Skip main navigation
Sold for $262,000
  • $262,000

    5384 Gillot Blvd, Port Charlotte, FL 33981

    3beds
    1,134sqft
    Single Family Residence
    Built in 2024

    9,999 Square Feet Lot
    $263,400 Zestimate®
    $231/sqft
    $1,756 Estimated rent

    Home value

    $263,400

    $250,000 - $277,000

    $1,756/mo

    Zestimate® history
    Loading
    Loading...

    Owner options

    List your home for rent

    $1,756/mo

    Rent Zestimate®

    Find your next renter with Zillow Rental Manager. Plus, with online applications, you can quickly screen prospective tenants – for free.

    Learn more

    $1,756/mo

    Rent Zestimate®

    Refinance and save

    $1,750/mo

    Est. payment

    Refinancing to a lower rate could help reduce your monthly payments and save thousands over the life of the loan.

    See today's rates

    $1,750/mo

    Est. payment

    Explore your selling options

    Work with a Zillow partner agent

    Leverage their expertise and Zillow's premium Showcase listings to get your home seen by more buyers.

    Get started

    List with your own agent

    Get your home in front of millions of buyers by listing it on Zillow.

    Learn how to do it

    Sell it yourself

    Take full control of how buyers see your home on Zillow by listing For Sale by Owner (FSBO).

    List your home

    What's special

    Sleek finishesAbundance of natural lightOpen floorplanSpacious primary suiteCommunity boat rampDouble-sink vanityLarge walk-in closet
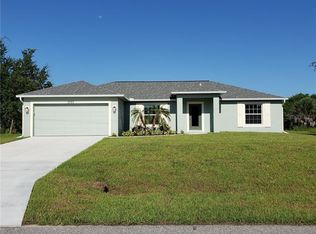
    COASTAL NEW CONSTRUCTION LIVING IN THE HIGHLY DESIRABLE GULF COVE COMMUNITY! Welcome to this BEAUTIFULLY DESIGNED 3 BEDROOM, 2 BATHROOM, 2 CAR GARAGE NEW BUILD offering the perfect combination of MODERN STYLE, ENERGY EFFICIENCY, and the laid-back Southwest Florida lifestyle. From the moment you step inside, you’ll appreciate the BRIGHT AND AIRY COLOR SCHEME, OPEN FLOORPLAN, and abundance of natural light that create an inviting, spacious atmosphere throughout the home. Designed with both comfort and entertaining in mind, the seamless flow between the living, dining, and kitchen areas makes everyday living effortless. The kitchen is thoughtfully appointed with STAINLESS STEEL WHIRLPOOL® APPLIANCES, sleek finishes, and LED FLUSH MOUNT ENERGY STAR KITCHEN LIGHTING, blending style and efficiency beautifully. The spacious PRIMARY SUITE serves as a private retreat, featuring a LARGE WALK-IN CLOSET and a luxurious ensuite bathroom complete with a DOUBLE-SINK VANITY designed for both convenience and comfort. Built for peace of mind, this home includes DOUBLE PANE THERMAL-EFFICIENT HURRICANE IMPACT WINDOWS, offering energy savings, storm protection, and year-round comfort. Located in the sought-after GULF COVE community, residents enjoy access to a COMMUNITY BOAT RAMP, making it easy to embrace the Florida boating and fishing lifestyle. Plus, you’re just approximately 15 MINUTES TO BOCA GRANDE AND ENGLEWOOD BEACH, where you can enjoy some of Southwest Florida’s most beautiful beaches, waterfront dining, and outdoor recreation. Whether you're searching for a FULL-TIME RESIDENCE, SEASONAL RETREAT, or INVESTMENT OPPORTUNITY, this MOVE-IN READY NEW CONSTRUCTION home offers LOCATION, QUALITY, and MODERN COASTAL CHARM all in one exceptional package. Schedule your private showing today and experience everything this Gulf Cove home has to offer!

    Zillow last checked:

    Listing updated:

    Listed by:

    Christopher Grant 941-205-8481,

    GRANT TEAM REAL ESTATE, LLC 941-205-8481

    Bought with:

    Barbara Sankey, 3288003

    KW COASTAL LIVING

    Source: Stellar MLS,MLS#: C7525654MLS LogoOriginating MLS: Port Charlotte

    Facts & features

    Interior

    Bedrooms & bathrooms
    • Bedrooms: 3
    • Bathrooms: 2
    • Full bathrooms: 2
    Primary bedroom
    • Features: En Suite Bathroom, Walk-In Closet(s)
    • Level: First
    Bedroom 2
    • Features: Built-in Closet
    • Level: First
    Bedroom 3
    • Features: Built-in Closet
    • Level: First
    Primary bathroom
    • Features: Dual Sinks, Exhaust Fan, Shower No Tub, Single Vanity, Stone Counters, Window/Skylight in Bath
    • Level: First
    Bathroom 2
    • Features: Exhaust Fan, Single Vanity, Stone Counters, Tub With Shower
    • Level: First
    • Area: 45 Square Feet
    • Dimensions: 9x5
    Balcony porch lanai
    • Level: First
    • Area: 70 Square Feet
    • Dimensions: 7x10
    Dining room
    • Level: First
    Kitchen
    • Features: Breakfast Bar, Pantry, Kitchen Island, Stone Counters
    • Level: First
    Laundry
    • Level: First
    • Area: 30 Square Feet
    • Dimensions: 6x5
    Living room
    • Features: Ceiling Fan(s)
    • Level: First
    Heating
    • Central, Electric
    Cooling
    • Central Air
    Appliances
    • Included: Convection Oven, Dishwasher, Disposal, Electric Water Heater, Microwave, Refrigerator
    • Laundry: Inside, Laundry Room
    Features
    • Ceiling Fan(s), Eating Space In Kitchen, High Ceilings, Kitchen/Family Room Combo, Living Room/Dining Room Combo, Open Floorplan, Primary Bedroom Main Floor, Split Bedroom, Stone Counters, Thermostat, Walk-In Closet(s)
    • Flooring: Carpet, Laminate
    • Doors: Sliding Doors
    • Has fireplace: No
    Interior area
    • Total structure area: 1,582
    • Total interior livable area: 1,134 sqft

    Property

    Parking
    • Total spaces: 2
    • Parking features: Driveway, Garage Door Opener
    • Attached garage spaces: 2
    • Has uncovered spaces: Yes
    • Details: Garage Dimensions: 20x21
    Features
    • Levels: One
    • Stories: 1
    • Patio & porch: Covered, Front Porch, Rear Porch
    • Exterior features: Lighting, Private Mailbox, Rain Gutters
    • Has view: Yes
    • View description: Trees/Woods
    Lot
    • Size: 9,999 Square Feet
    • Residential vegetation: Trees/Landscaped
    Details
    • Parcel number: 402132157003
    • Zoning: RSF3.5
    • Special conditions: None

    Construction

    Type & style
    • Home type: SingleFamily
    • Property subtype: Single Family Residence
    Materials
    • Block, Stucco
    • Foundation: Slab
    • Roof: Shingle
    Condition
    • Completed
    • New construction: Yes
    • Year built: 2024

    Utilities & green energy

    • Sewer: Public Sewer
    • Water: Public
    • Utilities for property: Electricity Connected, Sewer Connected, Water Connected

    Community & HOA

    Community
    • Pet fee: $0 monthly
    • Subdivision: PORT CHARLOTTE SEC 052
    HOA
    • Has HOA: No
    Location
    • Region: Port Charlotte

    Financial & listing details

    • Price per square foot: $231/sqft
    • Tax assessed value: $240,282
    • Annual tax amount: $3,873
    • Date on market: 5/12/2026
    • Cumulative days on market: 44 days
    • Listing terms: Cash,Conventional,FHA,VA Loan
    • Ownership: Fee Simple
    • Total actual rent: 0
    • Electric utility on property: Yes
    • Road surface type: Asphalt, Paved

    Price history

    DateEventPrice
    7/15/2026Sold$262,000-2.9%$231/sqft
    Source: Stellar MLS #C7525654 Report a problem
    6/26/2026Pending sale$269,900$238/sqft
    Source: Stellar MLS #C7525654 Report a problem
    5/12/2026Listed for sale$269,900-10.9%$238/sqft
    Source: Stellar MLS #C7525654 Report a problem
    3/6/2026Listing removed$302,900$267/sqft
    Source: Stellar MLS #T3518500 Report a problem
    10/3/2025Price change$302,900-3.8%$267/sqft
    Source: Stellar MLS #T3518500 Report a problem
    5/5/2025Price change$314,900-6.6%$278/sqft
    Source: Stellar MLS #T3518500 Report a problem
    6/11/2024Price change$337,000+0.9%$297/sqft
    Source: Stellar MLS #T3518500 Report a problem
    5/10/2024Price change$334,000-1.5%$295/sqft
    Source: Stellar MLS #T3518500 Report a problem
    4/12/2024Listed for sale$339,000+1595%$299/sqft
    Source: Stellar MLS #T3518500 Report a problem
    10/19/2022Sold$20,000$18/sqft
    Source: Public Record Report a problem

    Public tax history

    YearProperty taxesTax assessment
    2025$3,873 +641.7%$204,240 +1101.4%
    2024$522 +0.3%$17,000
    2023$520 +37.1%$17,000 +147.3%
    2022$380 +16.2%$6,873 +10%
    2021$327 -9.1%$6,248
    2020$360 +0.5%$6,248
    2019$358 +3.6%$6,248 +5%
    2018$345 $5,950 +2.9%
    2017$345 +1.2%$5,780
    2016$341 +0.2%$5,780 +8.8%
    2015$341 +1.9%$5,313 +3.3%
    2014$334 +308.1%$5,143 +21%
    2013$82 +12.1%$4,250
    2012$73 +0.9%$4,250
    2011$72 -38.5%$4,250 -37.5%
    2010$118 +1%$6,800 -5.9%
    2009$117 $7,225
    Find assessor info on the county website

    Neighborhood: 33981

    Nearby schools

    GreatSchools rating
    Schools provided by the listing agent
    • Elementary: Myakka River Elementary
    • Middle: L.A. Ainger Middle
    • High: Lemon Bay High

    Source: Stellar MLS. This data may not be complete. We recommend contacting the local school district to confirm school assignments for this home.

    Get a cash offer in 3 minutes
    Find out how much your home could sell for in as little as 3 minutes with a no-obligation cash offer.
    Estimated market value
    $263,400
    Get a cash offer in 3 minutes
    Find out how much your home could sell for in as little as 3 minutes with a no-obligation cash offer.
    Estimated market value
    $263,400