This impressive contemporary home is situated on 17.527 private acres in the Auburn school district. It offers 5 bedrooms, 4.5 bathrooms, a two car attached garage, and a fully finished basement with a second full kitchen. Priced to sell quickly, the property is ready for updates and improvements. The main level has spacious living and family rooms with vaulted ceilings, a formal dining room, and an eat in kitchen with plenty of cabinetry. The kitchen and master bedroom both open to the large back deck where you can enjoy peaceful mountain views surrounded by quiet wooded land. A bright sunroom downstairs catches nice morning light and there's a gas fireplace for added warmth. The finished basement works well as a guest suite, in law space, or extra living area with its own kitchen and offers abundant storage. Outside you'll find a gazebo and a detached single car garage that makes a great workshop or storage building. The home also has solar power. Schedule your tour now!
Pending
$449,900
5384 Harvest Rd, Riner, VA 24149
5beds
4,034sqft
Detached
Built in 1986
17.53 Acres Lot
$434,400 Zestimate®
$112/sqft
$-- HOA
What's special
Peaceful mountain viewsQuiet wooded landTwo car attached garageLarge back deckAbundant storageFormal dining room
- 71 days
- 531
- 28
Likely to sell faster than
Zillow last checked:
Listing updated:
Listed by:
Riley Hall,
eXp Realty 866-825-7169
Source: New River Valley AOR,MLS#: 427944
Facts & features
Interior
Bedrooms & bathrooms
- Bedrooms: 5
- Bathrooms: 5
- Full bathrooms: 4
- 1/2 bathrooms: 1
- Main level bathrooms: 2
- Main level bedrooms: 2
Basement
- Area: 1717
Heating
- Heat Pump
Cooling
- Heat Pump
Appliances
- Included: Dishwasher, Microwave, Electric Range, Refrigerator, Electric Water Heater
- Laundry: In Basement, Electric Dryer Hookup, Washer Hookup
Features
- Built-in Features, Ceiling Fan(s), CeramicTile Bath(s), Custom Cabinets, Storage, Guest Suite, Pantry, Vaulted Ceiling(s), Walk-In Closet(s), Extra Kitchen, Central Vacuum, Master Downstairs
- Flooring: Ceramic Tile, Hardwood, Parquet, Vinyl
- Doors: Multi-Panel Doors
- Windows: Bay/Bow Windows, Insulated Windows
- Basement: Finished,Full,Kitchen/Kitchenette,Other - See Remarks,Exterior Entry,Rec Room/Game Room,Shower Facilities,Walk-Out Access
- Attic: Pull Down Stairs
- Has fireplace: Yes
- Fireplace features: Basement, Family Room, Gas Logs/Vented
Interior area
- Total structure area: 4,151
- Total interior livable area: 4,034 sqft
- Finished area above ground: 2,434
- Finished area below ground: 1,600
Property
Parking
- Total spaces: 3
- Parking features: Double Attached, Detached, Concrete
- Attached garage spaces: 3
- Has uncovered spaces: Yes
Accessibility
- Accessibility features: Handicap Features
Features
- Levels: One
- Stories: 1
- Patio & porch: Deck, Porch, Deck: 72.5 X 27.10, Porch: 32.6 X 13.8
- Exterior features: Balcony, Garden, Private Yard, Sidewalks, Storage
- Has spa: Yes
- Spa features: Bath
- Has view: Yes
Lot
- Size: 17.53 Acres
- Features: Rural, Secluded, Views, Wooded
Details
- Additional structures: Gazebo
- Parcel number: 006470
Construction
Type & style
- Home type: SingleFamily
- Architectural style: Contemporary
- Property subtype: Detached
Materials
- Brick
- Roof: Shingle
Condition
- Average
- Year built: 1986
Utilities & green energy
- Sewer: Septic Tank
- Water: Well
Community & HOA
Community
- Subdivision: None
HOA
- Has HOA: No
Location
- Region: Riner
Financial & listing details
- Price per square foot: $112/sqft
- Tax assessed value: $461,800
- Annual tax amount: $3,529
- Date on market: 7/6/2026
- Cumulative days on market: 177 days
Estimated market value
$434,400
$413,000 - $456,000
Not available
Price history
| Date | Event | Price |
|---|---|---|
| 8/18/2026 | Pending sale | $449,900$112/sqft |
Source:  New River Valley AOR #427944 Report a problem New River Valley AOR #427944 Report a problem | ||
| 7/6/2026 | Listed for sale | $449,900-18.1%$112/sqft |
Source: New River Valley AOR #427944 Report a problem | ||
| 6/16/2026 | Listing removed | $549,000$136/sqft |
Source: New River Valley AOR #426498 Report a problem | ||
| 3/3/2026 | Listed for sale | $549,000+25.1%$136/sqft |
Source: New River Valley AOR #426498 Report a problem | ||
| 5/25/2021 | Listing removed | -- |
Source: New River Valley AOR Report a problem | ||
| 3/23/2021 | Price change | $439,000+15.2%$109/sqft |
Source: New River Valley AOR #410887 Report a problem | ||
| 2/9/2021 | Price change | $381,000-10.4%$94/sqft |
Source: UC/Blue Ridge Land & Auction #410887 Report a problem | ||
| 2/7/2019 | Listed for sale | $425,000+6.3%$105/sqft |
Source: RE/MAX 8 - Blacksburg #404332 Report a problem | ||
| 6/5/2018 | Sold | $399,900$99/sqft |
Source:  RVAR #847731 Report a problem RVAR #847731 Report a problem | ||
| 4/16/2018 | Listed for sale | $399,900$99/sqft |
Source: Long & Foster-Blacksburg #401357 Report a problem | ||
Public tax history
| Year | Property taxes | Tax assessment |
|---|---|---|
| 2026 | $3,762 +6.6% | $461,800 -0.6% |
| 2025 | $3,529 +1.3% | $464,400 |
| 2024 | $3,483 +7.1% | $464,400 |
| 2023 | $3,251 -4.1% | $464,400 +21.9% |
| 2022 | $3,391 | $381,000 |
| 2021 | $3,391 | $381,000 |
| 2020 | $3,391 +9899.7% | $381,000 |
| 2019 | $34 -99.2% | $381,000 -17.1% |
| 2018 | $4,090 | $459,500 |
| 2017 | $4,090 | $459,500 |
| 2016 | $4,090 | $459,500 |
| 2015 | $4,090 -1.6% | $459,500 -1.6% |
| 2014 | $4,156 -99% | $467,000 |
| 2013 | $415,630 +10129.9% | $467,000 |
| 2012 | $4,063 +16% | $467,000 |
| 2011 | $3,503 +0.7% | $467,000 |
| 2010 | $3,479 +4.2% | -- |
| 2009 | $3,338 | -- |
| 2008 | $3,338 +12.7% | -- |
| 2007 | $2,962 +26.7% | -- |
| 2006 | $2,338 +10.4% | -- |
| 2005 | $2,117 | -- |
| 2004 | $2,117 +4.7% | -- |
| 2003 | $2,022 -9.3% | -- |
| 2002 | $2,229 +9.4% | -- |
| 2001 | $2,038 | -- |
Find assessor info on the county website
Monthly payment
Est. payment
Payment breakdown
Explore the cost of this home by adjusting the details. Changes won't be saved.Climate risks
Neighborhood: 24149
Nearby schools
Schools provided by the listing agent
- Elementary: Auburn
- Middle: Auburn
- High: Auburn
- District: Montgomery County
Source: New River Valley AOR. This data may not be complete. We recommend contacting the local school district to confirm school assignments for this home.
Similar homes
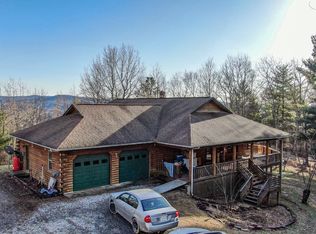
- $499,0004 bd3 ba2.7k sqft2601 Chaucer Ln, Riner, VA 24149For Sale

 MLS ID #428667, Kelsey Frazier, eXp Realty - Blacksburg. New River Valley AOR
 - $399,0003 bd3 ba2.4k sqft3850 Eagle Country Dr, Riner, VA 24149For Sale
 MLS ID #428003, Benny Hagy, RE/MAX 8 - Blacksburg. New River Valley AOR
 - $479,0003 bd4 ba2.6k sqft745 Independence Blvd, Christiansburg, VA 24073For Sale
 MLS ID #428615, Brian McHone, RE/MAX 8 - Blacksburg. New River Valley AOR
 - $429,9003 bd2 ba2.1k sqft7825 Little River Dam Rd, Radford, VA 24141For Sale
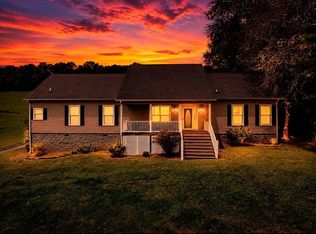 MLS ID #428233, Olivia Anton, RE/MAX 8 - Pearisburg. New River Valley AOR
 - $350,0005 bd3 ba2.9k sqft4424 Bluegrass Rd, Christiansburg, VA 24073For SaleMLS ID #427625, Chris Cook, All Faith Realty and Auctions, Inc.. New River Valley AOR
- $497,0004 bd3 ba2.7k sqft2063 Webbs Mill Rd N, Floyd, VA 24091For SaleMLS ID #427505, Anne Pendrak, Thomas & Wall Real Estate LLC. New River Valley AOR
- $499,0003 bd2 ba2.4k sqft183 Willow Brook Ln NE, Pilot, VA 24138For Sale
 MLS ID #925389, DEREK WALL. RVAR
 - $449,9004 bd3 ba2.8k sqft966 Magnolia Ln, Christiansburg, VA 24073For SaleMLS ID #428343, Wendy Brown, RE/MAX 8 - Blacksburg. New River Valley AOR
- $599,0004 bd4 ba3.1k sqft2050 Lubna Dr, Christiansburg, VA 24073For SaleMLS ID #428419, Michael McCown, Real Broker, LLC. New River Valley AOR
- $425,0006 bd4 ba4.9k sqft6544 Owens Rd, Radford, VA 24141For SaleMLS ID #426936, Sharon Robertson, Robertson and Company Realty. New River Valley AOR
- $475,0003 bd3 ba2.2k sqft698 Hummingbird Ln SE, Copper Hill, VA 24079For SaleMLS ID #927356, ASHLEY CONNER. RVAR
- $499,9005 bd3 ba3.4k sqft148 Vaughns Mill Rd NW, Indian Valley, VA 24105For SaleMLS ID #428157, Kaitlyn Short, Weichert Realtors-Short Way Real Estate. New River Valley AOR
- $625,0006 bd3 ba3.4k sqft3535 Dairy Rd, Christiansburg, VA 24073For SaleMLS ID #929960, NANCY P PAGE. RVAR
- $519,9004 bd4 ba3.6k sqft1834 Mud Pike Rd, Christiansburg, VA 24073For SaleMLS ID #427286, Karen Blevins, Welcome Home Real Estate. New River Valley AOR
- $489,5003 bd2 ba2.4k sqft2768 Ellett Rd, Christiansburg, VA 24073For SaleMLS ID #929642, DWAYNE EPPERLY. RVAR
- $489,9004 bd3 ba2.7k sqft401 Stonegate Dr, Blacksburg, VA 24060For SaleMLS ID #427761, Joe Racek, Sycamore Realtors. New River Valley AOR
- $598,0004 bd4 ba3.3k sqft7423 Floyd Hwy N, Copper Hill, VA 24079For SaleMLS ID #427017, Trevan Via, Gravity Real Estate Group. New River Valley AOR
- $649,0003 bd4 ba2.7k sqft3840 Fairway View Dr, Riner, VA 24149For SaleMLS ID #930045, LEVI STEVEN COX. RVAR
- $424,9004 bd3 ba2.6k sqft301 Fincastle Dr, Blacksburg, VA 24060For SaleMLS ID #428453, Brenda Woody, Long & Foster - Blacksburg. New River Valley AOR
- $379,9004 bd3 ba2k sqft100 Alleghany St, Christiansburg, VA 24073For SaleMLS ID #428498, Amy Hudson, RE/MAX 8 - Blacksburg. New River Valley AOR
