Skip main navigation
Sold for $750,000
  • $750,000

    5384 Indian Trl, Frankfort, MI 49635

    2beds
    1,509sqft
    Single Family Residence
    Built in 2000
    0.33 Acres Lot
    $777,700 Zestimate®
    $497/sqft
    $2,821 Estimated rent

    Home value

    $777,700

    Estimated sales range

    Not available

    $2,821/mo

    Zestimate® history
    Loading
    Loading...

    Owner options

    List your home for rent

    $2,821/mo

    Rent Zestimate®

    Find your next renter with Zillow Rental Manager. Plus, with online applications, you can quickly screen prospective tenants – for free.

    Learn more

    $2,821/mo

    Rent Zestimate®

    Refinance and save

    $4,644/mo

    Est. payment

    Refinancing to a lower rate could help reduce your monthly payments and save thousands over the life of the loan.

    See today's rates

    $4,644/mo

    Est. payment

    Explore your selling options

    Work with a Zillow partner agent

    Leverage their expertise and Zillow's premium Showcase listings to get your home seen by more buyers.

    Get started

    List with your own agent

    Get your home in front of millions of buyers by listing it on Zillow.

    Learn how to do it

    Sell it yourself

    Take full control of how buyers see your home on Zillow by listing For Sale by Owner (FSBO).

    List your home

    What's special

    New seawallOversized garageFresh paintExpansive deckFully renovated kitchenSecond bedroomNew flooring and carpet
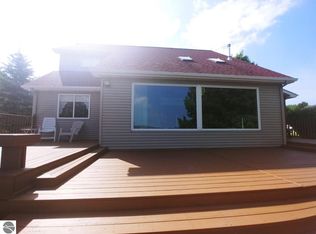
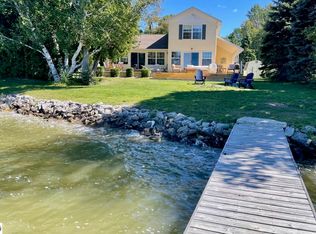
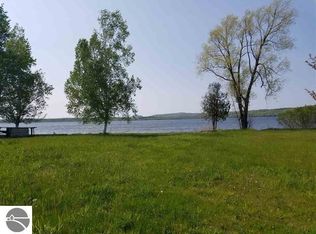
    Immaculate year-round home with 80 feet of private frontage on Benzie County’s all-sports Upper Herring Lake. This peaceful retreat offers sweeping westward views across 542 acres of water known for exceptional fishing—brown and lake trout, bass, bluegill, rock bass, and walleye. Enjoy lake views from nearly every room, including the expansive deck. Inside, the home has been thoughtfully updated throughout 2020–2023, including a fully renovated kitchen and baths, new flooring and carpet, HVAC, appliances, and fresh paint. Even the stairs, bannister, entry doors, and storm doors have been redone—making this home truly move-in ready. A new seawall (2023/2024) adds peace of mind for lakeside living. The main floor features the primary bedroom with private bath, a spacious living area, a half bath with laundry, and access to the oversized garage. Upstairs, you'll find a second bedroom, full bath, and a loft. Dock, lifts, and a patio swing are included. Some furnishings, household items, kayaks, paddleboards, and shed contents are negotiable. Located on a quiet private road just minutes from Sleeping Bear Dunes, Crystal Mountain, Point Betsie, and world-class outdoor recreation. Enjoy nearby shopping and dining in Beulah, Frankfort, and Traverse City.

    Zillow last checked:

    Listing updated:

    Listed by:

    Jon Zickert Work:231-882-6996,

    REO-TCBeulah-Frankfort-233027 231-882-4449

    Bought with:

    Alicia Childers, 6501400546

    REO-TCBeulah-Frankfort-233027

    Source: NGLRMLS,MLS#: 1934079MLS Logo

    Facts & features

    Interior

    Bedrooms & bathrooms
    • Bedrooms: 2
    • Bathrooms: 3
    • Full bathrooms: 2
    • 1/2 bathrooms: 1
    • Main level bathrooms: 2
    • Main level bedrooms: 1
    Rooms
    • Room types: Great Room
    Primary bedroom
    • Level: Main
    • Dimensions: 17.5 x 11.75
    Bedroom 2
    • Level: Upper
    • Dimensions: 14.75 x 11.67
    Primary bathroom
    • Features: Private
    Dining room
    • Level: Main
    • Dimensions: 12.42 x 9.92
    Kitchen
    • Level: Main
    • Dimensions: 12.42 x 9.83
    Living room
    • Level: Main
    • Dimensions: 16.25 x 23.42
    Heating
    • Forced Air, Propane, Pellet Stove, Fireplace(s)
    Cooling
    • Central Air
    Appliances
    • Included: Refrigerator, Oven/Range, Disposal, Water Softener Owned, Washer, Dryer
    • Laundry: Main Level
    Features
    • Cathedral Ceiling(s), Solid Surface Counters, WiFi
    • Flooring: Carpet
    • Windows: Skylight(s)
    • Basement: Crawl Space
    • Has fireplace: Yes
    • Fireplace features: Pellet Stove
    Interior area
    • Total structure area: 1,509
    • Total interior livable area: 1,509 sqft
    • Finished area above ground: 1,509
    • Finished area below ground: 0

    Property

    Parking
    • Total spaces: 2
    • Parking features: Attached, Garage Door Opener, Concrete Floors, Asphalt, Concrete, Private
    • Attached garage spaces: 2
    Accessibility
    • Accessibility features: None
    Features
    • Levels: Two
    • Stories: 2
    • Patio & porch: Multi-Level Decking, Covered
    • Exterior features: Sidewalk, Dock
    • Has view: Yes
    • View description: Water
    • Water view: Water
    • Waterfront features: Inland Lake, All Sports, Sandy Bottom, Vegetation to Water Edge, Lake, Stony Bottom
    • Body of water: Upper Herring Lake
    • Frontage type: Waterfront
    • Frontage length: 80
    Lot
    • Size: 0.33 Acres
    • Dimensions: 80 x 168 x 78 x 190
    • Features: Wooded-Hardwoods, Evergreens, Level, Landscaped, Subdivided
    Details
    • Additional structures: Shed(s)
    • Parcel number: 100304000300
    • Zoning description: Residential,Building-Use Restrictions

    Construction

    Type & style
    • Home type: SingleFamily
    • Property subtype: Single Family Residence
    Materials
    • Frame, Vinyl Siding
    • Foundation: Block
    • Roof: Asphalt
    Condition
    • New construction: No
    • Year built: 2000
    • Major remodel year: 2021

    Utilities & green energy

    • Water: Private

    Community & HOA

    Community
    • Features: None
    • Subdivision: Chippewa Park
    HOA
    • Services included: Snow Removal
    • HOA fee: $100 annually
    Location
    • Region: Frankfort

    Financial & listing details

    • Price per square foot: $497/sqft
    • Tax assessed value: $185,117
    • Annual tax amount: $4,002
    • Price range: $750K - $750K
    • Date on market: 5/22/2025
    • Cumulative days on market: 28 days
    • Listing agreement: Exclusive Right Sell
    • Listing terms: Conventional,Cash
    • Ownership type: Private Owner
    • Road surface type: Gravel

    Price history

    DateEventPrice
    6/18/2025Sold$750,000$497/sqft
    Source: NGLRMLS #1934079 Report a problem
    6/2/2025Pending sale$750,000$497/sqft
    Source: NGLRMLS #1934079 Report a problem
    5/31/2025Contingent$750,000$497/sqft
    Source: MichRIC #25023740 Report a problem
    5/22/2025Listed for sale$750,000+87.5%$497/sqft
    Source: NGLRMLS #1934079 Report a problem
    9/19/2019Sold$399,900+6.6%$265/sqft
    Source: Agent Provided Report a problem
    9/27/2013Listing removed$375,000$249/sqft
    Source: CENTURY 21 Sleeping Bear Realty #1744266 Report a problem
    8/22/2013Pending sale$375,000$249/sqft
    Source: CENTURY 21 Sleeping Bear Realty #1744266 Report a problem
    4/22/2013Listed for sale$375,000$249/sqft
    Source: CENTURY 21 Sleeping Bear Realty #1744266 Report a problem

    Public tax history

    Tax history is unavailable.

    Neighborhood: 49635

    Nearby schools

    GreatSchools rating
    Schools provided by the listing agent
    • Elementary: Frankfort Elementary School
    • Middle: Frankfort High School
    • High: Frankfort High School
    • District: Frankfort-Elberta Area Schools

    Source: NGLRMLS. This data may not be complete. We recommend contacting the local school district to confirm school assignments for this home.

    Get pre-qualified for a loan
    At Zillow Home Loans, we can pre-qualify you in as little as 5 minutes with no impact to your credit score.

    An equal housing lender. NMLS #10287.