Skip main navigation
Sold
  • $505,000

    5384 Innisbrooke Ln, Greenwood, IN 46142

    5beds
    3,734sqft
    Residential, Single Family Residence
    Built in 1993
    0.8 Acres Lot
    $580,200 Zestimate®
    $135/sqft
    $3,109 Estimated rent

    Home value

    $580,200

    $551,000 - $609,000

    $3,109/mo

    Zestimate® history
    Loading
    Loading...

    Owner options

    List your home for rent

    $3,109/mo

    Rent Zestimate®

    Find your next renter with Zillow Rental Manager. Plus, with online applications, you can quickly screen prospective tenants – for free.

    Learn more

    $3,109/mo

    Rent Zestimate®

    Refinance and save

    $3,478/mo

    Est. payment

    Refinancing to a lower rate could help reduce your monthly payments and save thousands over the life of the loan.

    See today's rates

    $3,478/mo

    Est. payment

    Explore your selling options

    Work with a Zillow partner agent

    Leverage their expertise and Zillow's premium Showcase listings to get your home seen by more buyers.

    Get started

    List with your own agent

    Get your home in front of millions of buyers by listing it on Zillow.

    Learn how to do it

    Sell it yourself

    Take full control of how buyers see your home on Zillow by listing For Sale by Owner (FSBO).

    List your home

    What's special

    Large gas log fireplaceModern livingExpansive primary suiteAmple parking spaceLong drivewayDouble sinksVersatile space
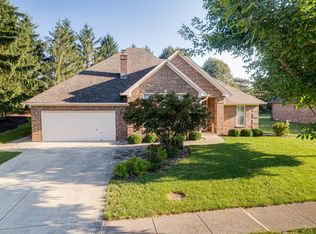
    Motivated Seller! Welcome Home to this 5 Bedroom, 3.5 Bathroom custom home in the desirable Innisbrooke, offering ample space and comfort. Its open-concept design creates a seamless flow throughout the home, perfect for modern living and entertaining. The highlight is the expansive primary suite featuring a loft, providing a versatile space for relaxation or additional functionality. The huge primary bathroom add on is a luxurious oasis, complete with a shower stall, separate garden tub, and double sinks inviting you to unwind after a long day. The other 4 bedrooms are large and spacious, perfect for a growing family. Storage won't be an issue with the generously sized storage room, ensuring ample space for all your belongings. Entertaining will be perfect in this newly updated kitchen with newer appliances, and a stove that includes a child-lock. The kitchen opens up to the large breakfast nook and flows into the family room, with large gas log fireplace. As you stroll behind your large gas fireplace in the family room, you will enter the perfect sunroom to enjoy your morning coffee. The property also features a vast fenced-in yard adorned with mature trees, offering privacy and a serene outdoor atmosphere. Car enthusiasts or hobbyists will appreciate the convenience of the oversized three-car garage, equipped with a workshop area. Additionally, the long driveway provides ample parking space. There are also 3 private ponds to fish in!

    Zillow last checked:

    Listing updated:

    Listed by:

    Ashley Wright 317-366-4983,

    F.C. Tucker Company,

    Kim Richter 317-658-5116

    Bought with:

    Jeffrey Paxson

    Jeff Paxson Team

    Source: MIBOR as distributed by MLS GRID,MLS#: 21965013MLS Logo

    Facts & features

    Interior

    Bedrooms & bathrooms
    • Bedrooms: 5
    • Bathrooms: 4
    • Full bathrooms: 3
    • 1/2 bathrooms: 1
    • Main level bathrooms: 1
    Primary bedroom
    • Features: Carpet
    • Level: Upper
    • Area: 252 Square Feet
    • Dimensions: 21x12
    Bedroom 2
    • Features: Carpet
    • Level: Upper
    • Area: 182 Square Feet
    • Dimensions: 14x13
    Bedroom 3
    • Features: Carpet
    • Level: Upper
    • Area: 169 Square Feet
    • Dimensions: 13x13
    Bedroom 4
    • Features: Carpet
    • Level: Upper
    • Area: 182 Square Feet
    • Dimensions: 14x13
    Bedroom 5
    • Features: Hardwood
    • Level: Upper
    • Area: 176 Square Feet
    • Dimensions: 16x11
    Other
    • Features: Tile-Ceramic
    • Level: Main
    • Area: 81 Square Feet
    • Dimensions: 09x09
    Breakfast room
    • Features: Tile-Ceramic
    • Level: Main
    • Area: 228 Square Feet
    • Dimensions: 19x12
    Family room
    • Features: Hardwood
    • Level: Main
    • Area: 324 Square Feet
    • Dimensions: 18x18
    Great room
    • Features: Hardwood
    • Level: Upper
    • Area: 304 Square Feet
    • Dimensions: 19x16
    Kitchen
    • Features: Tile-Ceramic
    • Level: Main
    • Area: 132 Square Feet
    • Dimensions: 12x11
    Living room
    • Features: Hardwood
    • Level: Main
    • Area: 238 Square Feet
    • Dimensions: 17x14
    Loft
    • Features: Carpet
    • Level: Upper
    • Area: 60 Square Feet
    • Dimensions: 10x06
    Sun room
    • Features: Hardwood
    • Level: Main
    • Area: 180 Square Feet
    • Dimensions: 18x10
    Heating
    • Forced Air
    Cooling
    • Has cooling: Yes
    Appliances
    • Included: Electric Cooktop, Dishwasher, Microwave, Oven, Refrigerator
    • Laundry: Connections All
    Features
    • Attic Access, Kitchen Island, Entrance Foyer, Ceiling Fan(s), Eat-in Kitchen, Pantry, Walk-In Closet(s)
    • Has basement: No
    • Attic: Access Only
    • Number of fireplaces: 1
    • Fireplace features: Gas Log
    Interior area
    • Total structure area: 3,734
    • Total interior livable area: 3,734 sqft

    Property

    Parking
    • Total spaces: 2
    • Parking features: Attached
    • Attached garage spaces: 2
    Features
    • Levels: Two
    • Stories: 2
    • Patio & porch: Covered
    • Fencing: Fenced,Chain Link,Fence Complete,Fence Full Rear,Gate
    Lot
    • Size: 0.8 Acres
    • Features: Curbs, Sidewalks, Street Lights, Trees Mature, Trees-Small (Under 20 Ft)
    Details
    • Parcel number: 410333012020000038
    • Special conditions: Sales Disclosure On File,Sales Disclosure Supplements
    • Horse amenities: None

    Construction

    Type & style
    • Home type: SingleFamily
    • Architectural style: Traditional
    • Property subtype: Residential, Single Family Residence
    Materials
    • Brick, Cedar
    • Foundation: Block
    Condition
    • New construction: No
    • Year built: 1993

    Utilities & green energy

    • Water: Municipal/City

    Community & HOA

    Community
    • Subdivision: Innisbrooke
    HOA
    • Has HOA: Yes
    • HOA fee: $400 annually
    • HOA phone: 317-691-6627
    Location
    • Region: Greenwood

    Financial & listing details

    • Price per square foot: $135/sqft
    • Tax assessed value: $558,100
    • Annual tax amount: $4,318
    • Date on market: 2/21/2024
    • Cumulative days on market: 195 days

    Price history

    DateEventPrice
    5/31/2024Sold$505,000-1%$135/sqft
    Source: MIBOR as distributed by MLS GRID #21965013 Report a problem
    5/9/2024Pending sale$510,000$137/sqft
    Source: MIBOR as distributed by MLS GRID #21965013 Report a problem
    3/13/2024Price change$510,000-0.9%$137/sqft
    Source: MIBOR as distributed by MLS GRID #21965013 Report a problem
    3/10/2024Listed for sale$514,800$138/sqft
    Source: MIBOR as distributed by MLS GRID #21965013 Report a problem
    3/4/2024Pending sale$514,800$138/sqft
    Source: MIBOR as distributed by MLS GRID #21965013 Report a problem
    2/12/2024Price change$514,8000%$138/sqft
    Source: MIBOR as distributed by MLS GRID #21954084 Report a problem
    12/29/2023Price change$514,9000%$138/sqft
    Source: MIBOR as distributed by MLS GRID #21954084 Report a problem
    11/21/2023Listed for sale$515,000$138/sqft
    Source: MIBOR as distributed by MLS GRID #21954084 Report a problem
    11/19/2023Listing removed--
    Source: MIBOR as distributed by MLS GRID #21949346 Report a problem
    11/11/2023Price change$515,000-1.9%$138/sqft
    Source: MIBOR as distributed by MLS GRID #21949346 Report a problem
    10/21/2023Listed for sale$525,000+22.1%$141/sqft
    Source: MIBOR as distributed by MLS GRID #21949346 Report a problem
    12/2/2021Sold$430,000-2.3%$115/sqft
    Source: MIBOR as distributed by MLS GRID #21816380 Report a problem
    11/1/2021Pending sale$439,900$118/sqft
    Source: MIBOR as distributed by MLS GRID #21816380 Report a problem
    10/30/2021Price change$439,900-2%$118/sqft
    Source: MIBOR as distributed by MLS GRID #21816380 Report a problem
    10/22/2021Listed for sale$449,000$120/sqft
    Source: MIBOR as distributed by MLS GRID #21816380 Report a problem
    10/4/2021Pending sale$449,000$120/sqft
    Source: MIBOR as distributed by MLS GRID #21816380 Report a problem
    9/30/2021Listed for sale$449,000+32.1%$120/sqft
    Source: MIBOR as distributed by MLS GRID #21816380 Report a problem
    7/28/2017Sold$339,900$91/sqft
    Source: MIBOR as distributed by MLS GRID #21492349 Report a problem
    6/20/2017Listed for sale$339,900+11.5%$91/sqft
    Source: Jeff Paxson Team #21492349 Report a problem
    11/24/2014Listing removed$304,900$82/sqft
    Source: Greenwood #21267955 Report a problem
    8/28/2014Price change$304,900-1.6%$82/sqft
    Source: Greenwood #21267955 Report a problem
    7/26/2014Price change$309,900-1.3%$83/sqft
    Source: Greenwood #21267955 Report a problem
    7/15/2014Price change$313,900-0.3%$84/sqft
    Source: Greenwood #21267955 Report a problem
    4/22/2014Price change$314,900-1.6%$84/sqft
    Source: Greenwood #21267955 Report a problem
    2/4/2014Price change$319,900-1.5%$86/sqft
    Source: Greenwood #21267955 Report a problem
    12/31/2013Price change$324,900-1.5%$87/sqft
    Source: Greenwood #21267955 Report a problem
    12/10/2013Listed for sale$330,000$88/sqft
    Source: Carpenter Realtors #21267955 Report a problem

    Public tax history

    YearProperty taxesTax assessment
    2025$4,939 +5.2%$558,100 +13%
    2024$4,693 +8.7%$493,900 +5.2%
    2023$4,317 +16%$469,300 +8.7%
    2022$3,720 +11%$431,700 +15.2%
    2021$3,350 +6.8%$374,800 +6%
    2020$3,137 -1.8%$353,600 +6.5%
    2019$3,194 +13%$331,900 -0.2%
    2018$2,826 -0.3%$332,500 +10%
    2017$2,834 $302,400
    2016$2,834 +9.6%$302,400 +8.9%
    2014$2,585 +3%$277,800 -3.4%
    2013$2,511 -5.1%$287,500 -2.9%
    2012$2,646 -4.9%$296,100 -7.8%
    2011$2,783 -1.8%$321,100
    2010$2,834 -2.1%$321,100
    2009$2,894 -8.1%$321,100 +3.9%
    2007$3,148 -23.9%$309,000 -4.5%
    2006$4,135 $323,500 +12.6%
    2005-- $287,400
    Find assessor info on the county website

    Neighborhood: 46142

    Nearby schools

    GreatSchools rating
    Schools provided by the listing agent
    • Elementary: Pleasant Grove Elementary School
    • Middle: Center Grove Middle School North
    • High: Center Grove High School

    Source: MIBOR as distributed by MLS GRID. This data may not be complete. We recommend contacting the local school district to confirm school assignments for this home.

    Get a cash offer in 3 minutes
    Find out how much your home could sell for in as little as 3 minutes with a no-obligation cash offer.
    Estimated market value
    $580,200
    Get a cash offer in 3 minutes
    Find out how much your home could sell for in as little as 3 minutes with a no-obligation cash offer.
    Estimated market value
    $580,200