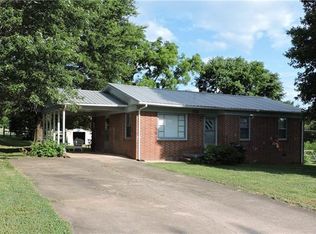
BONUS PACKAGE! Immaculate, Move-In Ready, 3 Bedroom, One Level Living Charmer PLUS 2 Story, Stick Built Building w/ Large/Dbl Carport. Entry from the covered front porch clearly reveals a lovingly maintained home finished in a warm, neutral palette with gleaming, laminate wood flooring throughout the living room, hallway and bedrooms. Bright and airy kitchen lined with solid oak cabinetry and dining space alongside will make preparing and sharing your culinary creations a pleasure. Bring in the groceries and other finds with ease from the side entry where a handy mud room extends coveted, extra cabinetry and storage. Spacious closet on the bedroom hall adds both hanging and shelf space. Updated bathroom offers large, step-in shower and attractive designer vanity. The 2-level building w/2 car carport must be seen to realize the craftsmanship and possibilities. Corner lot with plenty of backyard space. Granite Falls location for quick commute to I40 or Hwy 321. See it soon!
Closed
$200,000
5384 Meadowlane Dr, Granite Falls, NC 28630
3beds
1,067sqft
Single Family Residence
Built in 1957
0.43 Acres Lot
$232,300 Zestimate®
$187/sqft
$1,519 Estimated rent
Home value
$232,300
$221,000 - $246,000
$1,519/mo
Zestimate® history
Owner options
List your home for rent
$1,519/mo
Rent Zestimate®
Find your next renter with Zillow Rental Manager. Plus, with online applications, you can quickly screen prospective tenants – for free.
$1,519/mo
Rent Zestimate®
Refinance and save
$1,267/mo
Est. payment
Refinancing to a lower rate could help reduce your monthly payments and save thousands over the life of the loan.
$1,267/mo
Est. payment
Explore your selling options
Work with a Zillow partner agent
Leverage their expertise and Zillow's premium Showcase listings to get your home seen by more buyers.
Get startedList with your own agent
Get your home in front of millions of buyers by listing it on Zillow.
Learn how to do itSell it yourself
Take full control of how buyers see your home on Zillow by listing For Sale by Owner (FSBO).
List your homeWhat's special
Updated bathroomCovered front porchSolid oak cabinetryExtra cabinetryDining spaceNeutral paletteLaminate wood flooring throughout
Zillow last checked:
Listing updated:
Listed by:
Deborah Norris 2deborahnorris@gmail.com,
The Property Shop
Bought with:
Paula Price
Big 6 Properties
Source: Canopy MLS as distributed by MLS GRID,MLS#: 4079824
Facts & features
Interior
Bedrooms & bathrooms
- Bedrooms: 3
- Bathrooms: 1
- Full bathrooms: 1
- Main level bedrooms: 3
Kitchen
- Level: Main
Kitchen
- Level: Main
Laundry
- Level: Main
Laundry
- Level: Main
Living room
- Features: Ceiling Fan(s), Storage
- Level: Main
Living room
- Level: Main
Heating
- Oil, Other
Cooling
- Ceiling Fan(s), Central Air, Electric
Appliances
- Included: Dryer, Electric Range, Electric Water Heater, Refrigerator, Washer/Dryer
- Laundry: Mud Room, Main Level
Features
- Walk-In Closet(s)
- Flooring: Vinyl
- Doors: Storm Door(s)
- Windows: Insulated Windows
- Has basement: No
Interior area
- Total structure area: 1,067
- Total interior livable area: 1,067 sqft
- Finished area above ground: 1,067
- Finished area below ground: 0
Property
Parking
- Total spaces: 4
- Parking features: Detached Carport, Driveway
- Carport spaces: 2
- Uncovered spaces: 2
- Details: Covered parking under detached carport extending from outbuilding. Additional parking in driveway.
Accessibility
- Accessibility features: Door Width 32 Inches or More, Mobility Friendly Flooring, No Interior Steps, Ramp(s)-Main Level
Features
- Levels: One
- Stories: 1
- Patio & porch: Covered, Front Porch
- Exterior features: Storage
- Waterfront features: None
Lot
- Size: 0.43 Acres
- Dimensions: 152 x 133 x 142.5 x 133
- Features: Cleared
Details
- Additional structures: Outbuilding, Workshop
- Parcel number: 11 28 3 11
- Zoning: RA20
- Special conditions: Standard
- Horse amenities: None
Construction
Type & style
- Home type: SingleFamily
- Property subtype: Single Family Residence
Materials
- Vinyl
- Foundation: Crawl Space
Condition
- New construction: No
- Year built: 1957
Utilities & green energy
- Sewer: Septic Installed
- Water: County Water
- Utilities for property: Electricity Connected
Community & HOA
Community
- Subdivision: None
Location
- Region: Granite Falls
Financial & listing details
- Price per square foot: $187/sqft
- Tax assessed value: $83,800
- Annual tax amount: $1,112
- Date on market: 10/20/2023
- Cumulative days on market: 20 days
- Listing terms: Cash,Conventional,FHA,USDA Loan,VA Loan
- Electric utility on property: Yes
- Road surface type: Gravel, Paved
Price history
| Date | Event | Price |
|---|---|---|
| 12/8/2023 | Sold | $200,000+2.6%$187/sqft |
Source:  Canopy MLS as distributed by MLS GRID #4079824 Report a problem Canopy MLS as distributed by MLS GRID #4079824 Report a problem | ||
| 10/20/2023 | Listed for sale | $194,900$183/sqft |
Source: Canopy MLS as distributed by MLS GRID #4079824 Report a problem | ||
Public tax history
| Year | Property taxes | Tax assessment |
|---|---|---|
| 2025 | $1,112 +58.9% | $161,300 +92.5% |
| 2024 | $700 | $83,800 |
| 2023 | $700 +2.5% | $83,800 |
| 2022 | $683 | $83,800 |
| 2021 | $683 +19.5% | $83,800 +17.9% |
| 2020 | $572 -1.9% | $71,100 |
| 2019 | $583 +2.5% | $71,100 |
| 2018 | $569 | $71,100 |
| 2017 | $569 +1.5% | $71,100 |
| 2016 | $561 | $71,100 |
| 2015 | $561 +4.9% | $71,100 |
| 2014 | $534 | $71,100 |
| 2013 | -- | $71,100 +20.3% |
| 2012 | -- | $59,100 |
| 2011 | -- | $59,100 |
| 2010 | -- | $59,100 |
| 2009 | -- | $59,100 |
| 2008 | -- | $59,100 |
| 2007 | -- | $59,100 |
| 2006 | -- | $59,100 |
| 2005 | -- | $59,100 +9.6% |
| 2004 | -- | $53,900 |
| 2003 | -- | $53,900 |
| 2002 | -- | $53,900 |
| 2001 | -- | $53,900 +28.9% |
| 2000 | -- | $41,800 |
Find assessor info on the county website
Neighborhood: 28630
Nearby homes
- $185,3003 bd1 ba1k sqft5387 Meadowlane Dr, Granite Falls, NC 28630Off Market
- $1,000-- bd-- ba-- sqftMeadowlane Dr, Granite Falls, NC 28630Off Market
- $189,0003 bd1 ba1k sqft5376 Meadowlane Dr, Granite Falls, NC 28630Off Market
- $147,1002 bd1 ba936 sqft5386 Meadowlane Dr, Granite Falls, NC 28630Off Market
- $194,5002 bd1 ba1.1k sqft5388 Meadowlane Dr, Granite Falls, NC 28630Off Market
- $149,9003 bd1 ba1k sqft5390 Meadowlane Dr, Granite Falls, NC 28630Off Market
- $210,9003 bd1 ba1.4k sqft5379 Meadowlane Dr, Granite Falls, NC 28630Off Market
- $214,1003 bd1 ba1k sqft5479 Comet Pl, Granite Falls, NC 28630Off Market
Nearby schools
GreatSchools rating
- 6/10Baton ElementaryGrades: PK-5Distance: 1.3 mi
- 3/10Hudson MiddleGrades: 6-8Distance: 4.4 mi
- 5/10South Caldwell HighGrades: PK,9-12Distance: 4.3 mi
Schools provided by the listing agent
- Elementary: Baton
- Middle: Hudson
- High: South Caldwell
Source: Canopy MLS as distributed by MLS GRID. This data may not be complete. We recommend contacting the local school district to confirm school assignments for this home.
Get a cash offer in 3 minutes
Find out how much your home could sell for in as little as 3 minutes with a no-obligation cash offer.
Estimated market value
$232,300
Get a cash offer in 3 minutes
Find out how much your home could sell for in as little as 3 minutes with a no-obligation cash offer.
Estimated market value
$232,300
- North Carolina
- Caldwell County
- Granite Falls
- 28630
- 5384 Meadowlane Dr
Nearby cities
Nearby zip codes
Other Granite Falls Topics
