Why wait to build!? Welcome to your custom-built masterpiece located in the equestrian community of Pine Ridge Estates. Beautifully landscaped with an outdoor kitchen, brand new grill, waterfall, paver pool deck with multiple entertainment areas, and piped for a propane fire pit. All enveloping a 30 foot solar and gas heated saltwater in-ground pool and spa. Inside features custom tile inlay, and hardwood floors. Over 3,500+ square feet of living space on a private acre of land, with an oversized three car garage, wrap around paver sidewalk and a 7 foot retaining wall. Crown molding and 4 bedrooms each with their own walk-in closet, a formal living room with a fireplace, formal dining room and formal office, over-sized nook and family room, three full baths, An abundance of natural light from the skylights and 12’ ceilings, and plantation shutters. Enjoy cooking in your chef’s kitchen with granite countertops, an island and tiered breakfast bar with open access to your nook and family room. Enjoy your private vanity station, the huge master bedroom with sitting room and the spa-like master bath. A four panel slider leads to your lanai with the stone waterfall. The primary bedroom features a tray ceiling, sitting room, and walk-in closets, dual granite vanities, and whirlpool tub . The guest wing, has three additional bedrooms with walk-in closets, two full baths, and additional lanai entrance. Upgrades include chef’s counter depth black stainless refrigerator, new Carrier HVAC, new well pump, pool pump, pool heater, and new carpets in formal dining room and bedrooms two and three. This custom home, once a Showcase Home, must be seen to appreciate. Reach out today for your feature sheet and private tour!
Sold for $749,000
Street View
$749,000
5384 N Elkcam Blvd, Beverly Hills, FL 34465
4beds
3,558sqft
Single Family Residence
Built in 2006
1 Acres Lot
$752,700 Zestimate®
$211/sqft
$3,356 Estimated rent
Home value
$752,700
$715,000 - $798,000
$3,356/mo
Zestimate® history
Owner options
List your home for rent
$3,356/mo
Rent Zestimate®
Find your next renter with Zillow Rental Manager. Plus, with online applications, you can quickly screen prospective tenants – for free.
$3,356/mo
Rent Zestimate®
Refinance and save
$5,112/mo
Est. payment
Refinancing to a lower rate could help reduce your monthly payments and save thousands over the life of the loan.
$5,112/mo
Est. payment
Explore your selling options
Work with a Zillow partner agent
Leverage their expertise and Zillow's premium Showcase listings to get your home seen by more buyers.
Get startedList with your own agent
Get your home in front of millions of buyers by listing it on Zillow.
Learn how to do itSell it yourself
Take full control of how buyers see your home on Zillow by listing For Sale by Owner (FSBO).
List your homeWhat's special
Saltwater poolPropane fireplaceModern amenitiesFlex roomHvac replacementNew pool pumpSpacious garage
Zillow last checked:
Listing updated:
Listed by:
Joseph Estrada 352-220-0231,
Sellstate Next Generation Real
Bought with:
Amy Meek, 3452385
Meek Real Estate
Source: Realtors Association of Citrus County,MLS#: 827657 Originating MLS: Realtors Association of Citrus County
Originating MLS: Realtors Association of Citrus CountyFacts & features
Interior
Bedrooms & bathrooms
- Bedrooms: 4
- Bathrooms: 4
- Full bathrooms: 3
- 1/2 bathrooms: 1
Bedroom
- Dimensions: 12.20 x 10.10
Bedroom
- Dimensions: 12.70 x 11.50
Bedroom
- Dimensions: 13.90 x 11.11
Primary bathroom
- Features: Master Suite
- Dimensions: 18.70 x 14.60
Dining room
- Dimensions: 12.00 x 9.10
Garage
- Dimensions: 37.80 x 22.10
Kitchen
- Dimensions: 18.60 x 16.60
Living room
- Dimensions: 27.20 x 24.10
Media room
- Dimensions: 18.60 x 17.90
Office
- Dimensions: 12.11 x 12.70
Patio
- Dimensions: 34.10 x 12.30
Heating
- Central, Electric
Cooling
- Central Air, Electric
Appliances
- Included: Some Propane Appliances, Dishwasher, Disposal, Water Purifier Owned, Refrigerator, Water Heater
- Laundry: Laundry Tub
Features
- Primary Suite, Walk-In Closet(s), Central Vacuum, First Floor Entry
- Flooring: Carpet, Ceramic Tile, Wood
Interior area
- Total structure area: 4,902
- Total interior livable area: 3,558 sqft
Property
Parking
- Total spaces: 3
- Parking features: Attached, Driveway, Garage, Paved, Parking Pad, Garage Door Opener
- Attached garage spaces: 3
- Has uncovered spaces: Yes
Features
- Levels: One
- Stories: 1
- Exterior features: Sprinkler/Irrigation, Landscaping, Lighting, Outdoor Kitchen, Rain Gutters, Water Feature, Outdoor Grill, Paved Driveway
- Pool features: Concrete, Heated, In Ground, Pool, Screen Enclosure, Solar Heat, Salt Water, Waterfall
Lot
- Size: 1 Acres
- Features: Acreage, Cleared, Rolling Slope
Details
- Additional structures: Gazebo
- Parcel number: 2167947
- Zoning: PDO,RUR
- Special conditions: Standard
- Horse amenities: Riding Trail
Construction
Type & style
- Home type: SingleFamily
- Architectural style: One Story
- Property subtype: Single Family Residence
Materials
- Stucco
- Foundation: Block, Slab
- Roof: Asphalt,Shingle
Condition
- New construction: No
- Year built: 2006
Utilities & green energy
- Sewer: Septic Tank
- Water: Public
- Utilities for property: High Speed Internet Available
Community & HOA
Community
- Features: Barbecue, Billiard Room, Clubhouse, Dog Park, Shopping, Sidewalks, Tennis Court(s)
- Security: Security System
- Subdivision: Pine Ridge
HOA
- Has HOA: Yes
- Services included: Legal/Accounting, Recreation Facilities, Tennis Courts
- HOA fee: $103 annually
- HOA name: Pine Ridge
- HOA phone: 352-746-0899
Location
- Region: Beverly Hills
Financial & listing details
- Price per square foot: $211/sqft
- Tax assessed value: $571,040
- Annual tax amount: $5,259
- Date on market: 2/25/2024
- Cumulative days on market: 98 days
- Listing terms: Cash,Conventional
Price history
| Date | Event | Price |
|---|---|---|
| 2/23/2024 | Sold | $749,000-6.3%$211/sqft |
Source:  Realtors Association of Citrus County #827657 Report a problem Realtors Association of Citrus County #827657 Report a problem | ||
| 1/25/2024 | Pending sale | $799,500$225/sqft |
Source: Realtors Association of Citrus County #827657 Report a problem | ||
| 12/3/2023 | Price change | $799,500-2.4%$225/sqft |
Source: Realtors Association of Citrus County #827657 Report a problem | ||
| 10/19/2023 | Listed for sale | $819,000+104.8%$230/sqft |
Source: Realtors Association of Citrus County #827657 Report a problem | ||
| 8/30/2016 | Sold | $400,000-4.5%$112/sqft |
Source: Realtors Association of Citrus County #725178 Report a problem | ||
| 6/19/2016 | Pending sale | $419,000$118/sqft |
Source: RE/MAX Realty One - Lecanto #725178 Report a problem | ||
| 5/10/2016 | Price change | $419,000-2.3%$118/sqft |
Source: RE/MAX Realty One - Lecanto #725178 Report a problem | ||
| 3/14/2016 | Listed for sale | $429,000+12.9%$121/sqft |
Source: RE/MAX Realty One - Lecanto #725178 Report a problem | ||
| 6/27/2014 | Sold | $380,000-5%$107/sqft |
Source: Realtors Association of Citrus County #705995 Report a problem | ||
| 3/16/2014 | Price change | $399,900-4.6%$112/sqft |
Source: RE/MAX REALTY ONE #705995 Report a problem | ||
| 1/23/2014 | Price change | $419,000-2.3%$118/sqft |
Source: RE/MAX REALTY ONE #705995 Report a problem | ||
| 11/16/2013 | Price change | $429,000-0.2%$121/sqft |
Source: RE/MAX REALTY ONE #705995 Report a problem | ||
| 10/12/2013 | Listed for sale | $429,900-20.2%$121/sqft |
Source: RE/MAX REALTY ONE #705995 Report a problem | ||
| 3/5/2008 | Sold | $539,000+331.2%$151/sqft |
Source: Public Record Report a problem | ||
| 9/27/2005 | Sold | $125,000+177.8%$35/sqft |
Source: Public Record Report a problem | ||
| 4/21/2005 | Sold | $45,000$13/sqft |
Source: Public Record Report a problem | ||
Public tax history
| Year | Property taxes | Tax assessment |
|---|---|---|
| 2025 | $6,040 -35.6% | $431,750 -30.2% |
| 2024 | $9,377 +66.9% | $618,374 +53.7% |
| 2023 | $5,620 +6.9% | $402,446 +3% |
| 2022 | $5,259 +4.2% | $390,724 +3% |
| 2021 | $5,049 +1.7% | $379,344 +1.4% |
| 2020 | $4,963 +1.1% | $374,107 +2.3% |
| 2019 | $4,911 +0.3% | $365,696 +1.9% |
| 2018 | $4,896 | $358,877 +2.1% |
| 2017 | $4,896 +0% | $351,496 +11.6% |
| 2016 | $4,894 +8.7% | $314,979 -1.1% |
| 2015 | $4,501 -3.6% | $318,438 +8.4% |
| 2014 | $4,670 +6.9% | $293,660 +0.8% |
| 2013 | $4,370 +2.8% | $291,270 -5.1% |
| 2012 | $4,249 -2% | $306,766 -1.1% |
| 2011 | $4,338 -11.5% | $310,214 -11.8% |
| 2010 | $4,899 -9.2% | $351,909 -4.6% |
| 2009 | $5,397 -16.8% | $369,015 -7.9% |
| 2008 | $6,485 -16.9% | $400,544 -19.1% |
| 2007 | $7,801 +359.5% | $495,100 +376.5% |
| 2006 | $1,698 +75.2% | $103,900 +92.8% |
| 2005 | $969 +90.3% | $53,900 +98.9% |
| 2004 | $509 +29% | $27,100 +24.9% |
| 2003 | $395 +7.3% | $21,700 +9% |
| 2002 | $368 +14.5% | $19,900 +13.7% |
| 2000 | $321 | $17,500 |
Find assessor info on the county website
Neighborhood: 34465
Nearby homes
- $528,0003 bd3 ba2.5k sqft5352 N Elkcam Blvd, Beverly Hills, FL 34465Off Market
- $580,0003 bd3 ba2.9k sqft5416 N Elkcam Blvd, Beverly Hills, FL 34465Sold

- $522,5004 bd3 ba2.6k sqft5355 N Elkcam Blvd, Beverly Hills, FL 34465Off Market
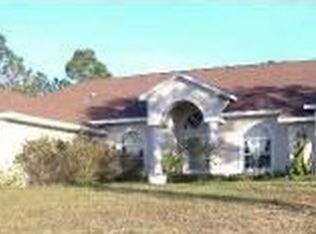
- $50,000-- bd-- ba-- sqft5438 N Elkcam Blvd, Beverly Hills, FL 34465Sold
- $449,7003 bd2 ba2.2k sqft3203 W Blossom Dr, Beverly Hills, FL 34465Off Market
- $451,1003 bd2 ba2.2k sqft5393 N Elkcam Blvd, Beverly Hills, FL 34465Off Market
- $505,3003 bd2 ba3.8k sqft3221 W Blossom Dr, Beverly Hills, FL 34465Off Market
- $555,9003 bd2 ba2.8k sqft3097 W Blossom Dr, Beverly Hills, FL 34465Off Market
Nearby schools
GreatSchools rating
- 4/10Central Ridge Elementary SchoolGrades: PK-5Distance: 3.7 mi
- 6/10Citrus Springs Middle SchoolGrades: 6-8Distance: 3.9 mi
- 4/10Crystal River High SchoolGrades: PK,9-12Distance: 6 mi
Schools provided by the listing agent
- Elementary: Central Ridge Elementary
- Middle: Crystal River Middle
- High: Crystal River High
Source: Realtors Association of Citrus County. This data may not be complete. We recommend contacting the local school district to confirm school assignments for this home.
Get a cash offer in 3 minutes
Find out how much your home could sell for in as little as 3 minutes with a no-obligation cash offer.
Estimated market value
$752,700
Get a cash offer in 3 minutes
Find out how much your home could sell for in as little as 3 minutes with a no-obligation cash offer.
Estimated market value
$752,700
- Florida
- Citrus County
- Beverly Hills
- 34465
- 5384 N Elkcam Blvd
Nearby cities
Nearby zip codes
Other Beverly Hills Topics
