Skip main navigation
Off market
  • $714,400

    5384 Old Nashville Hwy, Mc Ewen, TN 37101

    4beds
    3,400sqft
    SingleFamily
    Built in 1999
    5 Acres Lot
    $714,400 Zestimate®
    $210/sqft
    $2,706 Estimated rent

    Home value

    $714,400

    $664,000 - $764,000

    $2,706/mo

    Zestimate® history
    Loading
    Loading...

    Owner options

    List your home for rent

    $2,706/mo

    Rent Zestimate®

    Find your next renter with Zillow Rental Manager. Plus, with online applications, you can quickly screen prospective tenants – for free.

    Learn more

    $2,706/mo

    Rent Zestimate®

    Refinance and save

    $4,168/mo

    Est. payment

    Refinancing to a lower rate could help reduce your monthly payments and save thousands over the life of the loan.

    See today's rates

    $4,168/mo

    Est. payment

    Explore your selling options

    Work with a Zillow partner agent

    Leverage their expertise and Zillow's premium Showcase listings to get your home seen by more buyers.

    Get started

    List with your own agent

    Get your home in front of millions of buyers by listing it on Zillow.

    Learn how to do it

    Sell it yourself

    Take full control of how buyers see your home on Zillow by listing For Sale by Owner (FSBO).

    List your home

    What's special

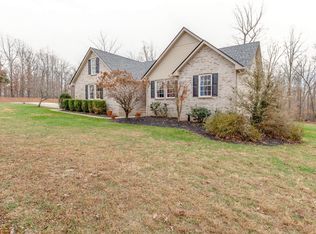
    See listing at Crye Leike Realty ,Dickson Tn 1/13/2022. Victorian 3 story home, 4 bedroom (5th bedroom option plus) ,2-1/2 baths with detached garage all brick on 5.62 acres. Approx. 2 acres on each side of house and garage.Survey was 12/2021-1350 sq ft on 1st floor and 1350 sq ft on 2nd floor ,3rd floor 700 sqft. 9 foot ceilings in lower floor ,2nd floor 8 foot ceilings ,3rd floor 10 foot ceilings in center with 5 foot knee walls. 2 solid oak staircases. Front porch 7'-5" depth and small back porch on west corner. 2nd floor small balcony on front. 5-1/4" crown mold on 1st and 2nd floor and 5-1/4" baseboard. Most interior doors are wider than standard. 3 seperate central units. Windows are 6'-6" tall x 36"-40" wide in master bdrm. Most windows are 6' tall except in kitchen. Den window measures 12'-6" wide x 8' tall. At present water is from a residential well pump but city water is at the road. High speed internet. Detached garage ,3 yrs old, 32' X 40' with interior walls and ceiling insulated and covered with white metal tin. 17 LED ceiling lights 4 feet long. High track garage doors 10' wide x 9' tall. 12'-8" Ceilings on lower level with heat and air. 220v plug in ceiling for future car lift. Garage lower level is liveable now at 1280 sqft. with frig,gas stove ,washer dryer hookup, sealed concrete and floors waxed. 5-1/2" thick concrete with rebar in concrete on 18" centers sitting on rebar chairs. Garage footer has 2 pcs of 1/2" rebar all round perimeter. Garage block has 5/8" vertical rebar approx. every 4 foot with block filled solid with concrete and rebar anchored to pad. Out in front of garage is retaining wall with rebar in footing and 5/8" vertical rebar approx every 4 foot in block anchored to pad in front of garage. Concrete floor is sloped a total of 1" from rear to front if floor needs washing. Expansion joints in floor have been filled with industrial epoxy and sanded flush. Garage has separate septic system with shower, commode ,sink and tile. Natural gas heat mounted in ceiling. Upstairs is 16' x 34' wired with lights and if finished would be another 576 sqft of living space if needed upstairs. Opening in rear wall for window air conditioner and plug below. Drain pipe for bathroom stubbed to upstairs floor. Water line is stubbed on lower level and can be easily run upstairs. Out behind garage is a 16' x 16' concrete pad used to change oil etc. Brick above pad is flashed 10 feet above pad to accept a lean to roof. Concrete walkway leads to pad out back. Approx 21' x 30' dog pen out back that is completely shaded in summer to keep pets cool ,playset 2 levels with 2 slides ,ladder, rope netting for climbing . Playset built from treated lumber with 1/2" galvanized bolting and braced. 30 foot commercial flag pole. Drive way is wide can accept 2 rows of cars with ample room for opening doors. 2 wooden storage sheds ,one 12' x 20' with 54" wide door and one 12' x 16'. For sale by owner . I Do not need help selling at this time. We are downsizing . Call me. 1-931-299-0384 or 1-615-879-1170

    This property is not currently displayed as for sale or rent on Zillow. This may be different from what's on other websites or public sources.

    Facts & features

    Interior

    Bedrooms & bathrooms
    • Bedrooms: 4
    • Bathrooms: 3
    • Full bathrooms: 2
    • 1/2 bathrooms: 1
    Heating
    • Heat pump, Other, Electric, Gas
    Cooling
    • Central, Other
    Appliances
    • Included: Dishwasher, Dryer, Freezer, Microwave, Range / Oven, Refrigerator, Washer
    Features
    • Flooring: Tile, Carpet, Concrete, Hardwood, Linoleum / Vinyl
    • Basement: None
    • Has fireplace: Yes
    Interior area
    • Total interior livable area: 3,400 sqft

    Property

    Parking
    • Total spaces: 12
    • Parking features: Garage - Detached
    Features
    • Exterior features: Shingle, Vinyl, Wood, Brick, Cement / Concrete, Metal
    • Has view: Yes
    • View description: Territorial
    Lot
    • Size: 5 Acres
    Details
    • Parcel number: 04001100000

    Construction

    Type & style
    • Home type: SingleFamily
    Materials
    • Foundation: Crawl/Raised
    • Roof: Composition
    Condition
    • Year built: 1999

    Community & HOA

    Location
    • Region: Mc Ewen

    Financial & listing details

    • Price per square foot: $210/sqft
    • Tax assessed value: $623,400
    • Annual tax amount: $2,867

    Price history

    DateEventPrice
    3/4/2022Sold$675,000-8.7%$199/sqft
    Source: RealTracs MLS as distributed by MLS GRID #2345741 Report a problem
    1/30/2022Contingent$739,000$217/sqft
    Source: RealTracs MLS as distributed by MLS GRID #2345741 Report a problem
    1/13/2022Listed for sale$739,000-7.6%$217/sqft
    Source: RealTracs MLS as distributed by MLS GRID #2345741 Report a problem
    1/12/2022Listing removed--
    Source: Owner Report a problem
    12/3/2021Price change$799,999-5.9%$235/sqft
    Source: Owner Report a problem
    11/23/2021Listed for sale$850,000$250/sqft
    Source: Owner Report a problem

    Public tax history

    YearProperty taxesTax assessment
    2025$2,867 $155,850
    2024$2,867 $155,850
    2023$2,867 +32%$155,850 +56.4%
    2022$2,173 $99,675
    2021$2,173 $99,675
    2020$2,173 +31.5%$99,675 +22.6%
    2019$1,652 +15.1%$81,275 +15.1%
    2018$1,436 $70,625
    2017$1,436 +13.6%$70,625 +23%
    2016$1,263 +97.7%$57,425 +97.7%
    2015$639 +0%$29,050 +0%
    2014$639 $29,036
    2013$639 $29,036
    2012$639 $29,036
    2011-- $29,036
    2010-- $29,036 -10.6%
    2009$594 $32,482
    2008$594 +5.4%$32,482 +19.8%
    2007$564 $27,120
    2006$564 $27,120
    2005$564 +3.6%$27,120 +10.1%
    2003$544 +8.4%$24,629 +8.4%
    2002$502 $22,724 +13.8%
    2001-- $19,968 -75%
    2000-- $79,871
    Find assessor info on the county website

    Neighborhood: 37101

    Nearby schools

    GreatSchools rating
    Get pre-qualified for a loan
    At Zillow Home Loans, we can pre-qualify you in as little as 5 minutes with no impact to your credit score.

    An equal housing lender. NMLS #10287.