Welcome to 5384 Villarose Ave NW in sought-after Jackson Township — a home that immediately feels like the one you’ve been searching for. With 3,687 sq ft, 6 bedrooms, and 4 total baths, this is the kind of space that lets everyone breathe, live, and grow. Step inside and feel the freshness: brand-new LVT flooring, a bright open layout, and a kitchen built for connection. Granite counters, a massive matching center table that seats 10–12, and seamless flow into the soaring family room with a loft overlook and cozy fireplace — it’s the heart of the home, and it’s unforgettable. Slide open the doors to your brand-new stamped concrete patio, perfect for summer nights, and enjoy the extra concrete pad currently used as a basketball court. Inside, the first-floor office, oversized laundry, and flexible spaces make everyday life easier. Upstairs, the huge primary suite feels like a private retreat with a walk-in shower and an even bigger walk-in closet. Five more spacious bedrooms and two full baths give you endless options for family, guests, or hobbies. The finished basement adds a dedicated media room and gym area, giving you even more room to live the life you want. With major updates including a new roof (2025), new patio (2025), and new first-floor flooring (2024), this home delivers peace of mind and modern comfort. Conveniently located near shopping, dining, parks, and highways. Schedule your showing today!
Closed
$471,500
5384 Villarose Ave NW, Massillon, OH 44647
6beds
3,687sqft
Single Family Residence
Built in 2005
0.27 Acres Lot
$471,900 Zestimate®
$128/sqft
$3,059 Estimated rent
Home value
$471,900
$448,000 - $495,000
$3,059/mo
Zestimate® history
Owner options
List your home for rent
$3,059/mo
Rent Zestimate®
Find your next renter with Zillow Rental Manager. Plus, with online applications, you can quickly screen prospective tenants – for free.
$3,059/mo
Rent Zestimate®
Refinance and save
$3,283/mo
Est. payment
Refinancing to a lower rate could help reduce your monthly payments and save thousands over the life of the loan.
$3,283/mo
Est. payment
Explore your selling options
Work with a Zillow partner agent
Leverage their expertise and Zillow's premium Showcase listings to get your home seen by more buyers.
Get startedList with your own agent
Get your home in front of millions of buyers by listing it on Zillow.
Learn how to do itSell it yourself
Take full control of how buyers see your home on Zillow by listing For Sale by Owner (FSBO).
List your homeWhat's special
First-floor officeFinished basementFlexible spacesDedicated media roomGym areaOversized laundryBright open layout
Zillow last checked:
Listing updated:
Listed by:
Kara Kirkbride 330-323-1994 Karakirkbride@kw.com,
Keller Williams Legacy Group Realty
Bought with:
Jose Medina, 2002013465
Keller Williams Legacy Group Realty
Source: MLS Now,MLS#: 5204016 Originating MLS: Stark Trumbull Area REALTORS
Originating MLS: Stark Trumbull Area REALTORSFacts & features
Interior
Bedrooms & bathrooms
- Bedrooms: 6
- Bathrooms: 4
- Full bathrooms: 3
- 1/2 bathrooms: 1
- Main level bathrooms: 1
Primary bedroom
- Description: Flooring: Carpet
- Level: Second
- Dimensions: 16 x 16
Bedroom
- Description: Flooring: Carpet
- Level: Second
- Dimensions: 10 x 13
Bedroom
- Description: Flooring: Carpet
- Level: Second
- Dimensions: 12 x 10
Bedroom
- Description: Flooring: Carpet
- Level: Second
- Dimensions: 12 x 10
Bedroom
- Description: Flooring: Carpet
- Level: Second
- Dimensions: 12 x 9
Bedroom
- Description: Flooring: Carpet
- Level: Second
- Dimensions: 10 x 15
Primary bathroom
- Description: Flooring: Ceramic Tile
- Level: Second
- Dimensions: 16 x 8
Bathroom
- Description: Flooring: Luxury Vinyl Tile
- Level: Second
- Dimensions: 18 x 5
Bathroom
- Level: Second
- Dimensions: 10 x 5
Dining room
- Description: Flooring: Luxury Vinyl Tile
- Level: First
- Dimensions: 12 x 14
Exercise room
- Level: Basement
- Dimensions: 19 x 11
Family room
- Level: First
- Dimensions: 11 x 13
Kitchen
- Description: Flooring: Luxury Vinyl Tile
- Level: First
- Dimensions: 12 x 10
Laundry
- Description: Flooring: Luxury Vinyl Tile
- Level: First
- Dimensions: 10 x 15
Living room
- Description: Flooring: Luxury Vinyl Tile
- Level: First
- Dimensions: 20 x 18
Loft
- Description: Flooring: Carpet
- Level: Second
- Dimensions: 15 x 12
Media room
- Level: Basement
- Dimensions: 21 x 12
Office
- Level: First
- Dimensions: 18 x 12
Heating
- Forced Air, Gas
Cooling
- Central Air
Appliances
- Laundry: Main Level
Features
- Built-in Features, Cathedral Ceiling(s), Eat-in Kitchen, Granite Counters, Kitchen Island, Walk-In Closet(s)
- Basement: Full,Finished
- Number of fireplaces: 1
- Fireplace features: Family Room, Gas
Interior area
- Total structure area: 3,687
- Total interior livable area: 3,687 sqft
- Finished area above ground: 3,687
Property
Parking
- Total spaces: 2
- Parking features: Attached, Garage, Garage Door Opener, Paved
- Attached garage spaces: 2
Features
- Levels: Two
- Stories: 2
- Patio & porch: Covered, Front Porch, Patio
Lot
- Size: 0.27 Acres
Details
- Parcel number: 01629678
- Special conditions: Standard
Construction
Type & style
- Home type: SingleFamily
- Architectural style: Colonial
- Property subtype: Single Family Residence
Materials
- Vinyl Siding
- Roof: Asphalt,Fiberglass
Condition
- Year built: 2005
Utilities & green energy
- Sewer: Public Sewer
- Water: Public
Community & HOA
Community
- Subdivision: Rose Hill Villas Allotment
HOA
- Has HOA: Yes
- Services included: Common Area Maintenance
- HOA fee: $200 annually
- HOA name: Rose Hill
Location
- Region: Massillon
Financial & listing details
- Price per square foot: $128/sqft
- Tax assessed value: $450,200
- Annual tax amount: $7,514
- Date on market: 4/23/2026
- Cumulative days on market: 102 days
- Listing terms: Cash,Conventional,FHA,VA Loan
Price history
| Date | Event | Price |
|---|---|---|
| 7/13/2026 | Sold | $471,500+0.3%$128/sqft |
Source:  MLS Now #5204016 Report a problem MLS Now #5204016 Report a problem | ||
| 6/16/2026 | Pending sale | $469,900$127/sqft |
Source: MLS Now #5204016 Report a problem | ||
| 5/22/2026 | Price change | $469,900-3.9%$127/sqft |
Source: MLS Now #5204016 Report a problem | ||
| 5/9/2026 | Price change | $489,000-2%$133/sqft |
Source: MLS Now #5204016 Report a problem | ||
| 4/23/2026 | Listed for sale | $499,000$135/sqft |
Source: MLS Now #5204016 Report a problem | ||
| 4/20/2026 | Listing removed | $499,000$135/sqft |
Source: MLS Now #5197004 Report a problem | ||
| 3/28/2026 | Price change | $499,000-0.2%$135/sqft |
Source: MLS Now #5197004 Report a problem | ||
| 3/22/2026 | Price change | $499,990-3.8%$136/sqft |
Source: MLS Now #5188729 Report a problem | ||
| 3/3/2026 | Listed for sale | $519,900+13%$141/sqft |
Source: MLS Now #5188729 Report a problem | ||
| 3/29/2023 | Listing removed | $459,900$125/sqft |
Source: MLS Now #4442077 Report a problem | ||
| 3/4/2023 | Listed for sale | $459,900+3.3%$125/sqft |
Source: MLS Now #4442077 Report a problem | ||
| 7/28/2022 | Sold | $445,000$121/sqft |
Source: Public Record Report a problem | ||
| 5/23/2022 | Sold | $445,000+4.7%$121/sqft |
Source: MLS Now #4362519 Report a problem | ||
| 4/10/2022 | Pending sale | $425,000$115/sqft |
Source: MLS Now #4362519 Report a problem | ||
| 4/8/2022 | Listed for sale | $425,000+165.8%$115/sqft |
Source: MLS Now #4362519 Report a problem | ||
| 5/18/2011 | Listing removed | $159,900$43/sqft |
Source: McInturf Realty #3184656 Report a problem | ||
| 11/18/2010 | Listed for sale | $159,900+10.3%$43/sqft |
Source: McInturf Realty #3184656 Report a problem | ||
| 6/30/2009 | Sold | $145,000-3.3%$39/sqft |
Source: Public Record Report a problem | ||
| 10/23/2008 | Listing removed | $149,900$41/sqft |
Source: Cutler Real Estate #1506633 Report a problem | ||
| 10/10/2008 | Listed for sale | $149,900-11.8%$41/sqft |
Source: Cutler Real Estate #1506633 Report a problem | ||
| 10/11/2006 | Sold | $170,000$46/sqft |
Source: Public Record Report a problem | ||
Public tax history
| Year | Property taxes | Tax assessment |
|---|---|---|
| 2024 | $7,185 +21.6% | $157,580 +32.7% |
| 2023 | $5,908 +19.5% | $118,720 +18.9% |
| 2022 | $4,943 -0.4% | $99,820 |
| 2021 | $4,962 +7.9% | $99,820 +13.7% |
| 2020 | $4,598 | $87,820 |
| 2019 | $4,598 | $87,820 |
| 2018 | $4,598 -5.3% | $87,820 -0.5% |
| 2017 | $4,855 +1.1% | $88,240 +1.8% |
| 2016 | $4,802 -1.2% | $86,700 |
| 2015 | $4,861 | $86,700 +10.6% |
| 2014 | $4,861 +115% | $78,370 |
| 2013 | $2,261 | $78,370 +81.3% |
| 2012 | -- | $43,230 -6.9% |
| 2011 | -- | $46,410 +0.1% |
| 2010 | -- | $46,380 |
| 2009 | $2,477 +13.3% | -- |
| 2008 | $2,187 -2.8% | -- |
| 2007 | $2,250 +3258.2% | -- |
| 2005 | $67 | -- |
Find assessor info on the county website
Neighborhood: 44647
Nearby homes
- $394,9003 bd3 ba3.2k sqft5376 Villarose Ave NW, Massillon, OH 44647Off Market
- $282,4003 bd2 ba1.4k sqft5396 Villarose Ave NW, Massillon, OH 44647Off Market
- $333,9003 bd3 ba1.9k sqft5364 Villarose Ave NW, Massillon, OH 44647Off Market
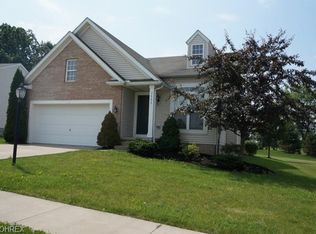
- $1,900-- bd-- ba-- sqftVillarose Ave NW, Massillon, OH 44647Off Market
- $8,300-- bd-- ba-- sqftVillarose Ave NW, Massillon, OH 44647Off Market
- $413,1003 bd3 ba2k sqft5408 Villarose Ave NW, Massillon, OH 44647Off Market
- $333,2003 bd2 ba2k sqft5400 Sonia Ave NW, Massillon, OH 44647Off Market
- $324,7002 bd3 ba1.6k sqft5342 Villarose Ave NW, Massillon, OH 44647Off Market
Nearby schools
GreatSchools rating
- 9/10Sauder Elementary SchoolGrades: K-5Distance: 2.2 mi
- 8/10Jackson Middle SchoolGrades: 6-8Distance: 2.4 mi
- 8/10Jackson High SchoolGrades: 9-12Distance: 2.1 mi
Schools provided by the listing agent
- District: Jackson LSD - 7605
Source: MLS Now. This data may not be complete. We recommend contacting the local school district to confirm school assignments for this home.
Get a cash offer in 3 minutes
Find out how much your home could sell for in as little as 3 minutes with a no-obligation cash offer.
Estimated market value
$471,900
Get a cash offer in 3 minutes
Find out how much your home could sell for in as little as 3 minutes with a no-obligation cash offer.
Estimated market value
$471,900
- Ohio
- Stark County
- Canal Fulton
- 44647
- 5384 Villarose Ave NW
Nearby cities
Nearby zip codes
Other Canal Fulton Topics
