Skip main navigation
Sold for $795,000
  • $795,000

    53844 Cherrywood Dr, Shelby Township, MI 48315

    4beds
    4,484sqft
    Single Family Residence
    Built in 1997
    0.27 Acres Lot
    $-- Zestimate®
    $177/sqft
    $4,707 Estimated rent

    Home value

    Not available

    Estimated sales range

    Not available

    $4,707/mo

    Zestimate® history
    Loading
    Loading...

    Owner options

    List your home for rent

    $4,707/mo

    Rent Zestimate®

    Find your next renter with Zillow Rental Manager. Plus, with online applications, you can quickly screen prospective tenants – for free.

    Learn more

    $4,707/mo

    Rent Zestimate®

    Refinance and save

    $5,564/mo

    Est. payment

    Refinancing to a lower rate could help reduce your monthly payments and save thousands over the life of the loan.

    See today's rates

    $5,564/mo

    Est. payment

    Explore your selling options

    Work with a Zillow partner agent

    Leverage their expertise and Zillow's premium Showcase listings to get your home seen by more buyers.

    Get started

    List with your own agent

    Get your home in front of millions of buyers by listing it on Zillow.

    Learn how to do it

    Sell it yourself

    Take full control of how buyers see your home on Zillow by listing For Sale by Owner (FSBO).

    List your home

    What's special

    New carpetingCustom cherry wet barResort-style backyardCustom paver patioGranite countertopsHardwood flooringBuilt-in stone fireplace
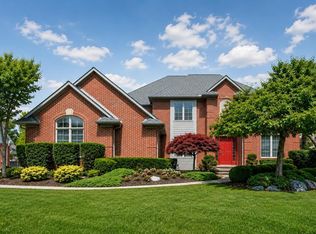
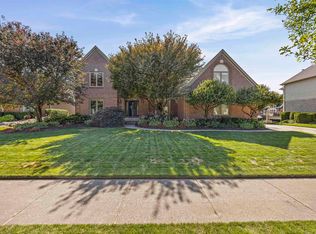
    Beautifully maintained Colonial in Shelby Twp featuring 4 bedrooms, 2 full bathrooms, and 2 half bathrooms. Professionally landscaped for maximum curb appeal, with a resort-style backyard that includes a custom paver patio, pod deck covered by a massive 20x40 roof supported by stone pillars, a built-in stone fireplace, and a stunning in-ground gunite pool with a waterfall feature—perfect for entertaining. Inside, the home boasts new carpeting and hardwood flooring throughout. The spacious layout includes a formal dining room, a front living room that can serve as a home office, and a great room with soaring ceilings and a gas fireplace with a custom mantle. The newly updated LaFata kitchen is a standout, with granite countertops, a large custom window, new stainless steel appliances including a built-in microwave oven, a wet bar area, and a cozy dining nook. The primary suite offers a private en suite bathroom. The finished basement provides excellent additional living space with a second full kitchen, a custom cherry wet bar, and a half bath. First-floor laundry room includes a brand-new washer and dryer. This home is truly move-in ready with thoughtful upgrades throughout.

    Zillow last checked:

    Listing updated:

    Listed by:

    David Simovski 586-580-8092,

    REALTEAM Real Estate

    Bought with:

    Natalie Kolhagen, 6501418737

    Caldera Real Estate Group

    Source: Realcomp II,MLS#: 20251017584MLS Logo

    Facts & features

    Interior

    Bedrooms & bathrooms
    • Bedrooms: 4
    • Bathrooms: 4
    • Full bathrooms: 2
    • 1/2 bathrooms: 2
    Primary bedroom
    • Level: Second
    • Area: 256
    • Dimensions: 16 X 16
    Bedroom
    • Level: Second
    • Area: 168
    • Dimensions: 14 X 12
    Bedroom
    • Level: Second
    • Area: 168
    • Dimensions: 14 X 12
    Bedroom
    • Level: Second
    • Area: 196
    • Dimensions: 14 X 14
    Other
    • Level: Second
    Other
    • Level: Second
    Other
    • Level: Entry
    Other
    • Level: Basement
    Dining room
    • Level: Entry
    • Area: 168
    • Dimensions: 14 X 12
    Great room
    • Level: Entry
    • Area: 280
    • Dimensions: 20 X 14
    Kitchen
    • Level: Entry
    • Area: 288
    • Dimensions: 18 X 16
    Living room
    • Level: Entry
    • Area: 324
    • Dimensions: 18 X 18
    Heating
    • Forced Air, Natural Gas
    Cooling
    • Central Air
    Features
    • Basement: Finished
    • Has fireplace: No
    Interior area
    • Total interior livable area: 4,484 sqft
    • Finished area above ground: 2,984
    • Finished area below ground: 1,500

    Property

    Parking
    • Total spaces: 3
    • Parking features: Three Car Garage, Attached
    • Garage spaces: 3
    Features
    • Levels: Two
    • Stories: 2
    • Entry location: GroundLevelwSteps
    • Pool features: Above Ground
    Lot
    • Size: 0.27 Acres
    • Dimensions: 96 x 130
    Details
    • Parcel number: 0711428022
    • Special conditions: Short Sale No,Standard

    Construction

    Type & style
    • Home type: SingleFamily
    • Architectural style: Colonial
    • Property subtype: Single Family Residence
    Materials
    • Brick
    • Foundation: Basement, Poured
    Condition
    • New construction: No
    • Year built: 1997
    Details
    • Warranty included: Yes

    Utilities & green energy

    • Sewer: Public Sewer
    • Water: Public

    Community & HOA

    Community
    • Subdivision: LAKE POINTE WOODS SUB
    HOA
    • Has HOA: Yes
    • HOA fee: $400 annually
    • HOA phone: 586-940-2104
    Location
    • Region: Shelby Township

    Financial & listing details

    • Price per square foot: $177/sqft
    • Tax assessed value: $194,444
    • Annual tax amount: $8,838
    • Date on market: 7/17/2025
    • Cumulative days on market: 3 days
    • Listing agreement: Exclusive Right To Sell
    • Listing terms: Cash,Conventional

    Price history

    DateEventPrice
    8/21/2025Sold$795,000+6%$177/sqft
    Source: Realcomp II #20251017584 Report a problem
    7/20/2025Pending sale$750,000$167/sqft
    Source: Realcomp II #20251017584 Report a problem
    7/17/2025Listed for sale$750,000+179%$167/sqft
    Source: Realcomp II #20251017584 Report a problem
    5/30/1997Sold$268,796$60/sqft
    Source: Public Record Report a problem

    Public tax history

    YearProperty taxesTax assessment
    2025$8,837 +8.3%$303,700 +5.8%
    2024$8,157 +11.6%$287,000 +13.8%
    2023$7,310 +33.8%$252,100 +7.1%
    2022$5,462 -25.6%$235,400 +6%
    2021$7,346 $222,100 +3%
    2020$7,346 +6.9%$215,600 +3.3%
    2019$6,870 +13.2%$208,800 +7.1%
    2018$6,068 +31.2%$194,900 +3.2%
    2017$4,627 $188,800
    2016$4,627 $188,800 +7.6%
    2015$4,627 +80.2%$175,500 +16%
    2013$2,567 $151,300
    2012-- --
    2009-- --
    2001$3,979 -8.4%$143,580 +3.2%
    2000$4,346 $139,130
    Find assessor info on the county website

    Neighborhood: 48315

    Nearby schools

    GreatSchools rating
    Get pre-qualified for a loan
    At Zillow Home Loans, we can pre-qualify you in as little as 5 minutes with no impact to your credit score.

    An equal housing lender. NMLS #10287.