Skip main navigation
Sold for $220,000
  • $220,000

    5385 Admiral Way, Oxford, FL 34484

    2beds
    1,281sqft
    Condominium
    Built in 2005
    -- sqft lot
    $216,400 Zestimate®
    $172/sqft
    $1,768 Estimated rent

    Home value

    $216,400

    $201,000 - $232,000

    $1,768/mo

    Zestimate® history
    Loading
    Loading...

    Owner options

    List your home for rent

    $1,768/mo

    Rent Zestimate®

    Find your next renter with Zillow Rental Manager. Plus, with online applications, you can quickly screen prospective tenants – for free.

    Learn more

    $1,768/mo

    Rent Zestimate®

    Refinance and save

    $1,902/mo

    Est. payment

    Refinancing to a lower rate could help reduce your monthly payments and save thousands over the life of the loan.

    See today's rates

    $1,902/mo

    Est. payment

    Explore your selling options

    Work with a Zillow partner agent

    Leverage their expertise and Zillow's premium Showcase listings to get your home seen by more buyers.

    Get started

    List with your own agent

    Get your home in front of millions of buyers by listing it on Zillow.

    Learn how to do it

    Sell it yourself

    Take full control of how buyers see your home on Zillow by listing For Sale by Owner (FSBO).

    List your home

    What's special

    Screened-in lanaiFull breakfast barQuartz countertopsCeiling fanEn suite bathGuest bathStunning pool view
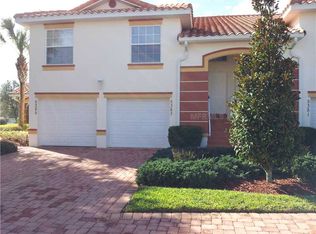
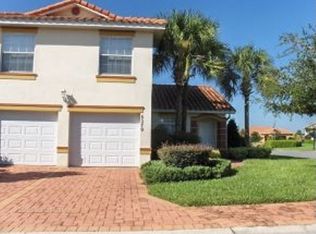
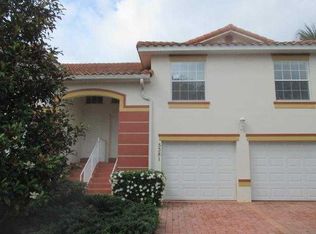
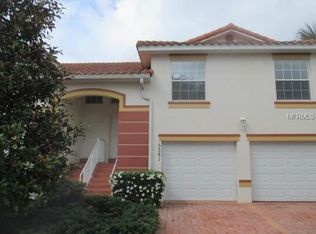
    Live the Vacation Lifestyle Every Day! This charming 2/2 FIRST FLOOR Condo in Lakeside Landings offers the ultimate in resort-style living with NO BOND and a stunning POOL VIEW. A paver driveway, lush Florida landscaping, and a covered entryway with a storm door and glass side insert set the tone for this inviting home. Inside, the white and bright walls and light luxury vinyl plank (LVP) flooring throughout provide the perfect canvas to make it your own. The kitchen features a full breakfast bar, QUARTZ countertops, custom cabinet color and stain, a custom backsplash, and a mini fridge. The open-concept living area boasts high peaked ceilings, a dining space between the kitchen and living room, and full-wall sliding doors leading to the screened-in lanai with a ceiling fan and plenty of trees for shade. The spacious primary suite includes a walk-in closet and an en suite bath that is completely customized with dual sinks, extended counter space, two large round gold-trimmed mirrors with a rustic wood backsplash, and a vanity space in a closet with rustic wood detailing. The custom walk-in shower completes this spa-like retreat. The second bedroom includes a built-in closet, while the guest bath offers a tub/shower and a custom rustic wood backsplash behind the mirror. Residents of Lakeside Landings enjoy an unbeatable selection of amenities, including a pristine resort-style pool with waterfalls, a rejuvenating spa, a clubhouse, a state-of-the-art fitness center, pickleball, tennis courts, a playground, and exclusive access to a private beach area on LAKE MIONA. Ideally located off CR 472 (Rainey Trail) between 301 and Buena Vista Blvd, this home is just minutes from The Villages Charter Schools, shopping, dining, banks, and the vibrant Lake Sumter Landing Market Square, where you’ll find a variety of dining options, movie theaters, and year-round entertainment. Additional conveniences such as Walmart, Fresh Market, and Publix are just moments away on CR 466, making this a highly sought-after location. PLEASE WATCH OUR WALKTHROUGH VIDEO OF THIS UPDATED HOME IN A FANTASTIC LOCATION, and CALL TODAY for your private showing or virtual tour!

    Zillow last checked:

    Listing updated:

    Listing Provided by:

    Matthew Roberts LLC 352-717-7653,

    RE/MAX PREMIER REALTY LADY LK 352-753-2029

    Bought with:

    Zane Burk, 3538260

    EXP REALTY LLC

    Source: Stellar MLS,MLS#: G5094313MLS LogoOriginating MLS: Lake and Sumter

    Facts & features

    Interior

    Bedrooms & bathrooms
    • Bedrooms: 2
    • Bathrooms: 2
    • Full bathrooms: 2
    Primary bedroom
    • Features: Ceiling Fan(s), En Suite Bathroom, Walk-In Closet(s)
    • Level: First
    Bedroom 2
    • Features: Ceiling Fan(s), Built-in Closet
    • Level: First
    Dining room
    • Level: First
    Kitchen
    • Features: Breakfast Bar, Built-In Shelving, Exhaust Fan, Pantry
    • Level: First
    Living room
    • Features: Ceiling Fan(s)
    • Level: First
    Heating
    • Central
    Cooling
    • Central Air
    Appliances
    • Included: Dishwasher, Dryer, Range, Refrigerator, Washer
    • Laundry: Inside, Laundry Closet
    Features
    • Eating Space In Kitchen, Living Room/Dining Room Combo, Open Floorplan, Primary Bedroom Main Floor, Thermostat, Vaulted Ceiling(s)
    • Flooring: Luxury Vinyl, Tile
    • Doors: Sliding Doors
    • Has fireplace: No
    Interior area
    • Total structure area: 1,456
    • Total interior livable area: 1,281 sqft

    Property

    Parking
    • Total spaces: 1
    • Parking features: Golf Cart Parking
    • Attached garage spaces: 1
    Features
    • Levels: One
    • Stories: 1
    • Patio & porch: Rear Porch
    • Exterior features: Sidewalk
    • Has view: Yes
    • View description: Pool
    • Waterfront features: Lake Privileges
    • Body of water: LAKE MIONA
    Lot
    • Size: 2,074 sqft
    • Features: Landscaped, Near Golf Course
    • Residential vegetation: Trees/Landscaped
    Details
    • Parcel number: D21Q01101
    • Zoning: MUNC
    • Special conditions: None

    Construction

    Type & style
    • Home type: Condo
    • Property subtype: Condominium
    Materials
    • Block, Stucco
    • Foundation: Slab
    • Roof: Tile
    Condition
    • New construction: No
    • Year built: 2005

    Utilities & green energy

    • Sewer: Public Sewer
    • Water: Public
    • Utilities for property: Electricity Available

    Community & neighborhood

    Community
    • Community features: Community Boat Ramp, Dock, Water Access, Community Mailbox, Deed Restrictions, Dog Park, Fitness Center, Golf Carts OK, Golf, Park, Playground, Pool, Sidewalks, Special Community Restrictions, Tennis Court(s)
    Senior living
    • Senior community: Yes
    Location
    • Region: Oxford
    • Subdivision: LAKESIDE LANDINGS

    HOA & financial

    HOA
    • Has HOA: Yes
    • HOA fee: $418 monthly
    • Amenities included: Clubhouse, Fitness Center, Gated, Maintenance, Park, Pickleball Court(s), Playground, Pool, Recreation Facilities, Spa/Hot Tub, Tennis Court(s), Vehicle Restrictions
    • Services included: Community Pool, Maintenance Structure, Maintenance Grounds, Pool Maintenance, Recreational Facilities
    • Association name: DENISE PALEK
    • Association phone: 352-343-5706
    • Second association name: Sentry Management
    Other fees
    • Pet fee: $0 monthly
    Other financial information
    • Total actual rent: 0

    Other

    Other facts
    • Listing terms: Cash,Conventional,FHA,VA Loan
    • Ownership: Fee Simple
    • Road surface type: Paved

    Price history

    DateEventPrice
    6/10/2025Sold$220,000-9.1%$172/sqft
    Source: Stellar MLS #G5094313 Report a problem
    5/27/2025Pending sale$242,000$189/sqft
    Source: Stellar MLS #G5094313 Report a problem
    5/6/2025Price change$242,000-3.2%$189/sqft
    Source: Stellar MLS #G5094313 Report a problem
    3/21/2025Price change$249,900+7.5%$195/sqft
    Source: Stellar MLS #G5094313 Report a problem
    9/8/2022Pending sale$232,500$181/sqft
    Source: Stellar MLS #G5058259 Report a problem
    9/4/2022Price change$232,500-3.1%$181/sqft
    Source: Stellar MLS #G5058259 Report a problem
    8/12/2022Price change$240,000-2%$187/sqft
    Source: Stellar MLS #G5058259 Report a problem
    7/21/2022Listed for sale$245,000+308.3%$191/sqft
    Source: Stellar MLS #G5058259 Report a problem
    7/20/2017Listing removed$1,200$1/sqft
    Source: Flamingo Real Estate & Management, LLC Report a problem
    7/12/2017Listed for rent$1,200$1/sqft
    Source: Flamingo Real Estate & Management, LLC Report a problem
    10/25/2010Sold$60,000$47/sqft
    Source: Public Record Report a problem

    Public tax history

    YearProperty taxesTax assessment
    2025$2,060 -1.2%$176,180
    2024$2,086 +8.9%$176,180
    2023$1,917 +24.4%$176,180 +79.2%
    2022$1,541 -4%$98,300 +10%
    2021$1,604 +16.3%$89,370 +10%
    2020$1,379 $81,250
    2019$1,379 -2%$81,250
    2018$1,408 +6.1%$81,250
    2017$1,326 -4.4%$81,250
    2016$1,387 -1.5%$81,250
    2015$1,408 +0.6%$81,250
    2014$1,399 +3.3%$81,250 +25%
    2013$1,355 $65,000
    2012-- $65,000 -22.7%
    2011-- $84,125 -12.4%
    2010-- $96,000
    2009-- $96,000 -20%
    2008-- $120,000 -10.2%
    2007-- $133,700 -21.6%
    2006-- $170,501

    Find assessor info on the county website

    Neighborhood: 34484

    Nearby schools

    GreatSchools rating
    Get a cash offer in 3 minutes
    Find out how much your home could sell for in as little as 3 minutes with a no-obligation cash offer.
    Estimated market value
    $216,400
    Get a cash offer in 3 minutes
    Find out how much your home could sell for in as little as 3 minutes with a no-obligation cash offer.
    Estimated market value
    $216,400