Skip main navigation
For sale
  • Price cut: $2K (6/6)
    $457,900

    5385 Cedar Branch Way, Dublin, OH 43016

    4beds
    2,200sqft
    : 
    Loading
    Get pre-qualified
    Single Family Residence
    Built in 2007
    6,098 Square Feet Lot
    $-- Zestimate®
    $208/sqft
    $-- HOA

    What's special

    Gas log fireplaceGarden bedsTile backsplashPowder roomIsland with breakfast barWhite window blindsBlack appliances
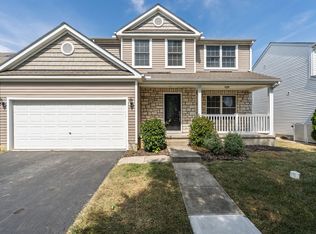
    Outstanding 4 BR, 2-1/2 Bath, 2-story home, set on a nicely landscaped property in the popular & convenient Hayden's Crossing neighborhood. Wonderful curb appeal with stone accented exterior & garden beds. 2 car attached Garage with extra wide concrete driveway. The well designed floor plan includes a 2-story Foyer, flex use front Living Room/Office with vaulted ceiling & fan/light, Powder Room, & expansive, open design Kitchen, Dining Area & Great Room with gas log fireplace. Kitchen features beveled edge counters, tile backsplash, island with breakfast bar, pantry, & black appliances. Spacious, sunny Dining Area with chandelier & sliding glass door to the Deck. Convenient 1st floor Laundry Room with washer & dryer. The upper level offers a vaulted Primary Suite with 2 walk-in closets & ensuite Bath with double sinks, oval soaking tub & glass door shower. 3 additional Bedrooms with ceiling fans, & Full Hall Bath with vanity/sink & tub/shower. The Basement level has a finished, multi-purpose Family Room & access to the crawl space. 2 car Garage with finished interior & storage shelves. Back yard with mature landscaping & trees, nice Deck off the back of the house for outdoor enjoyment. Additional amenities include bamboo wood flooring on the main level, white 6-panel doors & trim, white window blinds, ceiling fans with lights in all Bedrooms. Close to Park with Playground, Shopping, Dublin Hospital & just minutes to I-270. Immaculate & move-in ready.
    122 days
    |
    1,482
    |
    51
    |

    Zillow last checked:

    Listing updated:

    Listed by:

    Lori Lynn 614-395-9628,

    Keller Williams Consultants,

    Muhammad Z Arifeen 614-702-6324,

    Keller Williams Consultants

    Source: Columbus and Central Ohio Regional MLS ,MLS#: 226007747MLS Logo

    Loading...

      Facts & features

      Interior

      Bedrooms & bathrooms
      • Bedrooms: 4
      • Bathrooms: 3
      • Full bathrooms: 2
      • 1/2 bathrooms: 1
      Heating
      • Forced Air
      Cooling
      • Central Air
      Appliances
      • Included: Dishwasher, Electric Range, Microwave
      Features
      • Flooring: Carpet, Vinyl
      • Windows: Insulated Windows
      • Has basement: Yes
      • Common walls with other units/homes: No Common Walls
      Interior area
      • Total structure area: 2,200
      • Total interior livable area: 2,200 sqft

      Property

      Parking
      • Total spaces: 2
      • Parking features: Garage Door Opener, Attached
      • Garage spaces: 2
      Features
      • Levels: Two
      • Patio & porch: Deck
      Lot
      • Size: 6,098 Square Feet
      Details
      • Parcel number: 010281237
      • Special conditions: Standard

      Construction

      Type & style
      • Home type: SingleFamily
      • Architectural style: Modern
      • Property subtype: Single Family Residence
      Materials
      • Foundation: Block
      Condition
      • New construction: No
      • Year built: 2007

      Utilities & green energy

      • Sewer: Public Sewer
      • Water: Public

      Community & HOA

      HOA
      • Has HOA: Yes
      Location
      • Region: Dublin

      Financial & listing details

      • Price per square foot: $208/sqft
      • Tax assessed value: $379,300
      • Annual tax amount: $6,234
      • Date on market: 3/16/2026
      • Listing terms: FHA,Conventional

        Estimated market value

        Not available

        Estimated sales range

        Not available

        Not available

        Price history

        DateEventPrice
        6/6/2026Price change$457,900-0.4%$208/sqft
        Source: Columbus and Central Ohio Regional MLS #226007747 Report a problem
        5/19/2026Price change$459,900-1.1%$209/sqft
        Source: Columbus and Central Ohio Regional MLS #226007747 Report a problem
        4/24/2026Price change$465,000-0.9%$211/sqft
        Source: Columbus and Central Ohio Regional MLS #226007747 Report a problem
        3/16/2026Listed for sale$469,000$213/sqft
        Source: Columbus and Central Ohio Regional MLS #226007747 Report a problem
        11/17/2025Listing removed$469,000$213/sqft
        Source: Columbus and Central Ohio Regional MLS #225035235 Report a problem
        10/20/2025Listed for sale$469,000$213/sqft
        Source: Columbus and Central Ohio Regional MLS #225035235 Report a problem
        10/2/2025Contingent$469,000$213/sqft
        Source: Columbus and Central Ohio Regional MLS #225035235 Report a problem
        9/17/2025Listed for sale$469,000+91.4%$213/sqft
        Source: Columbus and Central Ohio Regional MLS #225035235 Report a problem
        8/1/2016Sold$245,000+18.9%$111/sqft
        Source: Columbus and Central Ohio Regional MLS #216017632 Report a problem
        11/28/2012Sold$206,000-3.9%$94/sqft
        Source: Columbus and Central Ohio Regional MLS #212026959 Report a problem
        10/16/2012Price change$214,400-1.4%$97/sqft
        Source: Ronnie V Hobelman #212026959 Report a problem
        9/27/2012Price change$217,400-0.9%$99/sqft
        Source: Ronnie V Hobelman #212026959 Report a problem
        8/30/2012Price change$219,400-2.1%$100/sqft
        Source: Ronnie V Hobelman #212026959 Report a problem
        8/8/2012Listed for sale$224,000+2.9%$102/sqft
        Source: Keller Williams Capital Partners Realty Report a problem
        6/18/2007Sold$217,700$99/sqft
        Source: Public Record Report a problem

        Public tax history

        YearProperty taxesTax assessment
        2024$6,084 +1.3%$132,760
        2023$6,008 +17.6%$132,760 +38.1%
        2022$5,108 -0.2%$96,120
        2021$5,117 -0.1%$96,120
        2020$5,125 +7.2%$96,120 +25.1%
        2019$4,779 -8.6%$76,860
        2018$5,228 $76,860
        2017$5,228 -1.2%$76,860 -1.3%
        2016$5,293 +9.8%$77,910
        2015$4,819 -0.2%$77,910
        2014$4,831 $77,910
        Find assessor info on the county website

        Monthly payment

        Est. payment

        Payment breakdown

        Explore the cost of this home by adjusting the details. Changes won't be saved.
        All calculations are estimates and provided by Zillow, Inc. for informational purposes only. Actual amounts may vary.
        HOA fees may include property taxes on listings classified as Co-Ops. Contact the listing agent and/or owner for fee details.
        Mortgage interest rates are dependent on a number of factors, including credit score, down payment, and repayment length. Interest rate data provided by Zillow Group Marketplace, Inc. as of 1/1/1970 from various mortgage lenders with which we have lead or other similar arrangements; the Estimated Payment is an average of those rates.
        See how much you could borrow to make a competitive offer.

        Climate risks

        Neighborhood: Tuttle West

        Getting around

        12 / 100
        Car-Dependent
        34 / 100
        Somewhat Bikeable

        Nearby schools

        GreatSchools rating

        A local agent can set up tours, give advice and negotiate with sellers.

        A local lender can help you make sure your offer is ready when you are.

        Browse local experts

        Similar homes