Rare opportunity to own a beautifully updated one-acre Chattahoochee riverfront home in the highly sought-after Thornhill community of Johns Creek. Nestled on a gorgeous, tree-lined lot with tranquil river views, this exceptional residence offers a rare blend of natural beauty, refined design, luxury finishes, and a more manageable low-maintenance lifestyle in one of the area's most desirable neighborhoods. Thoughtfully designed for comfortable everyday living, the home features a light-filled open floor plan, expansive windows, and inviting spaces that capture the beauty of the surrounding landscape. The professionally renovated kitchen is a true standout, appointed with premium LEICHT German cabinetry, sleek high-end finishes, and seamless flow into the main living areas, creating a sophisticated yet easy-to-live-in atmosphere throughout. The main-level primary suite offers true everyday convenience and serves as a peaceful retreat, complete with a spa-inspired marble bath featuring heated marble floors, Jacuzzi tub, and steam shower. Every detail of the home reflects quality, comfort, and thoughtful design for buyers who value a refined lifestyle without the upkeep of a much larger property. Additional highlights include hardwood flooring, custom California Closets, whole-home audio, integrated smart-home technology, updated garage doors, EV charger, and a 3-car garage. Extensive improvements throughout the property reflect exceptional care, quality, and attention to detail. Outdoor living is equally special. The extended, screened porch overlooks the Chattahoochee River and provides a beautiful setting for morning coffee, quiet evenings, or simply enjoying the peaceful waterfront surroundings. The walk-out backyard leads directly to the river, offering a unique lifestyle opportunity rarely found in Johns Creek. Professionally landscaped grounds include a heated greenhouse, fruit trees, and remaining rare impervious allowance creating valuable flexibility for a future pool, expanded outdoor living, or other improvements. With over $500,000 invested in renovations, finishes, technology, and landscaping, this home offers an exceptional opportunity for buyers seeking luxury, privacy, main-level living, and the beauty of a premier waterfront setting without the maintenance demands of a much larger estate. Ideally located near top-rated schools, the Atlanta Athletic Club, premier shopping, dining, and parks. This is a truly special offering in Thornhill-beautifully updated, thoughtfully designed, and perfectly positioned to enjoy the very best of Johns Creek riverfront living.
Closed
$1,525,000
5385 Chelsen Wood Dr, Johns Creek, GA 30097
4beds
4,000sqft
Single Family Residence
Built in 2000
0.94 Acres Lot
$-- Zestimate®
$381/sqft
$4,587 Estimated rent
Home value
Not available
Estimated sales range
Not available
$4,587/mo
Zestimate® history
Owner options
List your home for rent
$4,587/mo
Rent Zestimate®
Find your next renter with Zillow Rental Manager. Plus, with online applications, you can quickly screen prospective tenants – for free.
$4,587/mo
Rent Zestimate®
Refinance and save
$9,390/mo
Est. payment
Refinancing to a lower rate could help reduce your monthly payments and save thousands over the life of the loan.
$9,390/mo
Est. payment
Explore your selling options
Work with a Zillow partner agent
Leverage their expertise and Zillow's premium Showcase listings to get your home seen by more buyers.
Get startedList with your own agent
Get your home in front of millions of buyers by listing it on Zillow.
Learn how to do itSell it yourself
Take full control of how buyers see your home on Zillow by listing For Sale by Owner (FSBO).
List your homeWhat's special
Zillow last checked:
Listing updated:
Listed by:
Naomi Akita naomiakita@kw.com,
Keller Williams Chattahoochee
Bought with:
Teri Frye, 124867
The Rezerve
Source: GAMLS,MLS#: 10725132
Facts & features
Interior
Bedrooms & bathrooms
- Bedrooms: 4
- Bathrooms: 4
- Full bathrooms: 3
- 1/2 bathrooms: 1
- Main level bathrooms: 1
- Main level bedrooms: 1
Rooms
- Room types: Den, Great Room, Sun Room, Bonus Room, Office, Other
Kitchen
- Features: Kitchen Island, Breakfast Bar, Breakfast Room
Heating
- Central, Natural Gas
Cooling
- Ceiling Fan(s), Central Air
Appliances
- Included: Dishwasher, Disposal, Dryer, Gas Water Heater, Microwave, Refrigerator, Tankless Water Heater, Washer
- Laundry: In Hall
Features
- Bookcases, Walk-In Closet(s)
- Flooring: Hardwood, Stone, Other
- Windows: Double Pane Windows
- Basement: None
- Number of fireplaces: 2
- Fireplace features: Family Room, Gas Starter, Living Room
- Common walls with other units/homes: No Common Walls
Interior area
- Total structure area: 4,000
- Total interior livable area: 4,000 sqft
- Finished area above ground: 4,000
- Finished area below ground: 0
Property
Parking
- Total spaces: 3
- Parking features: Garage
- Has garage: Yes
Features
- Levels: Two
- Stories: 2
- Patio & porch: Deck, Screened
- Exterior features: Balcony, Garden
- Has view: Yes
- View description: River
- Has water view: Yes
- Water view: River
- Frontage type: River
- Frontage length: Waterfront Footage: 155
Lot
- Size: 0.94 Acres
- Features: Level
- Residential vegetation: Grassed, Partially Wooded
Details
- Additional structures: Greenhouse
- Parcel number: 11 073200190183
Construction
Type & style
- Home type: SingleFamily
- Architectural style: European,Contemporary,Traditional
- Property subtype: Single Family Residence
Materials
- Stucco
- Foundation: Pillar/Post/Pier
- Roof: Other
Condition
- Updated/Remodeled
- New construction: No
- Year built: 2000
Details
- Warranty included: Yes
Utilities & green energy
- Sewer: Public Sewer
- Water: Public
- Utilities for property: Cable Available, Electricity Available, Natural Gas Available, Sewer Available, Water Available, Underground Utilities
Green energy
- Energy efficient items: Insulation, Appliances
Community & HOA
Community
- Features: Clubhouse, Park, Playground, Pool, Tennis Court(s), Street Lights
- Security: Carbon Monoxide Detector(s), Smoke Detector(s)
- Subdivision: THORNHILL
HOA
- Has HOA: Yes
- Services included: Maintenance Grounds, Security, Reserve Fund, Pest Control, Tennis
- HOA fee: $1,850 annually
Location
- Region: Johns Creek
Financial & listing details
- Price per square foot: $381/sqft
- Tax assessed value: $920,400
- Annual tax amount: $5,151
- Date on market: 4/9/2026
- Cumulative days on market: 17 days
- Listing agreement: Exclusive Right To Sell
- Listing terms: Cash,Conventional,FHA
- Electric utility on property: Yes
Price history
| Date | Event | Price |
|---|---|---|
| 6/26/2026 | Pending sale | $1,595,000+4.6%$399/sqft |
Source:  FMLS GA #7747165 Report a problem FMLS GA #7747165 Report a problem | ||
| 6/24/2026 | Sold | $1,525,000-4.4%$381/sqft |
Source:  GAMLS #10725132 Report a problem GAMLS #10725132 Report a problem | ||
| 4/17/2026 | Price change | $1,595,000-3.3%$399/sqft |
Source: GAMLS #10725132 Report a problem | ||
| 4/4/2026 | Listed for sale | $1,650,000+157.8%$413/sqft |
Source: FMLS GA #7747165 Report a problem | ||
| 7/15/2013 | Sold | $640,000-8.2%$160/sqft |
Source:  FMLS GA #5133643 Report a problem FMLS GA #5133643 Report a problem | ||
| 4/16/2013 | Listing removed | $697,000$174/sqft |
Source: Keller Williams Realty Cityside #5106064 Report a problem | ||
| 3/13/2013 | Price change | $697,000-1.8%$174/sqft |
Source: Keller Williams Realty Cityside #5106064 Report a problem | ||
| 2/26/2013 | Price change | $710,000-2.1%$178/sqft |
Source: Keller Williams Realty Cityside #5106064 Report a problem | ||
| 2/2/2013 | Listed for sale | $725,000+326.5%$181/sqft |
Source: Keller Williams Realty Cityside #5106064 Report a problem | ||
| 5/22/1998 | Sold | $170,000$43/sqft |
Source: Public Record Report a problem | ||
Public tax history
| Year | Property taxes | Tax assessment |
|---|---|---|
| 2025 | $5,277 +2.4% | $368,160 |
| 2024 | $5,151 +16.2% | $368,160 |
| 2023 | $4,434 -10.2% | $368,160 +37.4% |
| 2022 | $4,937 +1.3% | $267,960 +3% |
| 2021 | $4,875 -25.9% | $260,120 +11.6% |
| 2020 | $6,580 +28.2% | $233,120 +11.7% |
| 2019 | $5,134 | $208,680 |
| 2018 | $5,134 | $208,680 |
| 2017 | $5,134 -15.6% | $208,680 |
| 2016 | $6,083 +1% | $208,680 |
| 2015 | $6,022 | $208,680 +40.8% |
| 2014 | $6,022 +31.2% | $148,240 |
| 2013 | $4,590 -0.3% | $148,240 |
| 2012 | $4,605 | $148,240 |
| 2011 | -- | $148,240 -9% |
| 2010 | $5,117 -18.4% | $162,880 -19.2% |
| 2009 | $6,273 | $201,640 |
| 2008 | -- | $201,640 |
| 2007 | $6,185 | $201,640 |
| 2005 | -- | $201,640 +3% |
| 2004 | $6,154 +1.3% | $195,840 +3.2% |
| 2003 | $6,074 | $189,800 |
Find assessor info on the county website
Neighborhood: 30097
Nearby homes
- $1,771,6005 bd8 ba7.3k sqft5395 Chelsen Wood Dr, Johns Creek, GA 30097Off Market
- $1,669,2004 bd4 ba4.9k sqft5375 Chelsen Wood Dr, Johns Creek, GA 30097Off Market
- $1,274,7005 bd5 ba3.7k sqft5400 Chelsen Wood Dr, Johns Creek, GA 30097Off Market
- $1,473,0006 bd6 ba7.6k sqft5380 Chelsen Wood Dr, Johns Creek, GA 30097Off Market
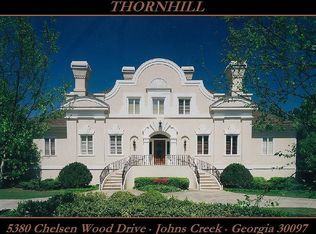
- $1,935,7005 bd7 ba7.9k sqft5390 Chelsen Wood Dr, Johns Creek, GA 30097Off Market
- $1,999,4005 bd5 ba7.9k sqft5365 Chelsen Wood Dr, Johns Creek, GA 30097Off Market
- $1,208,8005 bd2 ba7.9k sqft5365 Chelsen Wood Dr #0, Johns Creek, GA 30097Off Market
- $1,724,0006 bd7 ba5.2k sqft5405 Chelsen Wood Dr, Johns Creek, GA 30097Off Market
Nearby schools
GreatSchools rating
- 9/10Medlock Bridge Elementary SchoolGrades: PK-5Distance: 2.2 mi
- 9/10Autrey Mill Middle SchoolGrades: 6-8Distance: 2.4 mi
- 10/10Johns Creek High SchoolGrades: 9-12Distance: 1.7 mi
Schools provided by the listing agent
- Elementary: Medlock Bridge
- Middle: Autrey Milll
- High: Johns Creek
Source: GAMLS. This data may not be complete. We recommend contacting the local school district to confirm school assignments for this home.


Get pre-qualified for a loan
At Zillow Home Loans, we can pre-qualify you in as little as 5 minutes with no impact to your credit score.An equal housing lender. NMLS #10287.
- Georgia
- Fulton County
- Johns Creek
- 30097
- 5385 Chelsen Wood Dr
Nearby cities
Nearby neighborhoods
Nearby zip codes
Other Johns Creek Topics
