Skip main navigation
Sold for $335,000
  • $335,000

    5385 Companion Ln, Tampa, FL 33619

    3beds
    1,860sqft
    Townhouse
    Built in 2021
    2,849 Square Feet Lot
    $317,600 Zestimate®
    $180/sqft
    $2,224 Estimated rent

    Home value

    $317,600

    $302,000 - $333,000

    $2,224/mo

    Zestimate® history
    Loading
    Loading...

    Owner options

    List your home for rent

    $2,224/mo

    Rent Zestimate®

    Find your next renter with Zillow Rental Manager. Plus, with online applications, you can quickly screen prospective tenants – for free.

    Learn more

    $2,224/mo

    Rent Zestimate®

    Refinance and save

    $2,536/mo

    Est. payment

    Refinancing to a lower rate could help reduce your monthly payments and save thousands over the life of the loan.

    See today's rates

    $2,536/mo

    Est. payment

    Explore your selling options

    Work with a Zillow partner agent

    Leverage their expertise and Zillow's premium Showcase listings to get your home seen by more buyers.

    Get started

    List with your own agent

    Get your home in front of millions of buyers by listing it on Zillow.

    Learn how to do it

    Sell it yourself

    Take full control of how buyers see your home on Zillow by listing For Sale by Owner (FSBO).

    List your home

    What's special

    Movie theaterLuxurious master suiteBonus roomPowder roomWalk-in closetPlenty of cabinet spacePrivate bath
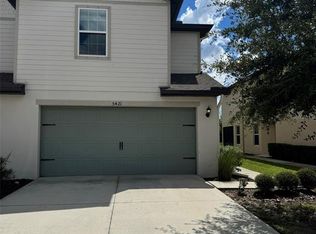
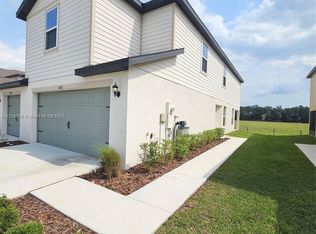
    Welcome to this Beautifully maintained Two Story Destin floor plan Townhouse in Madison Village. Only 2 years old and still currently under all home warranties. As you enter the home, the open floor plan seamlessly connects the Living Room, Dining Area, Powder Room, and Kitchen, creating a perfect space for memorable gatherings. The kitchen comes fully equipped with Stainless Steel Appliances, plenty of cabinet space, and a Breakfast Bar making meal preparation a breeze. Behind the living room is a screened in patio overlooking an open field with tranquil views. The second level hosts a luxurious master suite with a Private Bath and a walk-in closet. There are two additional well-appointed bedrooms with a shared Jack & Jill bathroom. The second floor also has a Bonus Room which may be used as a Home Office, Movie Theater, Game Room, or even as a spare bedroom. The upstairs Laundry Room comes with an LG stackable Washer and Dryer. The 2 Car Garage comes equipped with door openers and storage rack. The home is currently monitored with the Ring system that covers the Garage, Front Door, and Patio. Please note that the LG Washer/Dryer & Ring system will be gifted by the seller to the buyer. Development amenities include a Park and Picnic Area. Madison Village is located 15 minutes to Downtown Tampa, 12 minutes to IKEA, 19 minutes to Apollo Beach, and 14 minutes to the Crosstown Expressway. Room Feature: Linen Closet In Bath (Bedroom 2).

    Zillow last checked:

    Listing updated:

    Listed by:

    Kerry Baez 727-251-9244,

    MAVEN ESTATES, LLC 813-463-3595

    Bought with:

    Tanisha Hubbard, 3447926

    NACA

    Source: Stellar MLS,MLS#: T3449797MLS LogoOriginating MLS: Tampa

    Facts & features

    Interior

    Bedrooms & bathrooms
    • Bedrooms: 3
    • Bathrooms: 3
    • Full bathrooms: 2
    • 1/2 bathrooms: 1
    Rooms
    • Room types: Bonus Room, Utility Room
    Primary bedroom
    • Features: Walk-In Closet(s)
    • Level: Second
    • Dimensions: 17x12
    Bedroom 2
    • Features: Jack & Jill Bathroom, Tub With Shower, Built-in Closet
    • Level: Second
    • Dimensions: 13x10
    Bedroom 3
    • Features: Jack & Jill Bathroom, Built-in Closet
    • Level: Second
    • Dimensions: 8x8
    Dining room
    • Level: First
    • Dimensions: 12x12
    Kitchen
    • Features: Kitchen Island
    • Level: First
    • Dimensions: 13x8
    Living room
    • Features: Ceiling Fan(s)
    • Level: First
    • Dimensions: 15x15
    Utility room
    • Level: Second
    • Dimensions: 8x4
    Heating
    • Central, Electric
    Cooling
    • Central Air
    Appliances
    • Included: Dishwasher, Disposal, Dryer, Electric Water Heater, Microwave, Range, Refrigerator, Washer
    • Laundry: Inside, Laundry Room, Upper Level
    Features
    • Ceiling Fan(s), Living Room/Dining Room Combo, PrimaryBedroom Upstairs, Open Floorplan, Solid Wood Cabinets, Stone Counters, Thermostat, Walk-In Closet(s)
    • Flooring: Carpet, Laminate
    • Windows: Blinds, Window Treatments
    • Has fireplace: No
    • Common walls with other units/homes: End Unit
    Interior area
    • Total structure area: 2,366
    • Total interior livable area: 1,860 sqft

    Property

    Parking
    • Total spaces: 2
    • Parking features: Covered, Driveway, Garage Door Opener, Ground Level
    • Attached garage spaces: 2
    • Has uncovered spaces: Yes
    • Details: Garage Dimensions: 20x20
    Features
    • Levels: Two
    • Stories: 2
    • Patio & porch: Covered, Patio, Screened
    • Exterior features: Irrigation System, Lighting, Sidewalk
    • Has view: Yes
    • View description: Park/Greenbelt
    Lot
    • Size: 2,849 Square Feet
    • Features: In County, Level, Sidewalk
    • Residential vegetation: Trees/Landscaped
    Details
    • Parcel number: U023019C1100000300012.0
    • Zoning: PD
    • Special conditions: None

    Construction

    Type & style
    • Home type: Townhouse
    • Property subtype: Townhouse
    Materials
    • Block, Cement Siding, Stucco
    • Foundation: Slab
    • Roof: Shingle
    Condition
    • Completed
    • New construction: No
    • Year built: 2021

    Utilities & green energy

    • Sewer: Public Sewer
    • Water: Public
    • Utilities for property: BB/HS Internet Available, Cable Available, Electricity Connected, Public, Sewer Connected, Water Connected

    Community & HOA

    Community
    • Features: Community Mailbox, Deed Restrictions, Playground, Sidewalks
    • Security: Smoke Detector(s)
    • Pet fee: $0 monthly
    • Subdivision: MADISON VILLAGE TWNHMS
    HOA
    • Has HOA: Yes
    • Amenities included: Playground
    • Services included: Common Area Taxes, Reserve Fund, Maintenance Structure, Maintenance Grounds, Pest Control, Recreational Facilities, Trash
    • HOA fee: $234 monthly
    • HOA name: RealManage
    • HOA phone: 855-877-2472
    Location
    • Region: Tampa

    Financial & listing details

    • Price per square foot: $180/sqft
    • Tax assessed value: $273,538
    • Annual tax amount: $4,455
    • Date on market: 6/11/2023
    • Cumulative days on market: 19 days
    • Listing terms: Cash,Conventional,FHA,VA Loan
    • Ownership: Fee Simple
    • Total actual rent: 0
    • Electric utility on property: Yes
    • Road surface type: Paved, Asphalt

    Price history

    DateEventPrice
    7/14/2024Listing removed$275,900-17.6%$148/sqft
    Source: Stellar MLS #T3289794 Report a problem
    7/27/2023Sold$335,000$180/sqft
    Source: Stellar MLS #T3449797 Report a problem
    7/5/2023Pending sale$335,000$180/sqft
    Source: Stellar MLS #T3449797 Report a problem
    6/11/2023Listed for sale$335,000+21.4%$180/sqft
    Source: Stellar MLS #T3449797 Report a problem
    7/21/2021Sold$275,900$148/sqft
    Source: Public Record Report a problem
    2/23/2021Pending sale$275,900$148/sqft
    Source: Stellar MLS #T3289794 Report a problem
    2/11/2021Listed for sale$275,900$148/sqft
    Source: Stellar MLS #T3289794 Report a problem

    Public tax history

    YearProperty taxesTax assessment
    2025$4,902 +3.6%$273,538 -1.7%
    2024$4,734 +14.1%$278,382 +13%
    2023$4,150 -6.8%$246,421 +3%
    2022$4,455 +1440.4%$239,244 +2648.4%
    2021$289 +84.1%$8,705
    2020$157 $8,705
    Find assessor info on the county website

    Neighborhood: 33619

    Nearby schools

    GreatSchools rating
    Schools provided by the listing agent
    • Elementary: Bing-HB
    • Middle: Giunta Middle-HB
    • High: Spoto High-HB

    Source: Stellar MLS. This data may not be complete. We recommend contacting the local school district to confirm school assignments for this home.

    Get a cash offer in 3 minutes
    Find out how much your home could sell for in as little as 3 minutes with a no-obligation cash offer.
    Estimated market value
    $317,600
    Get a cash offer in 3 minutes
    Find out how much your home could sell for in as little as 3 minutes with a no-obligation cash offer.
    Estimated market value
    $317,600