Skip main navigation
Closed
  • $549,300

    5385 Dogwood Way #842, Lenoir, NC 28645

    2beds
    1,136sqft
    Single Family Residence
    Built in 2019
    10.23 Acres Lot
    $549,300 Zestimate®
    $484/sqft
    $1,423 Estimated rent

    Home value

    $549,300

    $516,000 - $593,000

    $1,423/mo

    Zestimate® history
    Loading
    Loading...

    Owner options

    List your home for rent

    $1,423/mo

    Rent Zestimate®

    Find your next renter with Zillow Rental Manager. Plus, with online applications, you can quickly screen prospective tenants – for free.

    Learn more

    $1,423/mo

    Rent Zestimate®

    Refinance and save

    $5,673/mo

    Est. payment

    Refinancing to a lower rate could help reduce your monthly payments and save thousands over the life of the loan.

    See today's rates

    $5,673/mo

    Est. payment

    Explore your selling options

    Work with a Zillow partner agent

    Leverage their expertise and Zillow's premium Showcase listings to get your home seen by more buyers.

    Get started

    List with your own agent

    Get your home in front of millions of buyers by listing it on Zillow.

    Learn how to do it

    Sell it yourself

    Take full control of how buyers see your home on Zillow by listing For Sale by Owner (FSBO).

    List your home

    What's special

    Picnic pavilionTrex deckPlenty of storage spaceGorgeous long range views

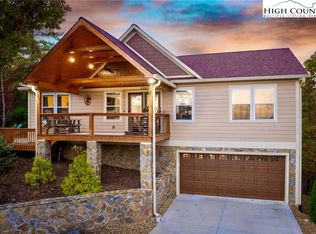
    This meticulous ‘Gem in The Woods’, tucked into your own private 10+ ac natural surroundings, is a rare find in The Coves. With gorgeous long range views from a Trex deck extending the width of the house, it has it all, and then some! 2 car oversized garage with plenty of storage space leads to the laundry/mudroom via Trex covered walkway, then enter an Open Concept Greatrm/Kitchen w/quartz countertops. Durable low maintenance flooring throughout, a whole house filter & a 10’x20’ utility shed. The best part of all is that this home is located in the heart of The Coves within walking/UTV distance to the Lodge. Horses are permitted to be kept on lots 10+ acres so you can equestrian trail ride, hike or UTV for miles right outside your door. The Coves is a 3,000+ acre gated community offering numerous amenities including: pool w/tiki bar; hiking/biking/equestrian/UTV trails; kayaking/tubing; picnic pavilion; vineyards & gardens; stables; Pickle Ball/Shuffle Board/Corn hole/Putting Green.

    This property is not currently displayed as for sale or rent on Zillow. This may be different from what's on other websites or public sources.

    Zillow last checked:

    Listing updated:

    Listed by:

    Dina Yannich dina@yournewhomeagent.com,

    Hart Real Estate

    Bought with:

    Cory Coady

    Arrow Realty and Land Development

    Source: Canopy MLS as distributed by MLS GRID,MLS#: 4042095MLS Logo

    Facts & features

    Interior

    Bedrooms & bathrooms
    • Bedrooms: 2
    • Bathrooms: 2
    • Full bathrooms: 2
    • Main level bedrooms: 2
    Primary bedroom
    • Level: Main
    • Area: 150.37 Square Feet
    • Dimensions: 14' 8" X 10' 3"
    Primary bedroom
    • Level: Main
    Bedroom s
    • Level: Main
    • Area: 98.33 Square Feet
    • Dimensions: 12' 2" X 8' 1"
    Bedroom s
    • Level: Main
    Bathroom full
    • Level: Main
    • Area: 92.75 Square Feet
    • Dimensions: 13' 3" X 7' 0"
    Bathroom full
    • Level: Main
    Great room
    • Level: Main
    • Area: 182.22 Square Feet
    • Dimensions: 13' 4" X 13' 8"
    Great room
    • Level: Main
    Kitchen
    • Level: Main
    • Area: 126.17 Square Feet
    • Dimensions: 13' 2" X 9' 7"
    Kitchen
    • Level: Main
    Laundry
    • Level: Main
    • Area: 81.87 Square Feet
    • Dimensions: 13' 10" X 5' 11"
    Laundry
    • Level: Main
    Heating
    • Electric, ENERGY STAR Qualified Equipment, Heat Pump
    Cooling
    • Ceiling Fan(s), Central Air, Electric, ENERGY STAR Qualified Equipment
    Appliances
    • Included: Convection Oven, Electric Water Heater, ENERGY STAR Qualified Washer, ENERGY STAR Qualified Dishwasher, ENERGY STAR Qualified Dryer, ENERGY STAR Qualified Refrigerator, Filtration System, Gas Oven, Gas Range, Microwave, Plumbed For Ice Maker, Self Cleaning Oven, Washer/Dryer
    • Laundry: Electric Dryer Hookup, Laundry Room, Main Level, Washer Hookup
    Features
    • Cathedral Ceiling(s), Open Floorplan, Storage
    • Flooring: Vinyl
    • Doors: Insulated Door(s), Screen Door(s), Sliding Doors
    • Windows: Insulated Windows, Window Treatments
    • Has basement: No
    Interior area
    • Total structure area: 1,136
    • Total interior livable area: 1,136 sqft
    • Finished area above ground: 1,136
    • Finished area below ground: 0

    Property

    Parking
    • Total spaces: 6
    • Parking features: Driveway, Garage Door Opener, Garage Faces Front, Keypad Entry, Garage on Main Level
    • Garage spaces: 2
    • Uncovered spaces: 4
    Accessibility
    • Accessibility features: Two or More Access Exits, Bath 60 Inch Turning Radius, Bath Grab Bars, Door Width 32 Inches or More, Accessible Hallway(s), Kitchen 60 Inch Turning Radius, Mobility Friendly Flooring, No Interior Steps
    Features
    • Levels: One
    • Stories: 1
    • Patio & porch: Covered, Deck, Front Porch
    • Pool features: Community
    • Has view: Yes
    • View description: Long Range, Mountain(s)
    • Waterfront features: Paddlesport Launch Site - Community
    • Body of water: Johns River
    Lot
    • Size: 10.23 Acres
    • Features: Private, Wooded, Views
    Details
    • Additional structures: Shed(s)
    • Parcel number: 0473842
    • Zoning: PUD
    • Special conditions: Standard

    Construction

    Type & style
    • Home type: SingleFamily
    • Architectural style: Ranch
    • Property subtype: Single Family Residence
    Materials
    • Hardboard Siding
    • Foundation: Crawl Space
    • Roof: Shingle
    Condition
    • New construction: No
    • Year built: 2019

    Utilities & green energy

    • Sewer: Septic Installed
    • Water: Well
    • Utilities for property: Fiber Optics, Underground Power Lines

    Community & HOA

    Community
    • Features: Clubhouse, Dog Park, Fitness Center, Gated, Picnic Area, Putting Green, Sport Court, Walking Trails
    • Security: Carbon Monoxide Detector(s), Smoke Detector(s)
    • Subdivision: The Coves Mountain River Club
    HOA
    • Has HOA: Yes
    • HOA fee: $2,415 annually
    • HOA name: Henderson Prop Mgmt
    Location
    • Region: Lenoir

    Financial & listing details

    • Price per square foot: $484/sqft
    • Tax assessed value: $309,200
    • Date on market: 7/13/2023
    • Cumulative days on market: 1 day
    • Listing terms: Cash,Conventional,FHA,USDA Loan,VA Loan
    • Road surface type: Concrete, Gravel

    Price history

    DateEventPrice
    8/17/2023Sold$500,000$440/sqft
    Source: Canopy MLS as distributed by MLS GRID #4042095 Report a problem
    7/14/2023Pending sale$500,000$440/sqft
    Source: Canopy MLS as distributed by MLS GRID #4042095 Report a problem
    7/13/2023Listed for sale$500,000$440/sqft
    Source: Canopy MLS as distributed by MLS GRID #CAR4042095 Report a problem

    Public tax history

    Tax history is unavailable.

    Neighborhood: 28645

    Nearby schools

    GreatSchools rating
    Get a cash offer in 3 minutes
    Find out how much your home could sell for in as little as 3 minutes with a no-obligation cash offer.
    Estimated market value
    $549,300
    Get a cash offer in 3 minutes
    Find out how much your home could sell for in as little as 3 minutes with a no-obligation cash offer.
    Estimated market value
    $549,300