Skip main navigation
Closed
  • $894,500

    5385 Harbury Ln, Suwanee, GA 30024

    5beds
    5,280sqft
    Single Family Residence, Residential
    Built in 2001
    0.36 Acres Lot
    $891,800 Zestimate®
    $169/sqft
    $4,115 Estimated rent

    Home value

    $891,800

    $820,000 - $963,000

    $4,115/mo

    Zestimate® history
    Loading
    Loading...

    Owner options

    List your home for rent

    $4,115/mo

    Rent Zestimate®

    Find your next renter with Zillow Rental Manager. Plus, with online applications, you can quickly screen prospective tenants – for free.

    Learn more

    $4,115/mo

    Rent Zestimate®

    Refinance and save

    $8,315/mo

    Est. payment

    Refinancing to a lower rate could help reduce your monthly payments and save thousands over the life of the loan.

    See today's rates

    $8,315/mo

    Est. payment

    Explore your selling options

    Work with a Zillow partner agent

    Leverage their expertise and Zillow's premium Showcase listings to get your home seen by more buyers.

    Get started

    List with your own agent

    Get your home in front of millions of buyers by listing it on Zillow.

    Learn how to do it

    Sell it yourself

    Take full control of how buyers see your home on Zillow by listing For Sale by Owner (FSBO).

    List your home

    What's special

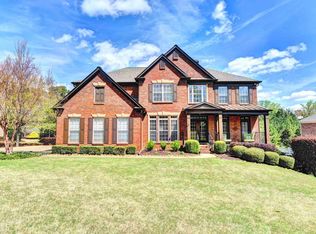
    This is the one buyers wait for in Edinburgh & the prestigious Jack Nicklaus Signature-designed Bear's Best Atlanta Golf Course.— and the one they don’t want to miss. Fully renovated and move-in ready, this home is located in Suwanee’s highly sought-after Edinburgh community, known for its gated entrance, established neighborhood feel, and resort-style amenities. Homes with this level of updates in this location are rarely available. Every major upgrade is already complete, including new HVAC systems, new hardwood floors, new carpet, fresh interior paint, new countertops, and fully remodeled bathrooms with updated vanities and finishes throughout—making this a truly turn-key opportunity. The main level offers a guest bedroom and full bath, laundry conveniently located just off the garage, and a wide-open layout ideal for entertaining. The oversized kitchen features a large center island and flows seamlessly into the family room, where soaring two-story ceilings and a gas fireplace create a dramatic, light-filled living space. Upstairs, the spacious primary suite serves as a private retreat with a spa-inspired bath featuring double vanities, a beautifully tiled glass-enclosed shower, and a separate sink area for added convenience. The fully finished terrace level enhances the home even further with a modern theater room, wet bar, full bathroom, and additional flexible space ideal for a gym, game room, or secondary living area. Outside, enjoy a three-tier deck/patio, perfect for entertaining or relaxing in a private backyard setting. Edinburgh is a golf cart friendly neighborhood and offers fantastic amenities, including an Olympic-size pool, a waterslide, tennis courts, a fitness center, a playground and a basketball court. The very active homeowners' association plans multiple social events throughout the year. The neighborhood is moments from the Chattahoochee River, Settles Bridge Park with scenic walking paths, a short ride to Suwanee Town Center, Lake Lanier, destination shopping, dining and entertainment. Optional Bear’s Best Golf Club membership, offering golf, dining, and social opportunities nearby. Conveniently located near shopping, dining, parks, and everyday conveniences, and zoned for highly regarded North Gwinnett cluster schools.

    Zillow last checked:

    Listing updated:

    Listing Provided by:

    Emily Taylor,

    Keller Williams Realty Atlanta Partners 678-341-2900

    Bought with:

    Jae H Chang, 323828

    Keller Williams Realty Atlanta Partners

    Source: FMLS GA,MLS#: 7710515MLS Logo

    Facts & features

    Interior

    Bedrooms & bathrooms
    • Bedrooms: 5
    • Bathrooms: 5
    • Full bathrooms: 5
    • Main level bathrooms: 1
    • Main level bedrooms: 1
    Primary bedroom
    • Features: Oversized Master, Sitting Room
    • Level: Oversized Master, Sitting Room
    Bedroom
    • Features: Oversized Master, Sitting Room
    Primary bathroom
    • Features: Double Vanity, Separate Tub/Shower, Soaking Tub
    Dining room
    • Features: Open Concept, Separate Dining Room
    Kitchen
    • Features: Breakfast Bar, Cabinets Stain, Eat-in Kitchen, Kitchen Island, Pantry Walk-In, Stone Counters, View to Family Room
    Heating
    • Forced Air, Natural Gas
    Cooling
    • Ceiling Fan(s), Zoned
    Appliances
    • Included: Dishwasher, Double Oven, Electric Oven, Gas Cooktop
    • Laundry: Laundry Room, Main Level
    Features
    • Bookcases, Crown Molding, Double Vanity, Entrance Foyer 2 Story, High Ceilings 9 ft Upper, High Ceilings 10 ft Main, High Speed Internet, Recessed Lighting, Tray Ceiling(s), Walk-In Closet(s)
    • Flooring: Carpet, Hardwood, Tile
    • Windows: Insulated Windows
    • Basement: Exterior Entry,Finished,Finished Bath,Full,Interior Entry,Walk-Out Access
    • Number of fireplaces: 1
    • Fireplace features: Factory Built, Family Room, Gas Log, Gas Starter
    • Common walls with other units/homes: No Common Walls
    Interior area
    • Total structure area: 5,280
    • Total interior livable area: 5,280 sqft

    Property

    Parking
    • Total spaces: 2
    • Parking features: Attached, Driveway, Garage, Garage Faces Side, Kitchen Level
    • Attached garage spaces: 2
    • Has uncovered spaces: Yes
    Accessibility
    • Accessibility features: None
    Features
    • Levels: Two
    • Stories: 2
    • Patio & porch: Covered, Deck, Front Porch, Patio, Rear Porch
    • Exterior features: Awning(s), Balcony
    • Pool features: None
    • Spa features: None
    • Fencing: None
    • Has view: Yes
    • View description: Neighborhood, Trees/Woods
    • Waterfront features: None
    • Body of water: None
    Lot
    • Size: 0.36 Acres
    • Features: Front Yard, Landscaped
    Details
    • Additional structures: None
    • Parcel number: R7311 366
    • Other equipment: None
    • Horse amenities: None

    Construction

    Type & style
    • Home type: SingleFamily
    • Architectural style: Traditional
    • Property subtype: Single Family Residence, Residential
    Materials
    • Brick 4 Sides, HardiPlank Type
    • Foundation: Concrete Perimeter
    • Roof: Composition
    Condition
    • Updated/Remodeled
    • New construction: No
    • Year built: 2001

    Utilities & green energy

    • Electric: 110 Volts
    • Sewer: Public Sewer
    • Water: Public
    • Utilities for property: Electricity Available, Natural Gas Available, Phone Available, Sewer Available, Underground Utilities, Water Available
    Green energy
    • Energy efficient items: None
    • Energy generation: None

    Community & neighborhood

    Security
    • Security features: Smoke Detector(s)
    Community
    • Community features: Clubhouse, Gated, Golf, Homeowners Assoc, Near Schools, Near Shopping, Near Trails/Greenway, Pool, Tennis Court(s)
    Location
    • Region: Suwanee
    • Subdivision: Edinburgh

    HOA & financial

    HOA
    • Has HOA: Yes
    • HOA fee: $2,800 annually
    • Services included: Maintenance Grounds, Security, Swim, Tennis
    • Association phone: 770-945-1898

    Other

    Other facts
    • Listing terms: Cash,Conventional,FHA,VA Loan
    • Road surface type: Paved

    Price history

    DateEventPrice
    3/27/2026Sold$894,500-5.6%$169/sqft
    Source: FMLS GA #7710515 Report a problem
    2/24/2026Pending sale$948,000$180/sqft
    Source: GAMLS #10681619 Report a problem
    1/30/2026Listed for sale$948,000+80.6%$180/sqft
    Source: FMLS GA #7710515 Report a problem
    11/3/2025Sold$525,000+22.1%$99/sqft
    Source: Public Record Report a problem
    10/19/2013Listing removed$2,800$1/sqft
    Source: Atlanta Partners Property Management Company Report a problem
    12/22/2012Listed for rent$2,800$1/sqft
    Source: Hotpads for Rent Report a problem
    4/4/2011Listing removed$430,000$81/sqft
    Source: Solid Source Realty GA #02994063 Report a problem
    3/9/2011Price change$430,000-3.4%$81/sqft
    Source: Solid Source Realty GA #02994063 Report a problem
    1/8/2011Listed for sale$445,000+36.9%$84/sqft
    Source: Solid Source Realty GA #02994063 Report a problem
    11/28/2001Sold$325,000$62/sqft
    Source: Public Record Report a problem

    Public tax history

    YearProperty taxesTax assessment
    2025$12,079 +5.2%$335,360 +6.5%
    2024$11,477 +7.2%$314,760 +7.6%
    2023$10,709 +5.3%$292,640 +5.1%
    2022$10,171 +26.5%$278,360 +29.9%
    2021$8,038 -0.6%$214,240
    2020$8,088 +3.9%$214,240
    2019$7,788 $214,240 +11.4%
    2018$7,788 +10.5%$192,280
    2016$7,051 -1.2%$192,280
    2015$7,140 $192,280
    2014$7,140 +14.6%$192,280 +16.2%
    2013$6,232 $165,520
    2012-- $165,520
    2011-- $165,520
    2010-- $165,520
    2009-- $165,520 +13.7%
    2007-- $145,640
    2006-- $145,640
    2005-- $145,640
    2004$2,136 -0.1%$145,640
    2003$2,138 -48.4%$145,640 +12.1%
    2002$4,141 +348.9%$129,920 +353%
    2001$922 $28,680

    Find assessor info on the county website

    Neighborhood: 30024

    Nearby schools

    GreatSchools rating
    Schools provided by the listing agent
    • Elementary: Riverside - Gwinnett
    • Middle: North Gwinnett
    • High: North Gwinnett

    Source: FMLS GA. This data may not be complete. We recommend contacting the local school district to confirm school assignments for this home.

    Get a cash offer in 3 minutes
    Find out how much your home could sell for in as little as 3 minutes with a no-obligation cash offer.
    Estimated market value
    $891,800
    Get a cash offer in 3 minutes
    Find out how much your home could sell for in as little as 3 minutes with a no-obligation cash offer.
    Estimated market value
    $891,800