Want to live on acreage only a short drive to the University & downtown? Then this 3 bedroom, 2 full, one 1/2 baths. Large kitchen, dining area, living room. 1/2 bath on the main, with 3 bedrooms & bath up is for you. Family room, flex room (office), bath, kitchenette down. Lower level has backyard entrance & access from garage. With modifications lower level could be converted to a separate apartment or mother-in-law suite. Home backs to a flat yard & woods beyond. Deep 2 car garage w/laundry. Just a short walk to the Climate controlled 60 x 40 outbuilding with a security system & 1/2 bath. Equipment, machinery, tools & lumber in the outbuilding all convey. New water heater installed and both the house and the shop were just connected to the Boone County regional sewer system.
For sale
$385,000
5385 N Clearview Rd, Columbia, MO 65202
3beds
2,125sqft
Single Family Residence
Built in 1972
3.48 Acres Lot
$-- Zestimate®
$181/sqft
$-- HOA
What's special
Dining areaFamily roomKitchenette downLarge kitchen
- 2 days
- 412
- 30
Zillow last checked:
Listing updated:
Listed by:
Ted Webber 573-819-9586,
REMAX Boone Realty 573-442-6121,
Trisha Lee 573-999-1000,
REMAX Boone Realty
Source: MMBOR,MLS#: 434694
Facts & features
Interior
Bedrooms & bathrooms
- Bedrooms: 3
- Bathrooms: 3
- Full bathrooms: 2
- 1/2 bathrooms: 1
Bedroom 1
- Level: Upper
- Area: 293.92
- Dimensions: 17.6 x 16.7
Bedroom 2
- Level: Upper
- Area: 182.21
- Dimensions: 13.7 x 13.3
Bedroom 3
- Level: Upper
- Area: 182.21
- Dimensions: 13.7 x 13.3
Full bathroom
- Level: Upper
- Area: 144.45
- Dimensions: 13.5 x 10.7
Full bathroom
- Level: Lower
Half bathroom
- Level: Main
Breakfast room
- Level: Main
- Area: 195.75
- Dimensions: 14.5 x 13.5
Family room
- Level: Lower
- Area: 219
- Dimensions: 21.9 x 10
Kitchen
- Level: Main
- Area: 243
- Dimensions: 18 x 13.5
Living room
- Level: Main
- Area: 388.68
- Dimensions: 24.6 x 15.8
Office
- Level: Lower
- Area: 187.62
- Dimensions: 15.9 x 11.8
Other
- Description: Kitchenette
- Level: Lower
- Area: 139.05
- Dimensions: 13.5 x 10.3
Heating
- Forced Air, Natural Gas
Cooling
- Central Electric
Appliances
- Included: Refrigerator, Microwave, Disposal, Dishwasher
- Laundry: Washer/Dryer Hookup
Features
- Tub/Shower, Breakfast Room, Kit/Din Combo, Cabinets-Custom Blt, Laminate Counters, Wood Cabinets
- Flooring: Carpet, Tile, Vinyl
- Basement: Walk-Out Access
- Has fireplace: No
Interior area
- Total structure area: 2,125
- Total interior livable area: 2,125 sqft
- Finished area below ground: 624
Property
Parking
- Total spaces: 2
- Parking features: Attached
- Attached garage spaces: 2
Features
- Patio & porch: Covered, Deck, Front Porch
Lot
- Size: 3.48 Acres
- Residential vegetation: Partially Wooded
Details
- Additional structures: Workshop
- Parcel number: 1160323000210001
- Zoning description: R-S Single Family Residential
Construction
Type & style
- Home type: SingleFamily
- Property subtype: Single Family Residence
Materials
- Foundation: Concrete Perimeter
- Roof: Metal
Condition
- Year built: 1972
Community & HOA
Community
- Subdivision: Columbia
HOA
- Has HOA: No
Location
- Region: Columbia
Financial & listing details
- Price per square foot: $181/sqft
- Tax assessed value: $164,600
- Annual tax amount: $2,055
- Date on market: 9/17/2026
- Road surface type: Paved
Estimated market value
Not available
Estimated sales range
Not available
$2,195/mo
Price history
| Date | Event | Price |
|---|---|---|
| 9/17/2026 | Listed for sale | $385,000$181/sqft |
Source:  MMBOR #434694 Report a problem MMBOR #434694 Report a problem | ||
| 6/5/2026 | Listing removed | $385,000$181/sqft |
Source: MMBOR #434694 Report a problem | ||
| 6/4/2026 | Listed for sale | $385,000$181/sqft |
Source: MMBOR #434694 Report a problem | ||
| 5/17/2026 | Pending sale | $385,000$181/sqft |
Source: MMBOR #434694 Report a problem | ||
| 5/17/2026 | Listed for sale | $385,000$181/sqft |
Source: MMBOR #434694 Report a problem | ||
| 1/4/2026 | Listing removed | $385,000$181/sqft |
Source: MMBOR #431016 Report a problem | ||
| 11/25/2025 | Listed for sale | $385,000$181/sqft |
Source: MMBOR #431016 Report a problem | ||
| 12/1/1997 | Sold | -- |
Source: Agent Provided Report a problem | ||
Public tax history
| Year | Property taxes | Tax assessment |
|---|---|---|
| 2025 | -- | $31,274 +10% |
| 2024 | $2,055 +0.9% | $28,424 |
| 2023 | $2,038 +8.1% | $28,424 +8% |
| 2022 | $1,885 -0.2% | $26,315 |
| 2021 | $1,888 -1.8% | $26,315 +4% |
| 2020 | $1,923 0% | $25,300 |
| 2019 | $1,924 +7.3% | $25,300 +8% |
| 2018 | $1,792 +1.2% | $23,427 |
| 2017 | $1,772 +0.2% | $23,427 |
| 2016 | $1,769 | $23,427 |
| 2015 | $1,769 +8.3% | $23,427 |
| 2014 | $1,634 | $23,427 |
| 2013 | -- | $23,427 |
| 2012 | -- | $23,427 |
| 2011 | -- | $23,427 |
| 2010 | -- | $23,427 |
| 2009 | -- | $23,427 |
| 2008 | -- | $23,427 |
| 2007 | -- | -- |
| 2003 | -- | $20,385 |
| 2002 | -- | $20,385 |
| 2001 | -- | $20,385 |
Find assessor info on the county website
Monthly payment
Est. payment
Payment breakdown
Explore the cost of this home by adjusting the details. Changes won't be saved.Climate risks
Neighborhood: 65202
Nearby schools
Schools provided by the listing agent
- Elementary: Alpha Hart Lewis
- Middle: West
- High: Hickman
Source: MMBOR. This data may not be complete. We recommend contacting the local school district to confirm school assignments for this home.
Similar homes
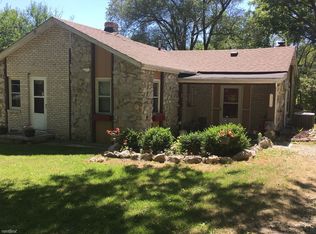
- $425,0004 bd3 ba2.6k sqft2900 N Locust Grove Church Rd, Columbia, MO 65202For Sale
 MLS ID #436645, Natalie Wier, Central Missouri Real Estate. MMBOR
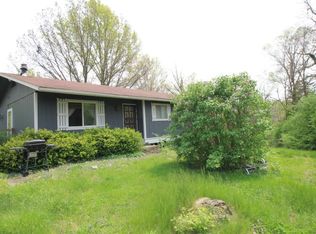
 - $359,9003 bd2 ba1.5k sqft7650 N Highway Vv, Columbia, MO 65202For Sale
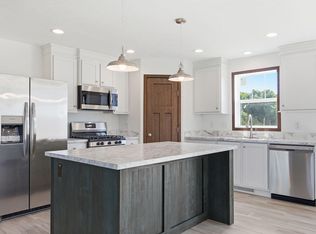 MLS ID #434779, Gayla Adams, Century 21 Community. MMBOR
 - $364,9004 bd3 ba2.6k sqft3407 Snow Leopard Dr, Columbia, MO 65202For Sale
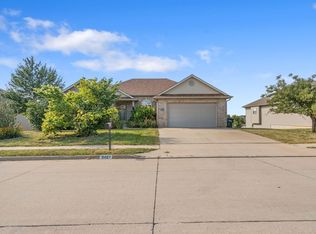 MLS ID #437029, Christopher J.D. Smith, Century 21 Community. MMBOR
 - $340,0004 bd3 ba2.2k sqft300 Ripley St, Columbia, MO 65201For Sale
 MLS ID #437400, Georgia Aslanidis, North Star Real Estate. MMBOR
