Skip main navigation
Closed
  • $665,000

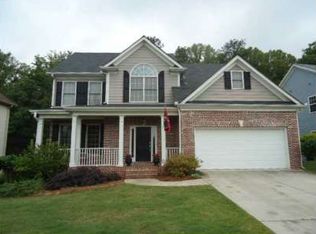
    5385 Old Haven Ct, Cumming, GA 30041

    6beds
    5,162sqft
    Single Family Residence, Residential
    Built in 2003
    0.27 Acres Lot
    $664,800 Zestimate®
    $129/sqft
    $4,330 Estimated rent

    Home value

    $664,800

    $618,000 - $711,000

    $4,330/mo

    Zestimate® history
    Loading
    Loading...

    Owner options

    List your home for rent

    $4,330/mo

    Rent Zestimate®

    Find your next renter with Zillow Rental Manager. Plus, with online applications, you can quickly screen prospective tenants – for free.

    Learn more

    $4,330/mo

    Rent Zestimate®

    Refinance and save

    $4,905/mo

    Est. payment

    Refinancing to a lower rate could help reduce your monthly payments and save thousands over the life of the loan.

    See today's rates

    $4,905/mo

    Est. payment

    Explore your selling options

    Work with a Zillow partner agent

    Leverage their expertise and Zillow's premium Showcase listings to get your home seen by more buyers.

    Get started

    List with your own agent

    Get your home in front of millions of buyers by listing it on Zillow.

    Learn how to do it

    Sell it yourself

    Take full control of how buyers see your home on Zillow by listing For Sale by Owner (FSBO).

    List your home

    What's special

    Welcome to your dream home, where timeless design and resort-inspired living converge in one of Forsyth County’s most coveted communities. Set within Hampton Golf Village—home to championship golf, tennis, and swim amenities—this residence isn’t just a home, it’s a sanctuary where elegance meets everyday ease. From the moment you step inside, sunlight pours through soaring two-story living spaces, and a dramatic double-sided fireplace grounds the open flow with warmth and sophistication. A vaulted office offers quiet inspiration, while the open kitchen, keeping room, breakfast nook, and formal dining room make this home a natural stage for grand gatherings and holiday traditions. The main-level primary suite feels like a private retreat, framed by a deep tray ceiling, custom dual closets, and a newly refreshed bathroom. Upstairs features three gracious bedrooms and two full bathrooms, all with tremendous storage and walk-in closets. The rare, fully finished basement extends the possibilities with a true in-law suite, complete with a full kitchen, two bedrooms, a workshop space, and storage galore—perfect for multigenerational living, long-term guests, or simply reimagining your lifestyle with flexibility. Outdoors, a peaceful backyard oasis awaits. Professionally landscaped gardens, subtle yet luxurious low-voltage lighting, and the soothing presence of a koi pond create a retreat that transforms with the setting sun. Here, twilight becomes a private show, and evenings with family and friends feel like a getaway without leaving home. All of this is enhanced by Forsyth County’s award-winning schools, vibrant community, and proximity to Lake Lanier, GA wine country, and Atlanta—bringing nature, luxury, and connection into your daily rhythm. Don't miss the Forsyth County Library within walking distance to the house! This is more than a residence; it is a canvas for celebrations, serenity, and a life well lived.

    Zillow last checked:

    Listing updated:

    Listed by:

    Dani Burns,

    Keller Williams Lanier Partners

    Bought with:

    Kelly Keeter, 387098

    Atlanta Fine Homes Sotheby's International

    Source: FMLS GA,MLS#: 7641907MLS Logo

    Facts & features

    Interior

    Bedrooms & bathrooms
    • Bedrooms: 6
    • Bathrooms: 5
    • Full bathrooms: 4
    • 1/2 bathrooms: 1
    • Main level bathrooms: 1
    • Main level bedrooms: 1
    Rooms
    • Room types: Bonus Room, Family Room, Game Room, Great Room, Office, Workshop
    Primary bedroom
    • Features: Master on Main
    • Level: Master on Main
    Bedroom
    • Features: Master on Main
    Primary bathroom
    • Features: Double Vanity, Separate Tub/Shower, Vaulted Ceiling(s), Whirlpool Tub
    Dining room
    • Features: Separate Dining Room
    Kitchen
    • Features: Cabinets White, Kitchen Island, Pantry Walk-In, Second Kitchen, Stone Counters, Wine Rack
    Heating
    • Central, Heat Pump, Natural Gas
    Cooling
    • Central Air
    Appliances
    • Included: Dishwasher, Double Oven, Electric Range, Microwave, Refrigerator
    • Laundry: Laundry Room, Main Level
    Features
    • Bookcases, Double Vanity, Entrance Foyer 2 Story, High Ceilings 9 ft Main, High Speed Internet, Tray Ceiling(s), Walk-In Closet(s), Wet Bar
    • Flooring: Carpet, Ceramic Tile, Hardwood
    • Windows: Double Pane Windows, Insulated Windows
    • Basement: Daylight,Exterior Entry,Finished,Finished Bath,Full
    • Number of fireplaces: 2
    • Fireplace features: Double Sided, Family Room, Gas Log, Keeping Room
    • Common walls with other units/homes: No Common Walls
    Interior area
    • Total structure area: 5,162
    • Total interior livable area: 5,162 sqft
    • Finished area above ground: 3,075
    • Finished area below ground: 2,051

    Property

    Parking
    • Total spaces: 2
    • Parking features: Attached, Driveway, Garage, Kitchen Level, Level Driveway, Parking Pad
    • Attached garage spaces: 2
    • Has uncovered spaces: Yes
    Accessibility
    • Accessibility features: None
    Features
    • Levels: Three Or More
    • Patio & porch: Covered, Deck, Patio
    • Exterior features: Courtyard, Private Yard
    • Pool features: None
    • Has spa: Yes
    • Spa features: Bath, None
    • Fencing: Back Yard
    • Has view: Yes
    • View description: Trees/Woods
    • Waterfront features: None
    • Body of water: None
    Lot
    • Size: 0.27 Acres
    • Features: Back Yard, Front Yard, Landscaped, Level, Wooded
    Details
    • Additional structures: None
    • Parcel number: 251 182
    • Other equipment: None
    • Horse amenities: None

    Construction

    Type & style
    • Home type: SingleFamily
    • Architectural style: Craftsman
    • Property subtype: Single Family Residence, Residential
    Materials
    • Cement Siding, Frame
    • Foundation: Concrete Perimeter
    • Roof: Composition
    Condition
    • Resale
    • New construction: No
    • Year built: 2003

    Utilities & green energy

    • Electric: 220 Volts in Laundry
    • Sewer: Public Sewer
    • Water: Public
    • Utilities for property: Cable Available, Electricity Available, Natural Gas Available, Phone Available, Sewer Available, Underground Utilities, Water Available
    Green energy
    • Energy efficient items: None
    • Energy generation: None

    Community & HOA

    Community
    • Features: Clubhouse, Fishing, Golf, Homeowners Assoc, Lake, Park, Pickleball, Playground, Pool, Sidewalks, Street Lights, Tennis Court(s)
    • Security: Smoke Detector(s)
    • Subdivision: Hampton
    HOA
    • Has HOA: Yes
    • Services included: Swim, Tennis
    • HOA fee: $940 annually
    Location
    • Region: Cumming

    Financial & listing details

    • Price per square foot: $129/sqft
    • Tax assessed value: $616,160
    • Annual tax amount: $5,179
    • Date on market: 9/2/2025
    • Cumulative days on market: 31 days
    • Electric utility on property: Yes
    • Road surface type: Asphalt

    Price history

    DateEventPrice
    11/10/2025Sold$665,000-4.9%$129/sqft
    Source: FMLS GA #7641907 Report a problem
    10/13/2025Pending sale$699,000$135/sqft
    Source: GAMLS #10596282 Report a problem
    9/2/2025Listed for sale$699,000+70.9%$135/sqft
    Source: FMLS GA #7641907 Report a problem
    1/15/2020Sold$409,000-1.4%$79/sqft
    Source: FMLS GA #6637526 Report a problem
    12/5/2019Pending sale$414,900$80/sqft
    Source: Virtual Properties Realty. Biz #6637526 Report a problem
    11/17/2019Price change$414,900-2.4%$80/sqft
    Source: Virtual Properties Realty. Biz #6637526 Report a problem
    10/28/2019Listed for sale$424,900+48.7%$82/sqft
    Source: Virtual Properties Realty. Biz #6637526 Report a problem
    8/5/2003Sold$285,700$55/sqft
    Source: Public Record Report a problem

    Public tax history

    YearProperty taxesTax assessment
    2025$1,245 -76%$246,464 +3.9%
    2024$5,179 +12.1%$237,132 +5.2%
    2023$4,621 -2.6%$225,472 +19.5%
    2022$4,746 +19.8%$188,652 +28.5%
    2021$3,963 -2.5%$146,780 -9.5%
    2020$4,064 +12.5%$162,124 +15.8%
    2019$3,614 +7.5%$140,024 +10.4%
    2017$3,361 +4.5%$126,868 +9.5%
    2016$3,216 $115,868
    2015$3,216 +7.4%$115,868 +2.4%
    2014$2,995 +13.2%$113,132 +13.4%
    2013$2,645 -1.1%$99,732 -0.9%
    2012$2,674 -9.4%$100,624 -9.3%
    2011$2,953 $110,916
    2010-- --
    2009-- --
    2008-- --
    2007-- $114,480
    2006$2,495 $114,480
    2005$2,495 $114,480
    2004$2,495 +543.5%$114,480
    2003$388 -27.3%--
    2002$533 --
    Find assessor info on the county website

    Neighborhood: Hampton

    Nearby schools

    GreatSchools rating
    Schools provided by the listing agent
    • Elementary: Silver City
    • Middle: North Forsyth
    • High: North Forsyth

    Source: FMLS GA. This data may not be complete. We recommend contacting the local school district to confirm school assignments for this home.

    Get a cash offer in 3 minutes
    Find out how much your home could sell for in as little as 3 minutes with a no-obligation cash offer.
    Estimated market value
    $664,800
    Get a cash offer in 3 minutes
    Find out how much your home could sell for in as little as 3 minutes with a no-obligation cash offer.
    Estimated market value
    $664,800