Perched on the hillside above the executive gold course in Laguna Woods exclusive Paseo Del Lago neighborhood, you’ll find a charming stand-alone Villa Fuente manor. This beautiful 1289 sq, ft., two-bedroom, two bath home features an oversized one car garage, and an additional 220 sq. ft. of professionally enclosed sunroom located at the back of the home, just off the living room. The home has been freshly painted in a soft white tone to accent the wood and tile floors. The gourmet kitchen has been remodeled with white shaker cabinets, black stone counter tops and stainless-steel appliances. This light and airy home has skylights in the living room with remote controlled shades, kitchen and solar tubes in the bathrooms. Both bathrooms have been stylishly remodeled, and the secondary bedroom has a murphy bed with newer memory foam mattress, and a built-in desk. For your comfort, the home has central air and heat, dual pane windows, and elegant vented double French doors in the living room and primary bedroom, plus many additional luxury features. The garage has a new epoxy coating on the floor, side-by-side washer and dryer, brand new water heater and plenty of storage. In addition to the garage parking, you can also park one car in the driveway, and an additional five guest parking spaces are located just next to the home. As a finishing touch the entire home has been power washed till it sparkles. As one of only five stand-alone Ville Fuente manors in the village, this home is sure to sell quickly!
Sold for $1,065,000
Listed by: HomeSmart, Evergreen Realty • Trace Donaldson • Contact: 949-357-3566
Bought with: Laguna Premier Realty Inc.
Tax assessed value
$1,065,000
5385 Paseo Del Lago W #A, Laguna Woods, CA 92637
2beds
1,289sqft
Condominium
Built in 1976
-- sqft lot
$1,073,900 Zestimate®
$826/sqft
$3,767 Estimated rent
Home value
$1,073,900
$988,000 - $1.17M
$3,767/mo
Zestimate® history
Owner options
List your home for rent
$3,767/mo
Rent Zestimate®
Find your next renter with Zillow Rental Manager. Plus, with online applications, you can quickly screen prospective tenants – for free.
$3,767/mo
Rent Zestimate®
Refinance and save
$7,567/mo
Est. payment
Refinancing to a lower rate could help reduce your monthly payments and save thousands over the life of the loan.
$7,567/mo
Est. payment
Explore your selling options
Work with a Zillow partner agent
Leverage their expertise and Zillow's premium Showcase listings to get your home seen by more buyers.
Get startedList with your own agent
Get your home in front of millions of buyers by listing it on Zillow.
Learn how to do itSell it yourself
Take full control of how buyers see your home on Zillow by listing For Sale by Owner (FSBO).
List your homeWhat's special
Professionally enclosed sunroomBrand new water heaterOversized one car garageStand-alone villa fuente manorWood and tile floorsPlenty of storageBuilt-in desk
Zillow last checked:
Listing updated:
Listed by:
Trace Donaldson DRE #01957958 949-357-3566,
HomeSmart, Evergreen Realty
Bought with:
Donna Empfield, DRE #01386605
Laguna Premier Realty Inc.
Source: CRMLS,MLS#: OC25182470 Originating MLS: California Regional MLS
Originating MLS: California Regional MLSFacts & features
Interior
Bedrooms & bathrooms
- Bedrooms: 2
- Bathrooms: 2
- Full bathrooms: 2
- Main level bathrooms: 2
- Main level bedrooms: 2
Rooms
- Room types: Entry/Foyer, Kitchen, Laundry, Living Room, Primary Bathroom, Primary Bedroom
Primary bedroom
- Features: Primary Suite
Bathroom
- Features: Bathroom Exhaust Fan, Dual Sinks, Low Flow Plumbing Fixtures, Quartz Counters, Separate Shower, Tub Shower
Kitchen
- Features: Kitchen Island, Kitchen/Family Room Combo, Stone Counters, Remodeled, Self-closing Cabinet Doors, Self-closing Drawers, Updated Kitchen
Heating
- Central, Electric
Cooling
- Central Air, Electric
Appliances
- Included: Dishwasher, Electric Range, Electric Water Heater, Free-Standing Range, Disposal, High Efficiency Water Heater, Ice Maker, Microwave, Refrigerator, Self Cleaning Oven, Vented Exhaust Fan, Water To Refrigerator, Water Heater, Dryer, Washer
- Laundry: Washer Hookup, Electric Dryer Hookup, In Garage
Features
- Stone Counters, Storage, Primary Suite
- Flooring: Tile, Wood
- Doors: French Doors, Insulated Doors
- Windows: Double Pane Windows, Skylight(s)
- Has fireplace: Yes
- Fireplace features: Living Room
- Common walls with other units/homes: No Common Walls
Interior area
- Total interior livable area: 1,289 sqft
Property
Parking
- Total spaces: 1
- Parking features: Concrete, Door-Single, Driveway Up Slope From Street, Garage Faces Front, Garage, Garage Door Opener, Storage
- Attached garage spaces: 1
Accessibility
- Accessibility features: Safe Emergency Egress from Home, Parking, Accessible Hallway(s)
Features
- Levels: One
- Stories: 1
- Entry location: 1
- Patio & porch: Patio
- Pool features: Community, Heated, In Ground, Association
- Has spa: Yes
- Spa features: Association, Community, Heated, In Ground
- Fencing: None
- Has view: Yes
- View description: City Lights, Canyon, Park/Greenbelt, Hills, Neighborhood
Lot
- Size: 7.73 Acres
- Features: Cul-De-Sac, Greenbelt, Sprinklers In Rear, Sprinklers In Front, Sprinklers Timer, Sprinklers On Side
Details
- Parcel number: 93465029
- Special conditions: Standard
- Horse amenities: Riding Trail
Construction
Type & style
- Home type: Condo
- Architectural style: Custom
- Property subtype: Condominium
Materials
- Drywall, Stucco
- Foundation: Slab
- Roof: Rolled/Hot Mop
Condition
- Updated/Remodeled,Turnkey
- New construction: No
- Year built: 1976
Details
- Builder model: Villa Fuente
Utilities & green energy
- Electric: 220 Volts in Garage, 220 Volts in Kitchen
- Sewer: Public Sewer, Sewer Tap Paid
- Water: Public
- Utilities for property: Cable Connected, Electricity Connected, Natural Gas Not Available, Phone Connected, Sewer Connected, Water Connected
Community & HOA
Community
- Features: Curbs, Foothills, Golf, Gutter(s), Horse Trails, Stable(s), Park, Preserve/Public Land, Street Lights, Suburban, Sidewalks, Gated, Pool
- Security: Carbon Monoxide Detector(s), Security Gate, Gated with Guard, Gated Community, Gated with Attendant, 24 Hour Security, Smoke Detector(s), Security Guard
- Senior community: Yes
- Subdivision: Leisure World (Lw)
HOA
- Has HOA: Yes
- Amenities included: Bocce Court, Billiard Room, Call for Rules, Clubhouse, Controlled Access, Sport Court, Dog Park, Fitness Center, Golf Course, Maintenance Grounds, Game Room, Horse Trails, Meeting Room, Management, Meeting/Banquet/Party Room, Maintenance Front Yard, Picnic Area, Pickleball, Pool, Pet Restrictions, Pets Allowed
- Services included: Earthquake Insurance, Pest Control, Sewer
- HOA fee: $855 monthly
- HOA name: Third Mutual
- HOA phone: 949-597-4600
Location
- Region: Laguna Woods
Financial & listing details
- Price per square foot: $826/sqft
- Tax assessed value: $1,065,000
- Date on market: 8/15/2025
- Cumulative days on market: 8 days
- Listing terms: Cash
- Road surface type: Paved
Price history
| Date | Event | Price |
|---|---|---|
| 10/3/2025 | Sold | $1,065,000+93.6%$826/sqft |
Source:  CRMLS #OC25182470 Report a problem CRMLS #OC25182470 Report a problem | ||
| 9/27/2013 | Sold | $550,000$427/sqft |
Source: Public Record Report a problem | ||
Public tax history
| Year | Property taxes | Tax assessment |
|---|---|---|
| 2026 | -- | $1,065,000 +22.4% |
| 2025 | $8,946 +347.3% | $870,000 +335% |
| 2024 | $2,000 +2.5% | $200,018 +2% |
| 2023 | $1,952 +1.9% | $196,097 +2% |
| 2022 | $1,916 +2.1% | $192,252 +2% |
| 2021 | $1,876 +0.9% | $188,483 +1% |
| 2020 | $1,859 | $186,551 +2% |
| 2019 | $1,859 +2.1% | $182,894 +2% |
| 2018 | $1,821 +4.1% | $179,308 +2% |
| 2017 | $1,749 | $175,793 +2% |
| 2016 | $1,749 +1.7% | $172,347 +1.5% |
| 2015 | $1,718 +5.4% | $169,759 +8.3% |
| 2014 | $1,631 | $156,754 -56.7% |
| 2013 | -- | $362,242 +2% |
| 2012 | -- | $355,140 +2% |
| 2011 | -- | $348,177 +0.8% |
| 2010 | -- | $345,575 -0.2% |
| 2009 | -- | $346,397 +2% |
| 2008 | -- | $339,605 +2% |
| 2007 | -- | $332,947 +2% |
| 2006 | -- | $326,419 +2% |
| 2005 | -- | $320,019 +2% |
| 2004 | -- | $313,745 +1.9% |
| 2003 | -- | $307,995 +2% |
| 2002 | -- | $301,956 |
Find assessor info on the county website
Neighborhood: 92637
Nearby homes
- $960,0003 bd2 ba1.4k sqft5384 Paseo Del Lago W UNIT B, Laguna Woods, CA 92637Sold
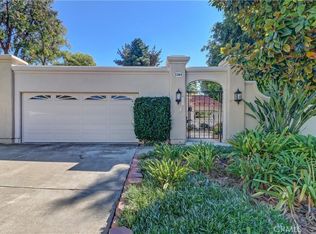
- $1,350,0002 bd2 ba1.7k sqft5397 Via Carrizo UNIT A, Laguna Woods, CA 92637Sold

- $1,398,0002 bd2 ba1.8k sqft5398 Via Carrizo UNIT A, Laguna Woods, CA 92637Sold

- $1,100,0002 bd2 ba1.5k sqft5384 Paseo Del Lago W UNIT A, Laguna Woods, CA 92637Sold

- $658,3002 bd2 ba1.2k sqft5386 Paseo Del Lago W #A, Laguna Woods, CA 92637Off Market
- $736,7003 bd3 ba1.8k sqft5387 Paseo Del Lago W UNIT A, Laguna Woods, CA 92637Off Market
- $833,2002 bd2 ba1.7k sqft5387 Paseo Del Lago W UNIT B, Laguna Woods, CA 92637Off Market
- $1,350,5003 bd2 ba2k sqft5387 Paseo Del Lago W UNIT C, Laguna Woods, CA 92637Off Market
Nearby schools
GreatSchools rating
- 4/10Olivewood Elementary SchoolGrades: K-6Distance: 2.4 mi
- 5/10Los Alisos Intermediate SchoolGrades: 7-8Distance: 3.1 mi
- 8/10Laguna Hills High SchoolGrades: 9-12Distance: 2.4 mi
Get a cash offer in 3 minutes
Find out how much your home could sell for in as little as 3 minutes with a no-obligation cash offer.
Estimated market value
$1,073,900
Get a cash offer in 3 minutes
Find out how much your home could sell for in as little as 3 minutes with a no-obligation cash offer.
Estimated market value
$1,073,900
- California
- Orange County
- Laguna Woods
- 92637
- 5385 Paseo Del Lago W Unit A
Nearby cities
Nearby zip codes
Other Laguna Woods Topics
