Move-in ready coastal property with privacy that's hard to find in Shallotte. Situated on an oversized 0.42-acre lot, this 2-bedroom, 2-bath home offers a tucked-away setting surrounded by trees with a peaceful, private feel that's difficult to appreciate until you see it in person. The property features a spacious semi-circle driveway, plenty of outdoor space, and room to relax and enjoy the natural surroundings. Located just a straight 10-minute drive to Ocean Isle Beach, this home could make an excellent primary residence, vacation getaway, or second home near the coast. Conveniently located near shopping, restaurants, golf courses, and everyday amenities in Shallotte while still offering a more secluded setting. Recent cleanup and improvements help make this property move-in ready and easy to enjoy from day one. Photos are digitally enhanced.
Under contract
Price cut: $4.6K (6/26)
$148,900
5385 Redwood Street SW, Shallotte, NC 28470
2beds
990sqft
Manufactured Home
Built in 1995
0.41 Acres Lot
$-- Zestimate®
$150/sqft
$-- HOA
What's special
Spacious semi-circle drivewayPlenty of outdoor space
- 74 days |
- 1,510 |
- 77 |
Zillow last checked:
Listing updated:
Listed by:
David Q Nguyen 910-444-1913,
eXp Realty
Source: Hive MLS,MLS#: 100572630 Originating MLS: Brunswick County Association of Realtors
Originating MLS: Brunswick County Association of RealtorsFacts & features
Interior
Bedrooms & bathrooms
- Bedrooms: 2
- Bathrooms: 2
- Full bathrooms: 2
Rooms
- Room types: Bedroom 1, Bedroom 2, Living Room
Heating
- Heat Pump, Electric
Cooling
- Heat Pump
Features
- Ceiling Fan(s), Blinds/Shades
Interior area
- Total structure area: 990
- Total interior livable area: 990 sqft
Property
Parking
- Parking features: Unpaved
Features
- Levels: One
- Patio & porch: Covered, Porch
- Fencing: None
- Has view: Yes
- View description: See Remarks
- Frontage type: See Remarks
Lot
- Size: 0.41 Acres
- Dimensions: 122' x '153' x '119' x 153'
Details
- Parcel number: 212md096
- Zoning: R60
- Special conditions: Standard
Construction
Type & style
- Home type: MobileManufactured
- Property subtype: Manufactured Home
Materials
- Vinyl Siding, Steel Frame, Wood Frame
- Foundation: Crawl Space
- Roof: Metal
Condition
- New construction: No
- Year built: 1995
Community & HOA
Community
- Subdivision: Lakewood Estates
HOA
- Has HOA: Yes
- HOA name: Lakewood Estates POA
- HOA phone: 910-579-7988
Location
- Region: Shallotte
Financial & listing details
- Price per square foot: $150/sqft
- Tax assessed value: $38,100
- Annual tax amount: $237
- Date on market: 5/9/2026
- Cumulative days on market: 75 days
- Listing agreement: Exclusive Right To Sell
- Listing terms: Cash,Conventional

David Q. Nguyen
(910) 444-1913
By pressing Contact Agent, you agree that the real estate professional identified above may call/text you about your search, which may involve use of automated means and pre-recorded/artificial voices. You don't need to consent as a condition of buying any property, goods, or services. Message/data rates may apply. You also agree to our Terms of Use. Zillow does not endorse any real estate professionals. We may share information about your recent and future site activity with your agent to help them understand what you're looking for in a home.
Estimated market value
Not available
Estimated sales range
Not available
$1,673/mo
Price history
| Date | Event | Price |
|---|---|---|
| 7/7/2026 | Contingent | $148,900$150/sqft |
Source:  Hive MLS #100572630 Report a problem Hive MLS #100572630 Report a problem | ||
| 6/26/2026 | Price change | $148,900-3%$150/sqft |
Source: Hive MLS #100572630 Report a problem | ||
| 6/17/2026 | Price change | $153,500-3.8%$155/sqft |
Source: Hive MLS #100572630 Report a problem | ||
| 6/1/2026 | Price change | $159,500-5.3%$161/sqft |
Source: eXp Realty #100572630 Report a problem | ||
| 5/9/2026 | Listed for sale | $168,500+274.4%$170/sqft |
Source: eXp Realty #100572630 Report a problem | ||
| 12/17/2007 | Sold | $45,000$45/sqft |
Source: Public Record Report a problem | ||
Public tax history
| Year | Property taxes | Tax assessment |
|---|---|---|
| 2025 | $237 -0.2% | $38,100 |
| 2024 | $238 -0.2% | $38,100 |
| 2023 | $238 -1.6% | $38,100 +40.1% |
| 2022 | $242 -0.8% | $27,190 |
| 2021 | $244 +4% | $27,190 |
| 2020 | $235 +2.7% | $27,190 |
| 2019 | $229 +0.4% | $27,190 +2.2% |
| 2018 | $228 +27.1% | $26,610 |
| 2017 | $179 | $26,610 |
| 2016 | $179 | $26,610 |
| 2015 | $179 +9.9% | $26,610 +4.2% |
| 2014 | $163 | $25,529 |
| 2013 | -- | -- |
| 2012 | -- | -- |
| 2011 | -- | -- |
| 2010 | -- | -- |
| 2009 | -- | -- |
| 2008 | -- | -- |
| 2007 | -- | -- |
| 2006 | -- | -- |
| 2005 | -- | -- |
| 2004 | -- | -- |
| 2003 | -- | -- |
| 2002 | -- | -- |
| 2001 | -- | -- |
| 2000 | -- | -- |
Find assessor info on the county website
Monthly payment
Climate risks
Neighborhood: 28470
Nearby schools
GreatSchools rating
- 9/10Union ElementaryGrades: K-5Distance: 1.6 mi
- 4/10Shallotte MiddleGrades: 6-8Distance: 3.5 mi
- 4/10West Brunswick HighGrades: 9-12Distance: 3.2 mi
Schools provided by the listing agent
- Elementary: Union
- Middle: Shallotte Middle
- High: West Brunswick
Source: Hive MLS. This data may not be complete. We recommend contacting the local school district to confirm school assignments for this home.
- $24,700-- bd-- ba-- sqft5379 Redwood St SW, Shallotte, NC 28470Off Market
- $4,4001 Acres563 Cypress Cir SW, Shallotte, NC 28470Off Market
- $22,0001 Acres5395 Redwood St SW, Shallotte, NC 28470Off Market
- $153,800-- bd-- ba-- sqft5373 Redwood St SW, Shallotte, NC 28470Off Market
- $206,9003 bd2 ba1.3k sqft5388 Willow Run St SW, Shallotte, NC 28470Off Market
- $28,470-- bd-- ba-- sqft571 Cypress Cir SW, Shallotte, NC 28470Off Market
- $22,0001 Acres5384 Willow Run St SW, Shallotte, NC 28470Off Market
- $22,0001 Acres5380 Willow Run St SW, Shallotte, NC 28470Off Market
Similar homes
- $154,9992 bd2 ba845 sqft1541 Pelican Place SW, Shallotte, NC 28470For Sale

 MLS ID #100588500, Craig Tribus, Beycome Brokerage Realty LLC. Hive MLS
 - $170,0002 bd2 ba1k sqft3360 Ashford Street SW, Shallotte, NC 28470For Sale
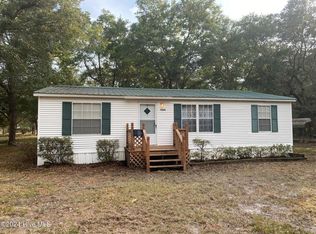 MLS ID #100568052, Lisa J Adams, Keller Williams Innovate-OIB Mainland. Hive MLS
 - $220,0002 bd2 ba1.3k sqft554 Dark Oak Street SW, Shallotte, NC 28470For Sale
 MLS ID #100583116, Denise L Dakoulis, Sky's the Limit Realty. Hive MLS
 - $169,0003 bd2 ba1k sqft3070 Cross Street SW, Shallotte, NC 28470For Sale
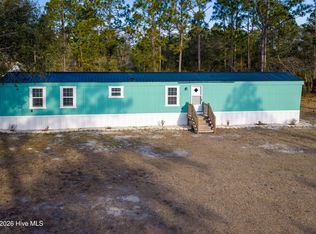 MLS ID #100561099, Jerry L Helms, Brunswick Forest Realty, LLC. Hive MLS
 - $170,0003 bd2 ba960 sqft2874 Bird Drive SW #208, 209,210, Shallotte, NC 28470For SaleMLS ID #100543288, Living Coastal Team, Intracoastal Realty Corporation. Hive MLS
- $179,9003 bd2 ba528 sqft3965 Fifth Street SW, Shallotte, NC 28470For SaleMLS ID #100588421, Linda H Melton, Atlantic Shore Linda Melton Properties. Hive MLS
- $150,0002 bd1 ba621 sqft3039 Lewis Street SW, Supply, NC 28462For SaleMLS ID #100588181, Sandra A. McAlpine, Re/Max Results. Hive MLS
- $150,0003 bd2 ba985 sqft3601 Lakeview Drive SW, Supply, NC 28462For SaleMLS ID #100588948, Brenda Vrooman, PROACTIVE Real Estate. Hive MLS
- $120,0002 bd1 ba672 sqft1681 Tuna Drive SW, Shallotte, NC 28470For SaleMLS ID #100589601, Marshall Jones, Coldwell Banker Sea Coast Advantage. Hive MLS
- $164,0003 bd2 ba1k sqft3014 Boones Neck Road SW, Supply, NC 28462For SaleMLS ID #100577588, Jeremiah Barnett, Keller Williams Innovate-Wilmington. Hive MLS
- $164,9003 bd2 ba1.4k sqft322 Water Oak Court NW, Ocean Isle Beach, NC 28469For SaleMLS ID #100589116, Ashley G. Harper, Coldwell Banker Sea Coast Advantage. Hive MLS
- $159,0002 bd2 ba945 sqft2937 Indian Street SW, Supply, NC 28462For SaleMLS ID #100571907, Shandel K Capps, Carolina Gulf Coast Properties. Hive MLS
- $155,0002 bd2 ba800 sqft2279 Camelia Drive SW, Supply, NC 28462For SaleMLS ID #100585265, Hank Troscianiec & Associates, Keller Williams Innovate-OKI. Hive MLS
- $180,0002 bd2 ba912 sqft308 Country Club Villa Drive # 3, Shallotte, NC 28470For SaleMLS ID #100567651, Frances Warner Real Estate Group, Coldwell Banker Sea Coast Advantage. Hive MLS
- $142,0003 bd2 ba912 sqft994 Stanland Street SW, Calabash, NC 28467For SaleMLS ID #100574405, Steven P Robertson, RE/MAX at the Beach / Calabash. Hive MLS
- $180,0003 bd2 ba1.2k sqft1585 Gate 2 SW, Ocean Isle Beach, NC 28469For SaleMLS ID #100586371, Brad D Eggleston, Coldwell Banker Sea Coast Advantage. Hive MLS
- $185,0003 bd2 ba1.3k sqft2801 Sidney Street SW, Supply, NC 28462For SaleMLS ID #100589692, Deana L Gore, Salt Air Realty LLC. Hive MLS
- $129,9002 bd2 ba1k sqft2109 N Tanglewood Drive SW, Supply, NC 28462For SaleMLS ID #100576529, Zackary I Mayo, PROACTIVE Real Estate. Hive MLS
- $159,9002 bd1 ba780 sqft2495 Barracuda Street SW, Supply, NC 28462For SaleMLS ID #100567850, Ann Glotfelty, Coldwell Banker Sloane. Hive MLS
- $130,0002 bd2 ba910 sqft3113 Fairfield Avenue SW, Supply, NC 28462For SaleMLS ID #100552859, Laura Hewett, Carolina Elite Properties LHR. Hive MLS
