Skip main navigation
Sold for $693,000
  • $693,000

    5385 Rocky Vista Dr, Prescott, AZ 86301

    3beds
    2,245sqft
    Single Family Residence
    Built in 2021
    0.27 Acres Lot
    $684,400 Zestimate®
    $309/sqft
    $3,174 Estimated rent

    Home value

    $684,400

    $602,000 - $773,000

    $3,174/mo

    Zestimate® history
    Loading
    Loading...

    Owner options

    List your home for rent

    $3,174/mo

    Rent Zestimate®

    Find your next renter with Zillow Rental Manager. Plus, with online applications, you can quickly screen prospective tenants – for free.

    Learn more

    $3,174/mo

    Rent Zestimate®

    Refinance and save

    $4,744/mo

    Est. payment

    Refinancing to a lower rate could help reduce your monthly payments and save thousands over the life of the loan.

    See today's rates

    $4,744/mo

    Est. payment

    Explore your selling options

    Work with a Zillow partner agent

    Leverage their expertise and Zillow's premium Showcase listings to get your home seen by more buyers.

    Get started

    List with your own agent

    Get your home in front of millions of buyers by listing it on Zillow.

    Learn how to do it

    Sell it yourself

    Take full control of how buyers see your home on Zillow by listing For Sale by Owner (FSBO).

    List your home

    What's special

    Gas fireplaceSplit floor planIncredible landscapingPrivate primary suitePrivate bathroom en-suiteCorner lotBuilt in bbq
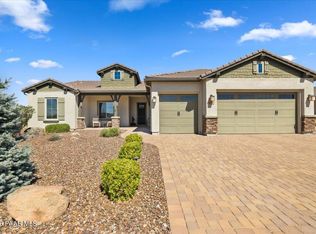
    The vibrant and walkable community of the Granite Dells in Prescott is the backdrop for your next chapter! Come see this 2 bedroom 3 bathroom home w/ additional office-potential bedroom on a .27 acre corner lot- open space to the west with beautiful views and incredible landscaping in front and back. 3 car garage w/ample storage and a durable epoxy coated floor. Great Room features an inviting gas fireplace w/ floor to ceiling slider windows opening to the large outdoor living area, with a built in BBQ and pergola. Beautiful materials throughout with quartz countertops, stainless steel appliances, pull outs on lower cabinets, and a walk-in pantry in the kitchen. Split floor plan with Private Primary Suite-Walk in Closet and Large Bathroom En-suite. 2nd Bedroom is separate with a private bathroom en-suite featuring a step-in shower. Powder Room -1/2 bath is right off the main foyer for guests. Whole House Water Purification System. Top Loader Washer/Dryer and utility sink in laundry room. A Must See!

    Zillow last checked:

    Listing updated:

    Listed by:

    Carissa J. Maxwell 928-202-2654,

    Glow Realty

    Bought with:

    Julie Marie Marquardt, SA661702000

    eXp Realty

    Geoffrey Hyland, SA561564000

    eXp Realty

    Source: PAAR as distributed by MLS GRID,MLS#: 1074749MLS Logo

    Facts & features

    Interior

    Bedrooms & bathrooms
    • Bedrooms: 3
    • Bathrooms: 3
    • Full bathrooms: 1
    • 3/4 bathrooms: 1
    • 1/2 bathrooms: 1
    Heating
    • Forced - Gas, Natural Gas
    Cooling
    • Ceiling Fan(s), Central Air
    Appliances
    • Included: Built-In Electric Oven, Dishwasher, Disposal, Dryer, Gas Cooktop, Microwave, Refrigerator, Washer, Water Softener Owned, Water Purifier
    • Laundry: Wash/Dry Connection, Sink
    Features
    • Ceiling Fan(s), Formal Dining, Soaking Tub, Kit/Din Combo, Kitchen Island, Liv/Din Combo, Live on One Level, Master Downstairs, Quartz Countertops, High Ceilings, Walk-In Closet(s)
    • Flooring: Carpet, Vinyl
    • Windows: Solar Screens, Double Pane Windows, Interior Shutter, Pleated Shades, Screens, See Remarks
    • Basement: Slab
    • Has fireplace: Yes
    • Fireplace features: Gas
    Interior area
    • Total structure area: 2,245
    • Total interior livable area: 2,245 sqft

    Property

    Parking
    • Total spaces: 3
    • Parking features: Paver Block, Garage Door Opener
    • Attached garage spaces: 3
    Features
    • Patio & porch: Covered
    • Exterior features: Landscaping-Front, Landscaping-Rear, Level Entry, Native Species, Built-in Barbecue, Sprinkler/Drip, Storm Gutters
    • Fencing: Back Yard
    • Has view: Yes
    • View description: Granite Mountain, See Remarks
    Lot
    • Size: 0.27 Acres
    • Topography: Corner Lot,Level,Views
    Details
    • Parcel number: 68
    • Zoning: SF-9

    Construction

    Type & style
    • Home type: SingleFamily
    • Architectural style: Contemporary,Ranch
    • Property subtype: Single Family Residence
    Materials
    • Frame, Stone, Stucco
    • Roof: Concrete
    Condition
    • Year built: 2021
    Details
    • Builder name: Dorn

    Utilities & green energy

    • Electric: 220 Volts
    • Sewer: City Sewer
    • Water: Public
    • Utilities for property: Cable Available, Electricity Available, Natural Gas Available, Underground Utilities

    Community & HOA

    Community
    • Security: Security System, Smoke Detector(s)
    • Subdivision: Granite Dells Estates
    HOA
    • Has HOA: Yes
    • HOA fee: $720 annually
    • HOA phone: 928-776-4479
    Location
    • Region: Prescott

    Financial & listing details

    • Price per square foot: $309/sqft
    • Tax assessed value: $677,811
    • Annual tax amount: $2,206
    • Date on market: 7/10/2025
    • Cumulative days on market: 227 days
    • Electric utility on property: Yes
    • Road surface type: Paved

    Price history

    DateEventPrice
    10/21/2025Sold$693,000$309/sqft
    Source: PAAR as distributed by MLS GRID #1074749 Report a problem
    9/29/2025Pending sale$693,000$309/sqft
    Source: PAAR as distributed by MLS GRID #1074749 Report a problem
    9/24/2025Price change$693,000-1%$309/sqft
    Source: PAAR as distributed by MLS GRID #1074749 Report a problem
    8/23/2025Price change$700,000-5.4%$312/sqft
    Source: PAAR as distributed by MLS GRID #1074749 Report a problem
    8/4/2025Price change$740,000-1.3%$330/sqft
    Source: PAAR as distributed by MLS GRID #1074749 Report a problem
    7/10/2025Listed for sale$750,000-6.1%$334/sqft
    Source: PAAR as distributed by MLS GRID #1074749 Report a problem
    7/8/2025Listing removed$799,000$356/sqft
    Source: PAAR as distributed by MLS GRID #1070854 Report a problem
    4/24/2025Price change$799,000-3.2%$356/sqft
    Source: PAAR as distributed by MLS GRID #1070854 Report a problem
    2/21/2025Listed for sale$825,000-1%$367/sqft
    Source: PAAR as distributed by MLS GRID #1070854 Report a problem
    2/9/2025Listing removed$833,000$371/sqft
    Source: PAAR as distributed by MLS GRID #1070183 Report a problem
    1/27/2025Listed for sale$833,000+35%$371/sqft
    Source: PAAR as distributed by MLS GRID #1070183 Report a problem
    9/10/2021Sold$617,003+455.1%$275/sqft
    Source: Public Record Report a problem
    2/6/2020Sold$111,150+699.6%$50/sqft
    Source: PAAR as distributed by MLS GRID #1019737 Report a problem
    4/30/1998Sold$13,900$6/sqft
    Source: Public Record Report a problem

    Public tax history

    YearProperty taxesTax assessment
    2026$2,274 +3.1%$48,423 +5%
    2025$2,206 +2.2%$46,117 +5%
    2024$2,159 +1.4%$43,921 -45%
    2023$2,129 +228.9%$79,887 +4.9%
    2022$647 -0.2%$76,183 +529.3%
    2021$648 +4446.7%$12,106 +4628.9%
    2020$14 $256
    Find assessor info on the county website

    Neighborhood: 86301

    Nearby schools

    GreatSchools rating
    Get a cash offer in 3 minutes
    Find out how much your home could sell for in as little as 3 minutes with a no-obligation cash offer.
    Estimated market value
    $684,400
    Get a cash offer in 3 minutes
    Find out how much your home could sell for in as little as 3 minutes with a no-obligation cash offer.
    Estimated market value
    $684,400