Discover your new retreat in this completely remodeled residence, offering a harmonious blend of sophistication and comfort in Bethel Township. Set off the road on 1.67 acres, this property provides an exceptional flow throughout its expansive layout, meticulously designed for contemporary yet comfortable living. The main floor welcomes with a grand entryway, a dedicated office space, and a generously proportioned living room that transitions seamlessly into a formal dining area, ideal for sophisticated entertaining. The meticulously designed kitchen features all-new appliances and granite countertops, complemented by a cozy gathering space to eat, with a fireplace and convenient access to the outdoor deck and patio. A discreet half bath and an impressively spacious laundry room, suitable for a mudroom conversion, complete the main level. Ascend to the second floor where four amply sized bedrooms await, providing private sanctuaries. The massive primary suite has an expansive bathroom and dressing area. Every bathroom within the residence has been thoroughly updated, reflecting modern style and quality. Fresh paint, new flooring and new lighting extend throughout the entire property, ensuring a move-in ready experience. The attached garage has been thoughtfully refreshed with a new firewall and drywall. Additionally, a full walkout basement offers vast potential for customization, ready to be finished to create supplementary living space tailored to individual preferences. The property further benefits from a substantial storage barn and an impressive 30x36 pole barn, featuring dedicated workshop space and a wood-burning stove, catering to diverse hobbies and storage requirements. This residence represents true craftsmanship of modern renovation, offering a lifestyle of refined comfort and convenience. Fireplace not warranted. Seller prefers to use First Ohio Title, as title work has been done for ease of process.
Sold for $480,000
Zillow last checked:
Listing updated:
Bought with:
Kylene DeShayes, 2018002318
Agora Realty Group
Source: DABR MLS,MLS#: 959968 Originating MLS: Dayton Area Board of REALTORS
Originating MLS: Dayton Area Board of REALTORSPrice history
| Date | Event | Price |
|---|---|---|
| 10/9/2026 | Sold | $480,000-4%$183/sqft |
Source:  DABR MLS #959968 Report a problem DABR MLS #959968 Report a problem | ||
| 9/10/2026 | Pending sale | $499,900$190/sqft |
Source: DABR MLS #959968 Report a problem | ||
| 9/1/2026 | Price change | $499,900-0.2%$190/sqft |
Source: DABR MLS #959968 Report a problem | ||
| 8/23/2026 | Price change | $500,900-3.8%$191/sqft |
Source: DABR MLS #959968 Report a problem | ||
| 8/20/2026 | Price change | $520,500-1.5%$198/sqft |
Source: DABR MLS #959968 Report a problem | ||
| 8/13/2026 | Price change | $528,500-0.8%$201/sqft |
Source: DABR MLS #959968 Report a problem | ||
| 7/29/2026 | Price change | $532,500-0.8%$203/sqft |
Source: DABR MLS #959968 Report a problem | ||
| 7/22/2026 | Price change | $536,700-0.7%$204/sqft |
Source: DABR MLS #959968 Report a problem | ||
| 7/9/2026 | Price change | $540,700-0.9%$206/sqft |
Source: DABR MLS #959968 Report a problem | ||
| 6/22/2026 | Price change | $545,700-0.7%$208/sqft |
Source: DABR MLS #959968 Report a problem | ||
| 5/27/2026 | Listed for sale | $549,700+89.6%$209/sqft |
Source: DABR MLS #959968 Report a problem | ||
| 9/26/2025 | Sold | $290,000-10.8%$110/sqft |
Source: DABR MLS #943029 Report a problem | ||
| 9/9/2025 | Pending sale | $325,000$124/sqft |
Source: DABR MLS #943029 Report a problem | ||
| 9/6/2025 | Listed for sale | $325,000$124/sqft |
Source: DABR MLS #943029 Report a problem | ||
Nearby homes
- $370,0003 bd1 ba1.3k sqft5352 Dayton Brandt Rd, New Carlisle, OH 45344Sold
- $330,0003 bd1 ba1.7k sqft5344 S Dayton Brandt Rd, New Carlisle, OH 45344Sold
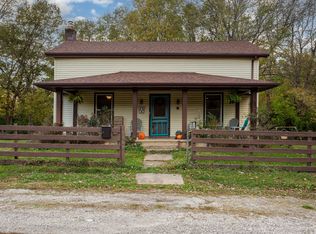
- $11,8701 bd1 ba480 sqft5326 S Dayton Brandt Rd, New Carlisle, OH 45344Off Market
- $338,9004 bd1 ba1.7k sqft5344 S Day Brandt Rd, New Carlisle, OH 45344Off Market
Get a cash offer in 3 minutes
Find out how much your home could sell for in as little as 3 minutes with a no-obligation cash offer.
Estimated market value
$480,200
