Skip main navigation
Active
  • $425,000

    53855 Pine Grove Rd, La Pine, OR 97739

    2beds
    1baths
    768sqft
    Manufactured On Land, Manufactured Home
    Built in 1972
    1.18 Acres Lot
    $421,800 Zestimate®
    $553/sqft
    $-- HOA

    What's special

    Covered deckMini split hvac systemGraber blindsVinyl windowsCustom douglas fir cabinetsBamboo and tile flooringQuadrafire woodstove
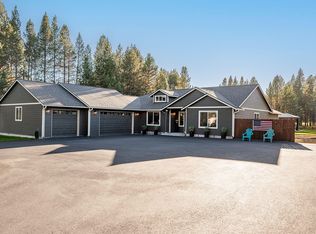
    Discover this exceptional Pine Grove Rd. hideaway thoughtfully tucked behind a lush grove of mature pines and backing up to La Pine's own 18-hole golf course, Quail Run! Greet the AM w/coffee on the covered deck, then follow a short footpath to the driving range or hop on your cart to join the group for a summer tee time. Choose full or part-time living in this TOTALLY RENOVATED 2 BR manufactured home offering near-new upgraded appointments thruout, inc. bamboo & tile flooring, QuadraFire woodstove, mini split HVAC system, custom Douglas fir cabinets, butcher block & laminate counters, vinyl windows, Graber blinds, tile shower & more. The fully-finished, oversized dbl garage, constructed in 2023, offers bonus amenities of epoxy floors + an impressive workbench system. Private setting w/circular driveway and sprawling lawn serviced by 15 automated irrigation stations. Full furnishings are included in this outstanding opportunity to make the Central OR recreational lifestyle your own!
    9 days
    |
    473
    |
    24
    |

    Likely to sell faster than

    Zillow last checked:

    Listing updated:

    Listed by:

    Wild River Real Estate 541-610-5242

    Source: Oregon Datashare,MLS#: 220226065MLS Logo

      Facts & features

      Interior

      Bedrooms & bathrooms
      • Bedrooms: 2
      • Bathrooms: 1
      Heating
      • Ductless, Electric, Heat Pump, Wood
      Cooling
      • Ductless, Heat Pump
      Appliances
      • Included: Dryer, Microwave, Range, Refrigerator, Washer, Water Heater, Water Purifier, Water Softener
      Features
      • Breakfast Bar, Laminate Counters, Primary Downstairs, Tile Shower
      • Flooring: Bamboo, Tile
      • Windows: Double Pane Windows, Tinted Windows, Vinyl Frames, Wood Frames
      • Has fireplace: Yes
      • Fireplace features: Wood Burning
      • Common walls with other units/homes: No Common Walls
      Interior area
      • Total structure area: 768
      • Total interior livable area: 768 sqft

      Property

      Parking
      • Total spaces: 2
      • Parking features: Detached, Driveway, Garage Door Opener, Gravel, RV Access/Parking, Storage, Workshop in Garage
      • Garage spaces: 2
      • Has uncovered spaces: Yes
      Features
      • Levels: One
      • Stories: 1
      • Patio & porch: Covered Deck, Front Porch, Rear Porch
      • Exterior features: RV Dump
      • Has view: Yes
      • View description: Golf Course, Neighborhood, Territorial
      Lot
      • Size: 1.18 Acres
      • Features: Landscaped, Level, Sprinkler Timer(s), Sprinklers In Front, Sprinklers In Rear
      Details
      • Additional structures: Shed(s)
      • Parcel number: 127316
      • Zoning description: WA, LM, RR10
      • Special conditions: Standard

      Construction

      Type & style
      • Home type: MobileManufactured
      • Architectural style: Craftsman,Northwest
      • Property subtype: Manufactured On Land, Manufactured Home
      Materials
      • Foundation: Pillar/Post/Pier
      • Roof: Metal
      Condition
      • New construction: No
      • Year built: 1972

      Utilities & green energy

      • Sewer: Sand Filter, Septic Tank
      • Water: Backflow Domestic, Well

      Community & HOA

      Community
      • Features: Short Term Rentals Allowed
      • Security: Carbon Monoxide Detector(s), Smoke Detector(s)
      • Subdivision: Lazy River South
      HOA
      • Has HOA: No
      Location
      • Region: La Pine

      Financial & listing details

      • Price per square foot: $553/sqft
      • Tax assessed value: $411,550
      • Annual tax amount: $2,100
      • Date on market: 7/28/2026
      • Listing terms: Cash,Conventional
      • Inclusions: Refrigerator, induction range top/oven, countertop microwave; combination washer/dryer (kitchen) and dryer (garage); Graber window coverings; garage cabinets and workbench system; firewood on premises. Additional inventory list to be negotiated with strong offer and at offer acceptance.
      • Road surface type: Paved
      • Body type: Double Wide

        Estimated market value

        $421,800

        $401,000 - $443,000

        $1,469/mo

        Price history

        DateEventPrice
        7/28/2026Listed for sale$425,000+183.3%$553/sqft
        Source: Oregon Datashare #220226065 Report a problem
        8/16/2019Sold$150,000+63%$195/sqft
        Source: Public Record Report a problem
        11/30/2007Sold$92,000+26.2%$120/sqft
        Source: Public Record Report a problem
        5/12/2005Sold$72,900$95/sqft
        Source: Public Record Report a problem

        Public tax history

        YearProperty taxesTax assessment
        2025$2,100 +4.2%$123,870 +3%
        2024$2,015 +34.5%$120,270 +41.1%
        2023$1,498 +8.8%$85,230
        2022$1,376 +2.4%$85,230 +23.5%
        2021$1,344 $68,992
        2020-- $68,992 +5%
        2019$1,086 $65,710
        2018$1,086 +2.8%$65,710 +3%
        2017$1,056 +7.4%$63,800 +3%
        2016$984 $61,950
        Find assessor info on the county website

        Monthly payment

        Estimated monthly payment$1,822
        All calculations are estimates and provided by Zillow, Inc. for informational purposes only. Actual amounts may vary.
        HOA fees may include property taxes on listings classified as Co-Ops. Contact the listing agent and/or owner for fee details.
        Mortgage interest rates are dependent on a number of factors, including credit score, down payment, and repayment length. Interest rate data provided by Zillow Group Marketplace, Inc. as of 1/1/1970 from various mortgage lenders with which we have lead or other similar arrangements; the Estimated Payment is an average of those rates.
        See how much you could borrow to make a competitive offer.

        Climate risks

        Neighborhood: 97739

        Getting around

        10 / 100
        Car-Dependent
        29 / 100
        Somewhat Bikeable

        Nearby schools

        GreatSchools rating
        Schools provided by the listing agent
        • Elementary: Rosland Elem
        • Middle: LaPine Middle
        • High: LaPine Sr High

        Source: Oregon Datashare. This data may not be complete. We recommend contacting the local school district to confirm school assignments for this home.

        A local agent can set up tours, give advice and negotiate with sellers.

        A local lender can help you make sure your offer is ready when you are.

        Browse local experts

        Similar homes