Skip main navigation
Closed
  • $799,000

    5386 165th St NE, Atwater, MN 56209

    3beds
    4,043sqft
    Single Family Residence
    Built in 2000
    0.55 Acres Lot
    $846,700 Zestimate®
    $198/sqft
    $2,862 Estimated rent

    Home value

    $846,700

    $779,000 - $923,000

    $2,862/mo

    Zestimate® history
    Loading
    Loading...

    Owner options

    List your home for rent

    $2,862/mo

    Rent Zestimate®

    Find your next renter with Zillow Rental Manager. Plus, with online applications, you can quickly screen prospective tenants – for free.

    Learn more

    $2,862/mo

    Rent Zestimate®

    Refinance and save

    $4,976/mo

    Est. payment

    Refinancing to a lower rate could help reduce your monthly payments and save thousands over the life of the loan.

    See today's rates

    $4,976/mo

    Est. payment

    Explore your selling options

    Work with a Zillow partner agent

    Leverage their expertise and Zillow's premium Showcase listings to get your home seen by more buyers.

    Get started

    List with your own agent

    Get your home in front of millions of buyers by listing it on Zillow.

    Learn how to do it

    Sell it yourself

    Take full control of how buyers see your home on Zillow by listing For Sale by Owner (FSBO).

    List your home

    What's special

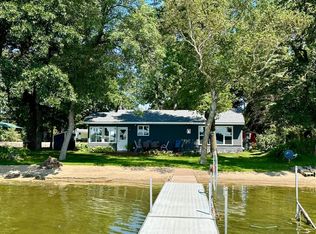
    One of Diamond Lake’s finest finds! Lakeside living in this stunning 3-bedroom, 4-bathroom home, situated on over half an acre with 105 feet of sandy shoreline on picturesque Diamond Lake. Designed for both entertaining and relaxation, this property offers unique privacy and breathtaking lake views. The main level is home to the primary suite which includes a large bedroom, beautiful bathroom with separate jetted tub and shower, huge walk-in closet connecting the laundry room and walks out to the lakeside maintenance free deck. Outside the suite is the 2-story vaulted living room with stone gas fireplace, leading to the spacious kitchen and dining area with granite countertops and abundant storage. The sunroom completes the level and each area walks out the back deck. Upstairs, a huge loft awaits. Featuring its own second kitchen and a walk-out deck. The loft area is huge and perfect for entertaining! Two additional spacious bedrooms on this level each boast their own attached full bathrooms and walk-in closets. The garage is finished with in-floor heat and floor drains, a 3rd stall with sink and a 4th stall that descends with a ramp into the basement! The basement is a blank slate, housing the utilities and offering potential for more living space, workshop, storage or whatever you can dream up! Outside, you get Diamond Lake, amazing views, a large private feeling wooded lot and the expansive decking on both levels. This is really a wonderful, premier property that needs to be seen to appreciate all that it offers! Be sure to schedule your private tour, this home will impress! There are (2) parcels included with this sale that make up the size of the property and shoreline.

    Zillow last checked:

    Listing updated:

    Listed by:

    Ben Hooper 320-295-8192,

    Lakes Area Realty, Inc.

    Bought with:

    Ben Hooper

    Lakes Area Realty, Inc.

    Source: NorthstarMLS as distributed by MLS GRID,MLS#: 6726647MLS Logo

    Facts & features

    Interior

    Bedrooms & bathrooms
    • Bedrooms: 3
    • Bathrooms: 4
    • Full bathrooms: 3
    • 3/4 bathrooms: 1
    Bedroom
    • Level: Main
    • Area: 225 Square Feet
    • Dimensions: 15 x 15
    Bedroom 2
    • Level: Upper
    • Area: 238 Square Feet
    • Dimensions: 17 x 14
    Bedroom 3
    • Level: Upper
    • Area: 238 Square Feet
    • Dimensions: 17 x 14
    Bonus room
    • Level: Lower
    • Area: 912 Square Feet
    • Dimensions: 38 x 24
    Deck
    • Level: Main
    • Area: 192 Square Feet
    • Dimensions: 16 x 12
    Deck
    • Level: Upper
    • Area: 420 Square Feet
    • Dimensions: 35 x 12
    Deck
    • Level: Main
    • Area: 552 Square Feet
    • Dimensions: 46 x 12
    Dining room
    • Level: Main
    • Area: 225 Square Feet
    • Dimensions: 15 x 15
    Garage
    • Level: Main
    • Area: 1248 Square Feet
    • Dimensions: 48x26
    Kitchen
    • Level: Main
    • Area: 360 Square Feet
    • Dimensions: 24 x 15
    Laundry
    • Level: Main
    • Area: 64 Square Feet
    • Dimensions: 8 x 8
    Living room
    • Level: Main
    • Area: 345 Square Feet
    • Dimensions: 23 x 15
    Loft
    • Level: Upper
    • Area: 1287 Square Feet
    • Dimensions: 39 x 33
    Loft
    • Level: Upper
    • Area: 35 Square Feet
    • Dimensions: 7 x 5
    Patio
    • Level: Main
    • Area: 161 Square Feet
    • Dimensions: 23 x 7
    Sun room
    • Level: Main
    • Area: 300 Square Feet
    • Dimensions: 20 x 15
    Utility room
    • Level: Lower
    • Area: 630 Square Feet
    • Dimensions: 30 x 21
    Walk in closet
    • Level: Main
    • Area: 96 Square Feet
    • Dimensions: 12 x 8
    Walk in closet
    • Level: Upper
    • Area: 64 Square Feet
    • Dimensions: 8 x 8
    Walk in closet
    • Level: Upper
    • Area: 25 Square Feet
    • Dimensions: 5 x 5
    Heating
    • Boiler, Forced Air, Fireplace(s), In-Floor Heating
    Cooling
    • Central Air
    Appliances
    • Included: Air-To-Air Exchanger, Dryer, Microwave, Range, Refrigerator, Stainless Steel Appliance(s), Tankless Water Heater, Washer, Water Softener Owned
    • Laundry: Laundry Room, Main Level
    Features
    • Basement: Block,Drainage System,Full,Storage Space,Sump Pump,Unfinished
    • Number of fireplaces: 1
    • Fireplace features: Gas, Stone
    Interior area
    • Total structure area: 4,043
    • Total interior livable area: 4,043 sqft
    • Finished area above ground: 4,043
    • Finished area below ground: 0

    Property

    Parking
    • Total spaces: 4
    • Parking features: Attached, Concrete, Electric, Floor Drain, Garage, Garage Door Opener, Heated Garage, Insulated Garage, Storage, Underground
    • Attached garage spaces: 4
    • Has uncovered spaces: Yes
    • Details: Garage Dimensions (48x26)
    Accessibility
    • Accessibility features: None
    Features
    • Levels: Two
    • Stories: 2
    • Patio & porch: Composite Decking, Covered, Deck, Front Porch, Patio
    • Pool features: None
    • Waterfront features: Lake Front
    • Frontage length: Water Frontage: 105
    Lot
    • Size: 0.55 Acres
    • Dimensions: 240 x 137 x 193 x 105
    • Features: Tree Coverage - Medium
    Details
    • Foundation area: 3389
    • Additional parcels included: 197300010
    • Parcel number: 197000210
    • Zoning description: Residential-Single Family

    Construction

    Type & style
    • Home type: SingleFamily
    • Property subtype: Single Family Residence
    Materials
    • Roof: Asphalt
    Condition
    • New construction: No
    • Year built: 2000

    Utilities & green energy

    • Electric: Circuit Breakers
    • Gas: Propane
    • Sewer: Private Sewer
    • Water: Private, Well

    Community & neighborhood

    Location
    • Region: Atwater
    • Subdivision: Sunset Beach On Diamond Lake

    HOA & financial

    HOA
    • Has HOA: No

    Other

    Other facts
    • Road surface type: Paved

    Price history

    DateEventPrice
    8/13/2025Sold$799,000-11.2%$198/sqft
    Source: NorthstarMLS as distributed by MLS GRID #6726647 Report a problem
    8/1/2025Pending sale$899,900$223/sqft
    Source: NorthstarMLS as distributed by MLS GRID #6726647 Report a problem
    7/8/2025Price change$899,900-4.2%$223/sqft
    Source: NorthstarMLS as distributed by MLS GRID #6726647 Report a problem
    6/5/2025Listed for sale$939,000+63.3%$232/sqft
    Source: NorthstarMLS as distributed by MLS GRID #6726647 Report a problem
    1/30/2021Listing removed--
    Source: Owner Report a problem
    7/6/2017Listing removed$575,000$142/sqft
    Source: Owner Report a problem
    4/7/2017Pending sale$575,000$142/sqft
    Source: Owner Report a problem
    3/28/2017Listed for sale$575,000-16.5%$142/sqft
    Source: Owner Report a problem
    9/20/2016Listing removed$689,000$170/sqft
    Source: Edina Realty, Inc., a Berkshire Hathaway affiliate #6022960 Report a problem
    4/15/2016Listed for sale$689,000$170/sqft
    Source: Edina Realty, Inc., a Berkshire Hathaway affiliate #6022960 Report a problem

    Public tax history

    YearProperty taxesTax assessment
    2025$6,850 +6.6%$847,000 +29%
    2024$6,428 -0.5%$656,600 +1.3%
    2023$6,462 -1.4%$648,000 +6.2%
    2022$6,554 -1.9%$610,100 +12%
    2021$6,680 +12.4%$544,800 -0.7%
    2020$5,944 +10.7%$548,800 +12%
    2019$5,368 +5.2%$489,900 -0.2%
    2018$5,102 +2.8%$490,800 +2.3%
    2017$4,964 -1.4%$479,800 +10325.9%
    2016$5,032 $4,602
    2015-- --
    2014-- --
    2013-- --
    2011-- --
    2010-- --

    Find assessor info on the county website

    Neighborhood: 56209

    Nearby schools

    GreatSchools rating
    Get pre-qualified for a loan
    At Zillow Home Loans, we can pre-qualify you in as little as 5 minutes with no impact to your credit score.

    An equal housing lender. NMLS #10287.

    Sell for more on Zillow
    Get a Zillow Showcase℠ listing at no additional cost and you could sell for .
    $846,700
    2% more
    +$16,934
    With Zillow Showcase(estimated)
    $863,634