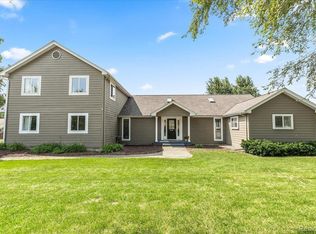
This exquisite Private Lake Front Home sits on over 10 rolling acres overlooking nature all around. Experience Luxury in this beautifully renovated stunner, boasting 5 bedrooms, 4 bathrooms and a Gourmet Kitchen perfect for entertaining. Relax in the comfort of your spacious Primary Suite with large closets and bath. Enter an entire living space in the Lower Level walkout open to the Lake, Brick paver patio, fire pit and nature all around. A complete kitchen space, bedroom and bathroom, entertainment room are available for housing friends and family in the ultimate space for parties or just relaxing. Outdoors, moor your boat on your dock leading to PRIVATE All-Sport Lakefront.
Updates include: NEW Anderson windows, tankless hot water system, furnace and AC units, New deck and dock and much more!
Sold for $1,150,000
Zillow last checked:
Listing updated:
Bought with:
Kirsten Scopacasa, 6501336784
National Realty Centers, Inc
Source: Realcomp II,MLS#: 20250006720
Price history
| Date | Event | Price |
|---|---|---|
| 12/4/2025 | Sold | $1,150,000-11.5%$237/sqft |
Source:  Realcomp II #20250006720 Report a problem Realcomp II #20250006720 Report a problem | ||
| 11/26/2025 | Pending sale | $1,300,000$268/sqft |
Source: Realcomp II #20250006720 Report a problem | ||
| 9/27/2025 | Listed for sale | $1,300,000+8.4%$268/sqft |
Source: Realcomp II #20250006720 Report a problem | ||
| 7/2/2025 | Listing removed | $1,199,000$247/sqft |
Source: Realcomp II #20250006720 Report a problem | ||
| 10/22/2024 | Price change | $1,199,000-20.1%$247/sqft |
Source: Realcomp II #20240070785 Report a problem | ||
| 9/20/2024 | Listed for sale | $1,500,000+0%$309/sqft |
Source: Realcomp II #20240070785 Report a problem | ||
| 8/10/2024 | Listing removed | -- |
Source: Realcomp II #20240008762 Report a problem | ||
| 6/2/2024 | Price change | $1,499,900+3.4%$309/sqft |
Source: Realcomp II #20240008762 Report a problem | ||
| 5/7/2024 | Price change | $1,449,900+3.6%$299/sqft |
Source: Realcomp II #20240008762 Report a problem | ||
| 4/20/2024 | Price change | $1,399,000-3.5%$288/sqft |
Source: Realcomp II #20240008762 Report a problem | ||
| 4/14/2024 | Price change | $1,449,900-6.5%$299/sqft |
Source: Realcomp II #20240008762 Report a problem | ||
| 4/5/2024 | Price change | $1,549,990-3.1%$319/sqft |
Source: Realcomp II #20240008762 Report a problem | ||
| 3/24/2024 | Price change | $1,599,990-3%$330/sqft |
Source: Realcomp II #20240008762 Report a problem | ||
| 3/10/2024 | Price change | $1,649,900-2.9%$340/sqft |
Source: Realcomp II #20240008762 Report a problem | ||
| 2/16/2024 | Listed for sale | $1,700,000+119.4%$350/sqft |
Source: Realcomp II #20240008762 Report a problem | ||
| 2/22/2022 | Sold | $775,000-10.4%$160/sqft |
Source: Public Record Report a problem | ||
| 2/9/2022 | Pending sale | $864,900$178/sqft |
Source: Realcomp II #2210090871 Report a problem | ||
| 1/4/2022 | Price change | $864,900-1.1%$178/sqft |
Source: Realcomp II #2210090871 Report a problem | ||
| 10/29/2021 | Listed for sale | $874,900+35.6%$180/sqft |
Source: Realcomp II #2210090871 Report a problem | ||
| 9/19/2017 | Sold | $645,000-0.6%$133/sqft |
Source: Public Record Report a problem | ||
| 5/20/2017 | Listing removed | $648,900$134/sqft |
Source: Real Estate One-Milford #217027741 Report a problem | ||
| 5/20/2017 | Pending sale | $648,900$134/sqft |
Source: Real Estate One-Milford #217027741 Report a problem | ||
| 4/24/2017 | Price change | $648,900-7.2%$134/sqft |
Source: Real Estate One-Milford #217027741 Report a problem | ||
| 3/18/2017 | Price change | $699,000-3.6%$144/sqft |
Source: Real Estate One-Milford #217006618 Report a problem | ||
| 1/29/2017 | Price change | $724,999-3.2%$149/sqft |
Source: Real Estate One-Milford #217006618 Report a problem | ||
| 10/13/2016 | Listed for sale | $749,000$154/sqft |
Source: Real Estate One-Milford #216099425 Report a problem | ||
Get a cash offer in 3 minutes
Find out how much your home could sell for in as little as 3 minutes with a no-obligation cash offer.
Estimated market value
$1,163,800
