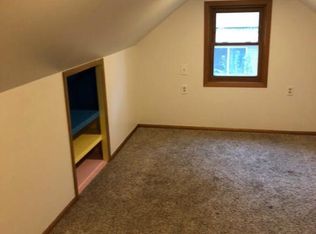
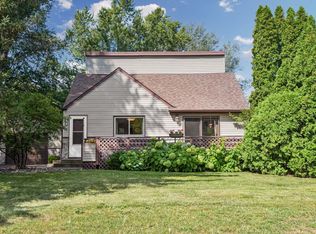
Welcome HOME to 5386 Clifton Drive! Located within the heart of Mounds View & award-winning school district 621, this ready-to-be enjoyed mid-century memory maker with 4 bedrooms & 2 full baths, is ready for YOU. Upon walk-up, captivation hits when your eyes catch the idyllic setting filled with trees & foliage providing a splash of color all season long. Upon entry, the FRESHNESS hits for this HOME was FULLY RENOVATED in 2014 & the narrow strip hardwoods – not LVP – refinished this year! As you tour the main floor and just past the full bath highlighted by a granite topped vanity & beautiful tile work, check out the spacious Primary Bedroom w/ HUGE walk-in closet – can you fill those racks? The heart of the home is your Kitchen, and this one will not disappoint! Again, as of 2014, all new cabinets including 42” uppers, granite counters, & more recent updates of the Stainless-Steel appliances. Just off the Kitchen, the addition has flexibility – could serve as a formal Dining Room or casual Family Room. Wander past the sliding door out on to an expansive deck overlooking a sea of tranquility. Tour the fully fenced grounds and take it in while nibbling on the fruit of the Mulberry tree! Back inside, venture up and discover 3 bedrooms, a quaint full bath and how about that LOFT? Truly an unexpected BONUS providing an area for crafting, gaming, reading, etc. Complete your tour in the fully refreshed basement = untapped potential = INSTANT EQUITY! What are your plans? The 2014 renovation included high ticket items like Windows, Siding, Soffit, Seamless Gutters w/ gutter guard, plumbing, electrical/lighting, knock-down ceilings, raised panel doors, trim & more! Garage added in 2021 was attached to an existing structure that now provides an area for storage & chickens! Fresh paint from upper to lower provides little to do & money saved! Proximity to dining, fitness, shopping, worship, movies & FUN with Rice Creek Regional trail just minutes away! How about quick access to 35W or Hwy 10? Don’t delay, tour 5386 Clifton Drive TODAY!
Closed
Zillow last checked:
Listing updated:
Bought with:
Daisy Tolliver
Bridge Realty, LLC
Source: NorthstarMLS as distributed by MLS GRID,MLS#: 7061454
Price history
| Date | Event | Price |
|---|---|---|
| 7/27/2026 | Sold | $355,000+1.4%$240/sqft |
Source:  NorthstarMLS as distributed by MLS GRID #7061454 Report a problem NorthstarMLS as distributed by MLS GRID #7061454 Report a problem | ||
| 7/6/2026 | Pending sale | $350,000$236/sqft |
Source: NorthstarMLS as distributed by MLS GRID #7061454 Report a problem | ||
| 6/27/2026 | Listed for sale | $350,000+101.3%$236/sqft |
Source: NorthstarMLS as distributed by MLS GRID #7061454 Report a problem | ||
| 2/26/2015 | Sold | $173,900$118/sqft |
Source:  Lake Superior Area Realtors as distributed by MLS GRID #2242801 Report a problem Lake Superior Area Realtors as distributed by MLS GRID #2242801 Report a problem | ||
| 12/10/2014 | Price change | $173,900-3.3%$118/sqft |
Source: JPS PRO REALTY #4536270 Report a problem | ||
| 10/25/2014 | Price change | $179,900-4.8%$122/sqft |
Source: JPS PRO REALTY #4536270 Report a problem | ||
| 10/11/2014 | Listed for sale | $189,000+182.2%$128/sqft |
Source: JPS PRO REALTY #4536270 Report a problem | ||
| 6/27/2014 | Sold | $66,969$45/sqft |
Source: Public Record Report a problem | ||
Get a cash offer in 3 minutes
Find out how much your home could sell for in as little as 3 minutes with a no-obligation cash offer.
Estimated market value
$355,100
