One or more photo(s) has been virtually staged. Luxury Florida Living in Carlyle at Village of Palm-Aire – Heated Saltwater Pool | New Roof (2024) | No CDD Welcome to your beautiful 4-bedroom, 2-bathroom home, (the 4th bedroom is currently utilized as an office), nestled in the highly sought-after Carlyle at The Village of Palm-Aire. This immaculately maintained residence offers 2,108 sq. ft. of stylish, comfortable living, perfectly blending sophistication and ease in one of Sarasota’s premier communities. Step inside to discover an open, light-filled split floor plan with soaring tray ceilings, crown molding, and clerestory windows that invite the Florida sunshine into every corner. The versatile den, enclosed with elegant French doors, provides the perfect work-from-home space or guest room. The kitchen offers stainless steel appliances with granite countertops and a sunlit breakfast nook. The expansive living and family rooms flow seamlessly to the outdoors, where multiple sliding glass doors disappear into the walls, opening to your private oasis—a screened, extended lanai with a heated saltwater pool where a serene setting for relaxing or entertaining await. Retreat to the primary suite featuring dual walk-in closets and a spacious en-suite bath with double vanities and a walk-in shower. Two additional bedrooms give comfort and privacy for family or guests. A new roof has recently been added -2024. Enjoy resort-style amenities within the community, including pickleball, tennis courts, a sparkling community pool and playground. Golfers and socialites will love the optional memberships at the nearby Palm-Aire Country Club, offering premium golf and clubhouse amenities. Ideally located near the University Parkway/UTC corridor, you’re just minutes from Downtown Sarasota, St. Armands Circle, award-winning beaches, fine dining, shopping, and Sarasota International Airport (only 15 minutes away). With no CDD fees and low HOA dues, this home offers luxury and convenience in a vibrant, amenity-rich neighborhood. Don’t miss the opportunity to make this Florida dream home yours—schedule your private showing today!
Sold for $560,000
$560,000
5386 Creekside Trl, Sarasota, FL 34243
4beds
2,108sqft
Single Family Residence
Built in 1999
8,398 Square Feet Lot
$553,800 Zestimate®
$266/sqft
$3,567 Estimated rent
Home value
$553,800
$509,000 - $604,000
$3,567/mo
Zestimate® history
Owner options
List your home for rent
$3,567/mo
Rent Zestimate®
Find your next renter with Zillow Rental Manager. Plus, with online applications, you can quickly screen prospective tenants – for free.
$3,567/mo
Rent Zestimate®
Refinance and save
$3,829/mo
Est. payment
Refinancing to a lower rate could help reduce your monthly payments and save thousands over the life of the loan.
$3,829/mo
Est. payment
Explore your selling options
Work with a Zillow partner agent
Leverage their expertise and Zillow's premium Showcase listings to get your home seen by more buyers.
Get startedList with your own agent
Get your home in front of millions of buyers by listing it on Zillow.
Learn how to do itSell it yourself
Take full control of how buyers see your home on Zillow by listing For Sale by Owner (FSBO).
List your homeWhat's special
Screened extended lanaiPrivate oasisHeated saltwater poolNew roofSpacious en-suite bathGranite countertopsClerestory windows
Zillow last checked:
Listing updated:
Listed by:
Diana Erland 760-214-8400,
HUNTRESS REAL ESTATE 760-214-8400
Bought with:
Kathy VanDorne, 3354367
PREFERRED SHORE LLC
Source: Stellar MLS,MLS#: A4652897 Originating MLS: Sarasota - Manatee
Originating MLS: Sarasota - Manatee
Facts & features
Interior
Bedrooms & bathrooms
- Bedrooms: 4
- Bathrooms: 2
- Full bathrooms: 2
Rooms
- Room types: Den/Library/Office
Primary bedroom
- Features: Ceiling Fan(s), Walk-In Closet(s)
- Level: First
- Area: 216 Square Feet
- Dimensions: 12x18
Bathroom 2
- Features: Ceiling Fan(s), Built-in Closet
- Level: First
- Area: 121 Square Feet
- Dimensions: 11x11
Bathroom 3
- Features: Ceiling Fan(s), Built-in Closet
- Level: First
- Area: 132 Square Feet
- Dimensions: 12x11
Den
- Features: Ceiling Fan(s), Built-in Closet
- Level: First
- Area: 120 Square Feet
- Dimensions: 10x12
Dining room
- Level: First
- Area: 120 Square Feet
- Dimensions: 10x12
Great room
- Features: Ceiling Fan(s)
- Level: First
- Area: 342 Square Feet
- Dimensions: 19x18
Kitchen
- Level: First
- Area: 120 Square Feet
- Dimensions: 12x10
Heating
- Central
Cooling
- Central Air
Appliances
- Included: Dishwasher, Disposal, Dryer, Gas Water Heater, Range, Refrigerator, Washer
- Laundry: Gas Dryer Hookup, Inside, Laundry Room
Features
- Ceiling Fan(s), Crown Molding, High Ceilings, Open Floorplan, Split Bedroom, Stone Counters, Thermostat, Tray Ceiling(s), Walk-In Closet(s)
- Flooring: Carpet, Ceramic Tile
- Doors: Sliding Doors
- Windows: Window Treatments
- Has fireplace: No
Interior area
- Total structure area: 2,838
- Total interior livable area: 2,108 sqft
Property
Parking
- Total spaces: 2
- Parking features: Driveway, Garage Door Opener
- Attached garage spaces: 2
- Has uncovered spaces: Yes
Features
- Levels: One
- Stories: 1
- Patio & porch: Enclosed, Front Porch, Rear Porch, Screened
- Exterior features: Irrigation System, Private Mailbox, Rain Gutters
- Has private pool: Yes
- Pool features: Heated, In Ground, Lighting
- Fencing: Fenced
Lot
- Size: 8,398 Square Feet
- Residential vegetation: Mature Landscaping
Details
- Parcel number: 1878802309
- Zoning: PDR/WPE/
- Special conditions: None
Construction
Type & style
- Home type: SingleFamily
- Architectural style: Contemporary
- Property subtype: Single Family Residence
Materials
- Block, Stucco
- Foundation: Slab
- Roof: Shingle
Condition
- New construction: No
- Year built: 1999
Utilities & green energy
- Sewer: Public Sewer
- Water: Public
- Utilities for property: Cable Connected, Electricity Connected, Natural Gas Connected, Public, Sewer Connected, Water Connected
Community & HOA
Community
- Pet fee: $0 monthly
- Subdivision: CARLYLE AT VILLAGES OF PALM-AIRE
HOA
- Has HOA: Yes
- HOA fee: $77 monthly
- HOA name: Jennifer Johnson
- HOA phone: 941-337-3419
Location
- Region: Sarasota
Financial & listing details
- Price per square foot: $266/sqft
- Tax assessed value: $443,753
- Annual tax amount: $6,492
- Date on market: 6/20/2025
- Cumulative days on market: 144 days
- Listing terms: Cash,Conventional,FHA,VA Loan
- Ownership: Fee Simple
- Total actual rent: 0
- Electric utility on property: Yes
- Road surface type: Asphalt
Price history
| Date | Event | Price |
|---|---|---|
| 12/17/2025 | Sold | $560,000$266/sqft |
Source:  Stellar MLS #A4652897 Report a problem Stellar MLS #A4652897 Report a problem | ||
| 11/12/2025 | Pending sale | $560,000$266/sqft |
Source: Stellar MLS #A4652897 Report a problem | ||
| 11/3/2025 | Price change | $560,000-5.2%$266/sqft |
Source: Stellar MLS #A4652897 Report a problem | ||
| 6/22/2025 | Listed for sale | $590,500+78.1%$280/sqft |
Source: Stellar MLS #A4652897 Report a problem | ||
| 4/8/2020 | Sold | $331,500-1%$157/sqft |
Source: Public Record Report a problem | ||
| 2/25/2020 | Pending sale | $335,000$159/sqft |
Source: CHARLES RUTENBERG REALTY INC #U8064995 Report a problem | ||
| 2/20/2020 | Price change | $335,000-1.2%$159/sqft |
Source: CHARLES RUTENBERG REALTY INC #U8064995 Report a problem | ||
| 1/22/2020 | Price change | $339,000-1.7%$161/sqft |
Source: CHARLES RUTENBERG REALTY INC #U8064995 Report a problem | ||
| 11/8/2019 | Listed for sale | $345,000+22.6%$164/sqft |
Source: CHARLES RUTENBERG REALTY INC #U8064995 Report a problem | ||
| 5/4/2015 | Listing removed | $2,300$1/sqft |
Source: Jennette Properties,Inc Report a problem | ||
| 1/15/2015 | Listed for rent | $2,300+31.4%$1/sqft |
Source: Point2 #M5901754 Report a problem | ||
| 11/13/2013 | Listing removed | $1,750$1/sqft |
Source: CENTURY 21 ALL ACES REALTY #M5840238 Report a problem | ||
| 10/5/2013 | Price change | $1,750-2.8%$1/sqft |
Source: CENTURY 21 ALL ACES REALTY #M5840238 Report a problem | ||
| 9/14/2013 | Listed for rent | $1,800$1/sqft |
Source: CENTURY 21 ALL ACES REALTY #M5840238 Report a problem | ||
| 9/6/2013 | Sold | $281,500-5.9%$134/sqft |
Source: Public Record Report a problem | ||
| 6/20/2013 | Listed for sale | $299,000+61.2%$142/sqft |
Source: CENTURY 21 ALL ACES REALTY #M5838356 Report a problem | ||
| 4/6/2000 | Sold | $185,500$88/sqft |
Source: Public Record Report a problem | ||
Public tax history
| Year | Property taxes | Tax assessment |
|---|---|---|
| 2025 | $6,165 -5% | $443,753 -4.8% |
| 2024 | $6,492 +1.3% | $465,965 +3% |
| 2023 | $6,407 +12% | $452,393 +13% |
| 2022 | $5,723 +24.6% | $400,331 +44.6% |
| 2021 | $4,592 -1.4% | $276,888 -1.1% |
| 2020 | $4,659 +25.2% | $280,013 +8.8% |
| 2019 | $3,720 | $257,335 -0.2% |
| 2018 | $3,720 -1.1% | $257,824 +3.6% |
| 2017 | $3,763 +1.5% | $248,956 +0.3% |
| 2016 | $3,708 | $248,162 +2.8% |
| 2015 | $3,708 | $241,446 +11.3% |
| 2014 | $3,708 +70.5% | $217,015 +34.9% |
| 2013 | $2,175 +217365% | $160,835 +1.7% |
| 2012 | $1 | $158,147 -14.2% |
| 2011 | $1 | $184,374 +1.4% |
| 2010 | -- | $181,845 -3.6% |
| 2009 | $2,623 -3.4% | $188,569 +0.1% |
| 2008 | $2,715 +5.2% | $188,381 +3% |
| 2007 | $2,580 -4.4% | $182,894 +2.5% |
| 2006 | $2,698 +1.5% | $178,433 +3% |
| 2005 | $2,657 +2.1% | $173,236 +3% |
| 2004 | $2,603 +0.5% | $168,190 +1.9% |
| 2003 | $2,589 +7% | $165,054 +2.4% |
| 2002 | $2,420 +3.4% | $161,186 +1.6% |
| 2001 | $2,341 -14.4% | $158,648 +3.8% |
| 2000 | $2,733 | $152,913 |
Find assessor info on the county website
Neighborhood: 34243
Nearby homes
- $524,5004 bd3 ba2.2k sqft5384 Creekside Trl, Sarasota, FL 34243Off Market
- $570,6004 bd3 ba2.2k sqft5388 Creekside Trl, Sarasota, FL 34243Off Market
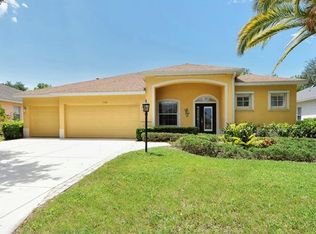
- $489,3004 bd2 ba2.4k sqft5396 Creekside Trl, Sarasota, FL 34243Off Market
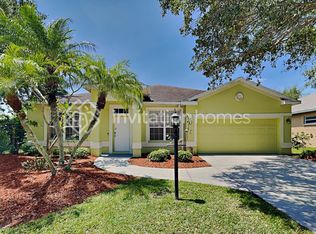
- $476,6004 bd2 ba2.3k sqft5382 Creekside Trl, Sarasota, FL 34243Off Market
- $477,7004 bd2 ba2.3k sqft5390 Creekside Trl, Sarasota, FL 34243Off Market
- $401,1003 bd2 ba1.5k sqft5387 Creekside Trl, Sarasota, FL 34243Off Market
- $499,4003 bd2 ba2k sqft5385 Creekside Trl, Sarasota, FL 34243Off Market
- $493,0003 bd2 ba2.3k sqft5389 Creekside Trl, Sarasota, FL 34243Off Market
Nearby schools
GreatSchools rating
- 10/10Robert Willis Elementary SchoolGrades: PK-5Distance: 6.6 mi
- 4/10Braden River Middle SchoolGrades: 6-8Distance: 3.9 mi
- 4/10Braden River High SchoolGrades: 9-12Distance: 2.4 mi
Schools provided by the listing agent
- Elementary: Robert E Willis Elementary
- Middle: Braden River Middle
- High: Braden River High
Source: Stellar MLS. This data may not be complete. We recommend contacting the local school district to confirm school assignments for this home.
Get a cash offer in 3 minutes
Find out how much your home could sell for in as little as 3 minutes with a no-obligation cash offer.
Estimated market value
$553,800
Get a cash offer in 3 minutes
Find out how much your home could sell for in as little as 3 minutes with a no-obligation cash offer.
Estimated market value
$553,800
- Florida
- Manatee County
- Sarasota
- 34243
- 5386 Creekside Trl
Nearby cities
Nearby neighborhoods
Nearby zip codes
Other Sarasota Topics
