Step into this highly desirable one story ranch that blends comfort, style, and functionality in one of Brighton’s most inviting communities. This well maintained home offers 3 bedrooms and 2 baths, including a spacious primary suite designed for privacy and comfort. The primary bedroom features a large walk in closet and a fully remodeled three quarter bath with updated flooring, tiled shower, modern lighting, and double sinks with clean contemporary finishes. The second bedroom is generously sized with great natural light. The third bedroom offers flexibility for a home office, guest room, or creative space and includes French doors for added character. The open kitchen provides ample counter space and storage, making it ideal for daily living and entertaining. It flows directly into the backyard, where you will find a large covered patio perfect for gatherings throughout the year, a storage shed, an included backyard swing, and a dog house. The home includes a sprinkler system in both the front and back yards for easier landscape maintenance, and all trees were professionally trimmed in 2025. The living room features wood flooring, a fireplace, and classic window shutters that add warmth and definition to the space. Additional highlights include a two-car attached garage with a new garage door opener installed in 2023 and a dedicated laundry area with storage. Located in Bromley Park, the neighborhood offers tree-lined streets, front porches, pocket parks, and green spaces located close by. The community provides convenient access to shopping, restaurants, entertainment, Prairie Center, and major routes, including I-76, making commuting to Denver or DIA practical. This property reflects clear pride of ownership and presents a move-in-ready opportunity for buyers seeking main-level living, functional layout, outdoor enjoyment, and a strong community setting in Brighton.
Sold for $450,000
$450,000
5386 Golden Eagle Parkway, Brighton, CO 80601
3beds
1,325sqft
Single Family Residence
Built in 1999
6,969 Square Feet Lot
$444,100 Zestimate®
$340/sqft
$2,633 Estimated rent
Home value
$444,100
$417,000 - $475,000
$2,633/mo
Zestimate® history
Owner options
List your home for rent
$2,633/mo
Rent Zestimate®
Find your next renter with Zillow Rental Manager. Plus, with online applications, you can quickly screen prospective tenants – for free.
$2,633/mo
Rent Zestimate®
Refinance and save
$2,776/mo
Est. payment
Refinancing to a lower rate could help reduce your monthly payments and save thousands over the life of the loan.
$2,776/mo
Est. payment
Explore your selling options
Work with a Zillow partner agent
Leverage their expertise and Zillow's premium Showcase listings to get your home seen by more buyers.
Get startedList with your own agent
Get your home in front of millions of buyers by listing it on Zillow.
Learn how to do itSell it yourself
Take full control of how buyers see your home on Zillow by listing For Sale by Owner (FSBO).
List your homeWhat's special
Included backyard swingStorage shedFront porchesTree-lined streetsLarge walk in closetDog house
Zillow last checked:
Listing updated:
Listed by:
Melody Rivera 303-868-3097 melodee@kw.com,
Keller Williams Realty Urban Elite,
Luis Vargas 720-235-8471,
Keller Williams Realty Urban Elite
Bought with:
Kasie Foster, 100081853
West and Main Homes Inc
Source: REcolorado as distributed by MLS GRID,MLS#: 1656462
Facts & features
Interior
Bedrooms & bathrooms
- Bedrooms: 3
- Bathrooms: 2
- Full bathrooms: 1
- 3/4 bathrooms: 1
- Main level bathrooms: 2
- Main level bedrooms: 3
Bedroom
- Description: Large Primary Cozy And New Walk In Shower
- Features: Primary Suite
- Level: Main
Bedroom
- Description: 2nd Bedroon Spacious And Nice Natural Light
- Level: Main
Bedroom
- Description: Flex / Exercise Room With French Doors
- Level: Main
Bathroom
- Description: Stunning
- Features: En Suite Bathroom
- Level: Main
Bathroom
- Description: Hallway Bathroom Beautiful
- Level: Main
Kitchen
- Description: This Is A Cooks Dream, Storage Galore
- Level: Main
Living room
- Description: Amazing Place For Entertainment
- Level: Main
Heating
- Forced Air, Natural Gas
Cooling
- Central Air
Appliances
- Included: Dishwasher, Disposal, Dryer, Microwave, Range, Refrigerator, Washer
Features
- Built-in Features, Eat-in Kitchen, No Stairs, Pantry, Primary Suite, Sound System, Vaulted Ceiling(s), Walk-In Closet(s)
- Flooring: Laminate, Vinyl
- Windows: Double Pane Windows, Window Coverings
- Has basement: No
- Number of fireplaces: 1
- Fireplace features: Gas, Living Room
Interior area
- Total structure area: 1,325
- Total interior livable area: 1,325 sqft
- Finished area above ground: 1,325
Property
Parking
- Total spaces: 2
- Parking features: Garage - Attached
- Attached garage spaces: 2
Features
- Levels: One
- Stories: 1
- Patio & porch: Covered, Front Porch, Patio
- Exterior features: Private Yard
- Fencing: Full
Lot
- Size: 6,969 Square Feet
- Features: Sprinklers In Front, Sprinklers In Rear
Details
- Parcel number: R0111361
- Special conditions: Standard
Construction
Type & style
- Home type: SingleFamily
- Architectural style: Traditional
- Property subtype: Single Family Residence
Materials
- Frame, Wood Siding
- Roof: Composition,Other
Condition
- Year built: 1999
Utilities & green energy
- Sewer: Public Sewer
- Water: Public
- Utilities for property: Cable Available, Electricity Connected, Internet Access (Wired), Natural Gas Available
Community & HOA
Community
- Subdivision: Broomley
HOA
- Has HOA: Yes
- Services included: Trash
- HOA fee: $73 monthly
- HOA name: Association
- HOA phone: 303-232-9200
Location
- Region: Brighton
Financial & listing details
- Price per square foot: $340/sqft
- Tax assessed value: $456,000
- Annual tax amount: $5,045
- Date on market: 2/21/2026
- Listing terms: Cash,Conventional,FHA
- Exclusions: Sellers Personal Belongings, And Staging Items
- Ownership: Individual
- Electric utility on property: Yes
- Road surface type: Alley Paved, Paved
Price history
| Date | Event | Price |
|---|---|---|
| 3/27/2026 | Sold | $450,000$340/sqft |
Source:  REcolorado as distributed by MLS GRID #1656462 Report a problem REcolorado as distributed by MLS GRID #1656462 Report a problem | ||
| 3/2/2026 | Pending sale | $450,000$340/sqft |
Source: REcolorado as distributed by MLS GRID #1656462 Report a problem | ||
| 2/21/2026 | Listed for sale | $450,000+30.8%$340/sqft |
Source: REcolorado as distributed by MLS GRID #1656462 Report a problem | ||
| 3/17/2020 | Sold | $344,000-0.9%$260/sqft |
Source:  IRES as distributed by MLS GRID #901481 Report a problem IRES as distributed by MLS GRID #901481 Report a problem | ||
| 2/9/2020 | Pending sale | $347,000$262/sqft |
Source: Colorado Home Realty #6014219 Report a problem | ||
| 2/5/2020 | Listed for sale | $347,000$262/sqft |
Source: Colorado Home Realty #6014219 Report a problem | ||
| 1/12/2020 | Pending sale | $347,000$262/sqft |
Source: Colorado Home Realty #6014219 Report a problem | ||
| 1/9/2020 | Listed for sale | $347,000+16.6%$262/sqft |
Source: Colorado Home Realty #6014219 Report a problem | ||
| 2/28/2017 | Sold | $297,500+80.4%$225/sqft |
Source: Public Record Report a problem | ||
| 1/8/2011 | Listing removed | $164,900$124/sqft |
Source: Hybrid Home Brokers of Denver #910996 Report a problem | ||
| 11/6/2010 | Listed for sale | $164,900$124/sqft |
Source: Hybrid Home Brokers of Denver #910996 Report a problem | ||
| 9/26/2010 | Listing removed | $164,900$124/sqft |
Source: Hybrid Home Brokers #910996 Report a problem | ||
| 9/9/2010 | Price change | $164,900-2.9%$124/sqft |
Source: Hybrid Home Brokers #910996 Report a problem | ||
| 7/24/2010 | Listed for sale | $169,900+18.5%$128/sqft |
Source: Hybrid Home Brokers of Denver #910996 Report a problem | ||
| 11/5/1999 | Sold | $143,325$108/sqft |
Source: Public Record Report a problem | ||
Public tax history
| Year | Property taxes | Tax assessment |
|---|---|---|
| 2025 | $5,045 +0.4% | $28,500 -14.2% |
| 2024 | $5,026 +14.8% | $33,220 |
| 2023 | $4,378 +3.8% | $33,220 +31.5% |
| 2022 | $4,219 | $25,270 -2.8% |
| 2021 | -- | $25,990 +14% |
| 2020 | $3,646 | $22,790 -0.2% |
| 2019 | $3,646 +23.2% | $22,830 +24.2% |
| 2018 | $2,960 | $18,380 |
| 2017 | $2,960 | $18,380 +32.3% |
| 2016 | -- | $13,890 |
| 2015 | $2,167 | $13,890 +18.8% |
| 2014 | -- | $11,690 |
| 2013 | -- | $11,690 -2.4% |
| 2012 | -- | $11,980 |
| 2011 | -- | $11,980 -9% |
| 2010 | -- | $13,160 |
| 2009 | -- | $13,160 -9% |
| 2008 | -- | $14,460 |
| 2007 | -- | $14,460 -3.3% |
| 2006 | -- | $14,960 |
| 2005 | -- | $14,960 -2.3% |
| 2004 | -- | $15,320 |
| 2003 | $1,876 +3.1% | $15,320 +6.8% |
| 2002 | $1,819 -2.3% | $14,340 +6.9% |
| 2001 | $1,862 | $13,420 +3.2% |
| 2000 | -- | $13,010 |
Find assessor info on the county website
Neighborhood: 80601
Nearby homes
- $443,0003 bd3 ba1.6k sqft5366 Golden Eagle Pkwy, Brighton, CO 80601Off Market

- $561,3005 bd4 ba2.8k sqft449 Longspur Dr, Brighton, CO 80601Off Market
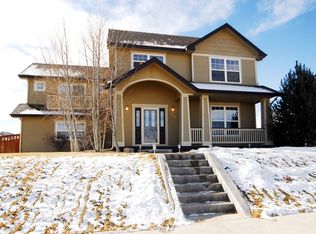
- $460,2004 bd3 ba1.9k sqft5346 Golden Eagle Pkwy, Brighton, CO 80601Off Market
- $447,6003 bd2 ba1.9k sqft5385 Goshawk St, Brighton, CO 80601Off Market
- $480,9003 bd3 ba2.9k sqft469 Longspur Dr, Brighton, CO 80601Off Market
- $432,0003 bd2 ba1.3k sqft5365 Goshawk St, Brighton, CO 80601Sold
- $440,0003 bd3 ba1.4k sqft5345 Goshawk St, Brighton, CO 80601Sold
- $480,3003 bd3 ba1.8k sqft479 Longspur Dr, Brighton, CO 80601Off Market
Nearby schools
GreatSchools rating
- 4/10Mary E Pennock Elementary SchoolGrades: PK-5Distance: 1.6 mi
- 2/10Overland Trail Middle SchoolGrades: 6-8Distance: 3 mi
- 5/10Brighton High SchoolGrades: 9-12Distance: 3.4 mi
Schools provided by the listing agent
- Elementary: Mary E Pennock
- Middle: Overland Trail
- High: Brighton
- District: School District 27-J
Source: REcolorado as distributed by MLS GRID. This data may not be complete. We recommend contacting the local school district to confirm school assignments for this home.
Get a cash offer in 3 minutes
Find out how much your home could sell for in as little as 3 minutes with a no-obligation cash offer.
Estimated market value
$444,100
Get a cash offer in 3 minutes
Find out how much your home could sell for in as little as 3 minutes with a no-obligation cash offer.
Estimated market value
$444,100
- Colorado
- Adams County
- Brighton
- 80601
- 5386 Golden Eagle Parkway
Nearby cities
Nearby zip codes
Other Brighton Topics
