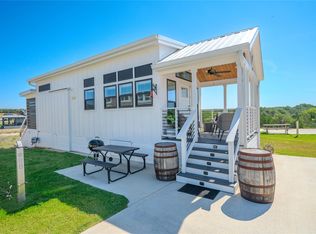
Welcome to Little Blue Haus, a luxury tiny home nestled atop a picturesque hill, offering breathtaking valley views and front-row seats to mesmerizing sunrises and sunsets. Step outside onto your private deck to unwind in the hot tub, where nature and relaxation blend perfectly. Thoughtfully designed with stained-wood walls and ceilings that exude warmth and character, this charming retreat features a full kitchen, a private master bedroom, cozy bunk beds downstairs, and an inviting upstairs loft with a queen bed - (3 sleeping areas). Whether savoring the tranquility of your personal escape or entertaining guests, Little Blue Haus is a seamless blend of comfort and style. Beyond your doorstep, the vibrant community presents a wealth of amenities, including a stunning two-tiered pool, a spacious pavilion with gas grills, ample seating for intimate or large gatherings, and a cozy fireplace with five TVs and a dog park for your pets to run & play. More exciting additions, including pickleball, are coming soon! Sold with all furniture & contents this Little Blue Haus is waiting for you!
For sale
$359,900
5386 Ranch Road 1376 #172, Fredericksburg, TX 78624
2beds
409sqft
Manufactured Home
Built in 2023
5,227 Square Feet Lot
$-- Zestimate®
$880/sqft
$250/mo HOA
What's special
Private deckPrivate master bedroomStunning two-tiered poolFull kitchenBreathtaking valley viewsDog parkCozy bunk beds
- 508 days |
- 16 |
- 3 |
Zillow last checked:
Listing updated:
Listed by:
Vicki Collier TREC #646106 (210) 870-9407,
Keller Williams Legacy
Source: LERA MLS,MLS#: 1856057
Facts & features
Interior
Bedrooms & bathrooms
- Bedrooms: 2
- Bathrooms: 1
- Full bathrooms: 1
Primary bedroom
- Features: Multi-Closets
- Area: 63
- Dimensions: 9 x 7
Bedroom 2
- Area: 25
- Dimensions: 5 x 5
Family room
- Area: 88
- Dimensions: 11 x 8
Kitchen
- Area: 88
- Dimensions: 11 x 8
Living room
- Area: 36
- Dimensions: 6 x 6
Heating
- 2 Units, Other, Electric
Cooling
- Other
Appliances
- Included: Washer, Dryer, Microwave, Range, Refrigerator, Plumbed For Ice Maker, Electric Water Heater
- Laundry: Main Level, In Kitchen, Washer Hookup, Dryer Connection
Features
- One Living Area, Liv/Din Combo, Eat-in Kitchen, Breakfast Bar, Loft, Utility Room Inside, Secondary Bedroom Down, High Ceilings, Open Floorplan, High Speed Internet, Master Downstairs, Ceiling Fan(s)
- Flooring: Carpet, Vinyl
- Windows: Double Pane Windows, Window Coverings
- Has basement: No
- Attic: None
- Has fireplace: No
- Fireplace features: Not Applicable
Interior area
- Total interior livable area: 409 sqft
Video & virtual tour
Property
Parking
- Parking features: None, Pad Only (Off Street)
Features
- Levels: Multi/Split
- Stories: 1.5
- Patio & porch: Covered, Deck
- Exterior features: Other
- Pool features: None, Community
Lot
- Size: 5,227 Square Feet
- Dimensions: 45 X 111
- Features: Level
Details
- Parcel number: A0052025700000018
Construction
Type & style
- Home type: MobileManufactured
- Property subtype: Manufactured Home
Materials
- Siding, Fiber Cement
- Foundation: Other
- Roof: Metal
Condition
- Pre-Owned
- New construction: No
- Year built: 2023
Utilities & green energy
- Electric: CTE CO-OP
- Sewer: POA, Sewer System
- Water: POA, Water System
- Utilities for property: Private Garbage Service
Community & HOA
Community
- Features: Clubhouse, Playground, BBQ/Grill, Other
- Security: Smoke Detector(s), Controlled Access, Security Guard
- Subdivision: Firefly Fredericksburg
HOA
- Has HOA: Yes
- HOA fee: $750 quarterly
- HOA name: FIREFLY RV & TINY HOME CONDO COMMUNITY, INC.
Location
- Region: Fredericksburg
Financial & listing details
- Price per square foot: $880/sqft
- Tax assessed value: $265,540
- Annual tax amount: $3,100
- Price range: $359.9K - $359.9K
- Date on market: 4/5/2025
- Cumulative days on market: 961 days
- Listing terms: Conventional,Cash
- Road surface type: Paved
Estimated market value
Not available
Estimated sales range
Not available
Not available
Price history
| Date | Event | Price |
|---|---|---|
| 4/5/2025 | Listed for sale | $359,900$880/sqft |
Source:  LERA MLS #1856057 Report a problem LERA MLS #1856057 Report a problem | ||
Public tax history
| Year | Property taxes | Tax assessment |
|---|---|---|
| 2025 | $2,779 -10.3% | $265,540 -10.3% |
| 2024 | $3,100 +44.4% | $296,190 +46.2% |
| 2023 | $2,147 | $202,550 |
Find assessor info on the county website
Monthly payment
Climate risks
Neighborhood: 78624
Nearby schools
GreatSchools rating
- 9/10Stonewall Elementary SchoolGrades: K-5Distance: 6.7 mi
- 6/10Fredericksburg Middle SchoolGrades: 6-8Distance: 10.1 mi
- 7/10Fredericksburg High SchoolGrades: 9-12Distance: 9.8 mi
Schools provided by the listing agent
- District: Fredericksburg
Source: LERA MLS. This data may not be complete. We recommend contacting the local school district to confirm school assignments for this home.
- $233,800-- bd-- ba470 sqft5386 Ranch Road 1376 #11, Fredericksburg, TX 78624Off Market
- $234,100-- bd-- ba476 sqft5386 Ranch Road 1376 #12, Fredericksburg, TX 78624Off Market
- $280,700-- bd-- ba1.1k sqft5386 Ranch Road 1376 #13, Fredericksburg, TX 78624Off Market
- $256,900-- bd1 ba746 sqft5386 Ranch Road 1376 #14, Fredericksburg, TX 78624Off Market
- $301,100-- bd-- ba-- sqft5386 Ranch Road 1376 #18, Fredericksburg, TX 78624Off Market
- $210,0004,791 sqft5386 Ranch Road 1376 #10, Fredericksburg, TX 78624Lot/Land
- $324,800-- bd1 ba1.4k sqft5386 Ranch Road 1376 #9, Fredericksburg, TX 78624Off Market
- $302,200-- bd-- ba-- sqft5386 Ranch Road 1376 #7, Fredericksburg, TX 78624Off Market
- $123,9004,791 sqft5386 Ranch Road 1376 #6, Fredericksburg, TX 78624Lot/Land
A local agent can set up tours, give advice and negotiate with sellers.
Similar homes
- $409,9002 bd1 ba397 sqft5386 Ranch Road 1376 #88, Fredericksburg, TX 78624Active
 MLS ID #3479953, Sandee Payne, eXp Realty LLC. Unlock MLS
 - $329,0001 bd1 ba409 sqft5386 Ranch Road 1376 #4, Fredericksburg, TX 78624For Sale

 MLS ID #1856096, Vicki Collier TREC #646106, Keller Williams Legacy. LERA MLS
 - $369,0001 bd2 ba394 sqft5386 Ranch Road 1376 #64, Fredericksburg, TX 78624For Sale
 MLS ID #1973438, Vicki Collier TREC #646106, Keller Williams Legacy. LERA MLS
 - $347,5002 bd1 ba385 sqft5386 Ranch Road 1376 #52, Fredericksburg, TX 78624Active
 MLS ID #7532476, Sandee Payne, eXp Realty LLC. Unlock MLS
 - $359,0001 bd1 ba386 sqft5386 Ranch Rd #1376-131, Fredericksburg, TX 78624For SaleMLS ID #103923, Kasi Hennigan. CHCBOR
- $295,0002 bd1 ba390 sqft5386 Ranch Road 1376 #92, Fredericksburg, TX 78624New ConstructionMLS ID #1810089, Fernando Torres TREC #587814, Trinidad Realty Partners, Inc. LERA MLS
- $319,0002 bd1 ba391 sqft5386 Ranch Road 1376 UNIT 205, Fredericksburg, TX 78624For SaleMLS ID #1966007, Christopher Watters TREC #567369, Watters International Realty. LERA MLS
- $409,7753 bd1 ba386 sqft5386 Ranch Road 1376 #186, Fredericksburg, TX 78624ActiveMLS ID #5085134, Theresa Brown, Coldwell Banker Realty. Unlock MLS
- $390,0002 bd1 ba386 sqft5386 Ranch Road 1376 Rd #56, Fredericksburg, TX 78624ActiveMLS ID #5615966, Sandee Payne, eXp Realty LLC. Unlock MLS
- $295,0001 bd1 ba391 sqft5386 Ranch Road 1376 #19, Fredericksburg, TX 78624For SaleMLS ID #1892785, Vicki Collier TREC #646106, Keller Williams Legacy. LERA MLS
- $415,0002 bd1 ba390 sqft5386 Ranch Road 1376 #79, Fredericksburg, TX 78624ActiveMLS ID #7235162, Sandee Payne, eXp Realty LLC. Unlock MLS
- $299,0001 bd1 ba341 sqft5386 Ranch Road 1376 #98, Fredericksburg, TX 78624ActiveMLS ID #7032306, Sandee Payne, eXp Realty LLC. Unlock MLS
- $310,0001 bd1 ba409 sqft5386 Ranch Road 1376 #72, Fredericksburg, TX 78624For SaleMLS ID #104434, Nicole Cuddy. CHCBOR
- $320,0001 bd2 ba392 sqft5386 RANCH ROAD 1376 #97, Fredericksburg, TX 78624For SaleMLS ID #1929918, Vicki Collier TREC #646106, Keller Williams Legacy. LERA MLS
- $240,0002 bd1 ba409 sqft5386 Ranch Road 1376 #95, Fredericksburg, TX 78264For SaleMLS ID #1999335, Vicki Collier TREC #646106, Keller Williams Legacy. LERA MLS
- $270,0001 bd1 ba409 sqft5386 Ranch Road 1376 #71, Fredericksburg, TX 78624For SaleMLS ID #104436, Nicole Cuddy. CHCBOR
- $250,0002 bd1 ba399 sqft5386 Ranch Road 1376 Rd #116, Fredericksburg, TX 78624ActiveMLS ID #5301345, Sandee Payne, eXp Realty LLC. Unlock MLS
- $375,0002 bd1 ba364 sqft181 Ranch Rd #1, Fredericksburg, TX 78624For SaleMLS ID #101662, Lynne Parker. CHCBOR
- $349,0001 bd1 ba609 sqft930 S Eagle St #104, Fredericksburg, TX 78624For SaleMLS ID #104894, Josef Bachmeier III. CHCBOR
- $319,0002 bd1 ba391 sqft5386 Ranch Road 1376, Fredericksburg, TX 78624For SaleMLS ID #124314, Christopher Watters. KVMLS
