Escape to the tranquility of the Texas Hill Country with this charming tiny home that combines rustic elegance with modern comfort. Imagine enjoying your morning coffee on the screened-in porch, with a lovely view of the community pavilion and pool area-perfect for a happy start to your day. Inside, the beautiful wood ceilings create a warm, inviting atmosphere, complemented by a spacious kitchen and two dining areas. You'll have plenty of room to host guests or savor a cozy dinner for two. This thoughtfully designed retreat features an office or reading nook for quiet moments, while the primary bedroom offers nice storage with cabinets and dual closets. Outside, ample parking space ensures convenience for you and your visitors. Whether you're seeking a weekend getaway or a peaceful place to recharge, this home offers the perfect blend of comfort and charm in the heart of the Hill Country. Most of the contents convey.
For sale
$329,000
5386 Ranch Road 1376 #4, Fredericksburg, TX 78624
1beds
409sqft
Manufactured Home
Built in 2023
4,356 Square Feet Lot
$-- Zestimate®
$804/sqft
$250/mo HOA
What's special
Office or reading nookTwo dining areasBeautiful wood ceilingsSpacious kitchenAmple parking spaceScreened-in porch
- 508 days |
- 17 |
- 2 |
Zillow last checked:
Listing updated:
Listed by:
Vicki Collier TREC #646106 (210) 870-9407,
Keller Williams Legacy
Source: LERA MLS,MLS#: 1856096
Facts & features
Interior
Bedrooms & bathrooms
- Bedrooms: 1
- Bathrooms: 1
- Full bathrooms: 1
Primary bedroom
- Features: Multi-Closets, Ceiling Fan(s)
- Area: 63
- Dimensions: 9 x 7
Kitchen
- Area: 88
- Dimensions: 11 x 8
Living room
- Area: 99
- Dimensions: 11 x 9
Heating
- 2 Units, Electric
Cooling
- Two Window/Wall
Appliances
- Included: Microwave, Range, Refrigerator, Plumbed For Ice Maker, Electric Water Heater
- Laundry: Laundry Closet, Main Level, In Kitchen, Washer Hookup, Dryer Connection
Features
- One Living Area, Liv/Din Combo, Eat-in Kitchen, Two Eating Areas, Breakfast Bar, Loft, Utility Room Inside, High Ceilings, Open Floorplan, High Speed Internet, Master Downstairs, Ceiling Fan(s)
- Flooring: Vinyl
- Windows: Double Pane Windows, Solar Screens, Window Coverings
- Has basement: No
- Attic: None
- Has fireplace: No
- Fireplace features: Not Applicable
Interior area
- Total interior livable area: 409 sqft
Video & virtual tour
Property
Parking
- Parking features: None, Pad Only (Off Street)
Features
- Levels: Multi/Split
- Stories: 1.5
- Patio & porch: Covered, Deck, Screened
- Exterior features: Barbecue
- Pool features: None, Community
- Has view: Yes
- View description: County VIew
Lot
- Size: 4,356 Square Feet
- Dimensions: 45x100
- Features: Level
Details
- Parcel number: A0052025700000019
Construction
Type & style
- Home type: MobileManufactured
- Property subtype: Manufactured Home
Materials
- Fiber Cement
- Foundation: Other
- Roof: Metal
Condition
- Pre-Owned
- New construction: No
- Year built: 2023
Utilities & green energy
- Electric: CTE CO-OP
- Sewer: POA, Sewer System
- Water: POA, Water System
- Utilities for property: Private Garbage Service
Community & HOA
Community
- Features: Clubhouse, Playground, BBQ/Grill, Other
- Security: Smoke Detector(s), Controlled Access, Security Guard
- Subdivision: Firefly Fredericksburg
HOA
- Has HOA: Yes
- HOA fee: $750 quarterly
- HOA name: FIREFLY RV & TINY HOME CONDO COMMUNITY, INC.
Location
- Region: Fredericksburg
Financial & listing details
- Price per square foot: $804/sqft
- Tax assessed value: $160,610
- Annual tax amount: $1,855
- Price range: $329K - $329K
- Date on market: 4/6/2025
- Cumulative days on market: 713 days
- Listing terms: Conventional,Cash
- Road surface type: Paved
Estimated market value
Not available
Estimated sales range
Not available
Not available
Price history
| Date | Event | Price |
|---|---|---|
| 4/6/2025 | Listed for sale | $329,000$804/sqft |
Source:  LERA MLS #1856096 Report a problem LERA MLS #1856096 Report a problem | ||
Public tax history
| Year | Property taxes | Tax assessment |
|---|---|---|
| 2025 | $1,681 -9.4% | $160,610 -9.4% |
| 2024 | $1,855 +119.1% | $177,270 +121.9% |
| 2023 | $847 | $79,900 |
Find assessor info on the county website
Monthly payment
Climate risks
Neighborhood: 78624
Nearby schools
GreatSchools rating
- 9/10Stonewall Elementary SchoolGrades: K-5Distance: 6.7 mi
- 6/10Fredericksburg Middle SchoolGrades: 6-8Distance: 10.1 mi
- 7/10Fredericksburg High SchoolGrades: 9-12Distance: 9.8 mi
Schools provided by the listing agent
- District: Fredericksburg
Source: LERA MLS. This data may not be complete. We recommend contacting the local school district to confirm school assignments for this home.
- $233,800-- bd-- ba470 sqft5386 Ranch Road 1376 #11, Fredericksburg, TX 78624Off Market
- $234,100-- bd-- ba476 sqft5386 Ranch Road 1376 #12, Fredericksburg, TX 78624Off Market
- $280,700-- bd-- ba1.1k sqft5386 Ranch Road 1376 #13, Fredericksburg, TX 78624Off Market
- $256,900-- bd1 ba746 sqft5386 Ranch Road 1376 #14, Fredericksburg, TX 78624Off Market
- $301,100-- bd-- ba-- sqft5386 Ranch Road 1376 #18, Fredericksburg, TX 78624Off Market
- $210,0004,791 sqft5386 Ranch Road 1376 #10, Fredericksburg, TX 78624Lot/Land
- $324,800-- bd1 ba1.4k sqft5386 Ranch Road 1376 #9, Fredericksburg, TX 78624Off Market
- $302,200-- bd-- ba-- sqft5386 Ranch Road 1376 #7, Fredericksburg, TX 78624Off Market
- $123,9004,791 sqft5386 Ranch Road 1376 #6, Fredericksburg, TX 78624Lot/Land
A local agent can set up tours, give advice and negotiate with sellers.
Similar homes
- $359,9002 bd1 ba409 sqft5386 Ranch Road 1376 #172, Fredericksburg, TX 78624For Sale
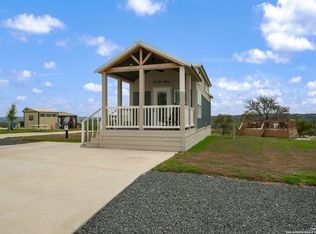
 MLS ID #1856057, Vicki Collier TREC #646106, Keller Williams Legacy. LERA MLS
 - $295,0001 bd1 ba391 sqft5386 Ranch Road 1376 #19, Fredericksburg, TX 78624For Sale
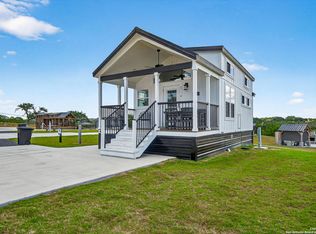 MLS ID #1892785, Vicki Collier TREC #646106, Keller Williams Legacy. LERA MLS
 - $369,0001 bd2 ba394 sqft5386 Ranch Road 1376 #64, Fredericksburg, TX 78624For Sale
 MLS ID #1973438, Vicki Collier TREC #646106, Keller Williams Legacy. LERA MLS
 - $319,0002 bd1 ba391 sqft5386 Ranch Road 1376 UNIT 205, Fredericksburg, TX 78624For Sale
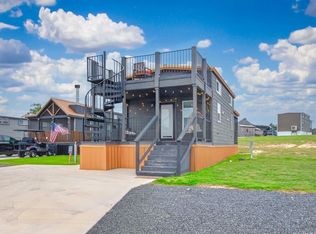 MLS ID #1966007, Christopher Watters TREC #567369, Watters International Realty. LERA MLS
 - $409,9002 bd1 ba397 sqft5386 Ranch Road 1376 #88, Fredericksburg, TX 78624Active
 MLS ID #3479953, Sandee Payne, eXp Realty LLC. Unlock MLS
 - $295,0002 bd1 ba390 sqft5386 Ranch Road 1376 #92, Fredericksburg, TX 78624New ConstructionMLS ID #1810089, Fernando Torres TREC #587814, Trinidad Realty Partners, Inc. LERA MLS
- $320,0001 bd2 ba392 sqft5386 RANCH ROAD 1376 #97, Fredericksburg, TX 78624For SaleMLS ID #1929918, Vicki Collier TREC #646106, Keller Williams Legacy. LERA MLS
- $347,5002 bd1 ba385 sqft5386 Ranch Road 1376 #52, Fredericksburg, TX 78624ActiveMLS ID #7532476, Sandee Payne, eXp Realty LLC. Unlock MLS
- $299,0001 bd1 ba341 sqft5386 Ranch Road 1376 #98, Fredericksburg, TX 78624ActiveMLS ID #7032306, Sandee Payne, eXp Realty LLC. Unlock MLS
- $359,0001 bd1 ba386 sqft5386 Ranch Rd #1376-131, Fredericksburg, TX 78624For SaleMLS ID #103923, Kasi Hennigan. CHCBOR
- $310,0001 bd1 ba409 sqft5386 Ranch Road 1376 #72, Fredericksburg, TX 78624For SaleMLS ID #104434, Nicole Cuddy. CHCBOR
- $270,0001 bd1 ba409 sqft5386 Ranch Road 1376 #71, Fredericksburg, TX 78624For SaleMLS ID #104436, Nicole Cuddy. CHCBOR
- $240,0002 bd1 ba409 sqft5386 Ranch Road 1376 #95, Fredericksburg, TX 78264For SaleMLS ID #1999335, Vicki Collier TREC #646106, Keller Williams Legacy. LERA MLS
- $390,0002 bd1 ba386 sqft5386 Ranch Road 1376 Rd #56, Fredericksburg, TX 78624ActiveMLS ID #5615966, Sandee Payne, eXp Realty LLC. Unlock MLS
- $409,7753 bd1 ba386 sqft5386 Ranch Road 1376 #186, Fredericksburg, TX 78624ActiveMLS ID #5085134, Theresa Brown, Coldwell Banker Realty. Unlock MLS
- $415,0002 bd1 ba390 sqft5386 Ranch Road 1376 #79, Fredericksburg, TX 78624ActiveMLS ID #7235162, Sandee Payne, eXp Realty LLC. Unlock MLS
- $250,0002 bd1 ba399 sqft5386 Ranch Road 1376 Rd #116, Fredericksburg, TX 78624ActiveMLS ID #5301345, Sandee Payne, eXp Realty LLC. Unlock MLS
- $320,0001 bd1 ba609 sqft930 S Eagle St #202, Fredericksburg, TX 78624ActiveMLS ID #6376088, Adelina Rotar, Keller Williams Realty. Unlock MLS
- $328,9991 bd1 ba609 sqft930 S Eagle St #101, Fredericksburg, TX 78624For SaleMLS ID #104018, Mimi Bartel & Adam Carroll. CHCBOR
- $289,0001 bd1 ba609 sqft807 Highway St #101, Fredericksburg, TX 78624For SaleMLS ID #104845, Melynn Williams. eXp Realty
