Skip main navigation
Sold for $1,745,000
  • Listing Provided by: BHHS CA Properties
    Bought with: First Team Real Estate
    $1,745,000

    5386 Rosecrest Dr, Huntington Beach, CA 92649

    4beds
    2,229sqft
    Single Family Residence
    Built in 2001
    3,884 Square Feet Lot
    $1,756,400 Zestimate®
    $783/sqft
    $5,705 Estimated rent

    Home value

    $1,756,400

    $1.62M - $1.91M

    $5,705/mo

    Zestimate® history
    Loading
    Loading...

    Owner options

    List your home for rent

    $5,705/mo

    Rent Zestimate®

    Find your next renter with Zillow Rental Manager. Plus, with online applications, you can quickly screen prospective tenants – for free.

    Learn more

    $5,705/mo

    Rent Zestimate®

    Refinance and save

    $10,940/mo

    Est. payment

    Refinancing to a lower rate could help reduce your monthly payments and save thousands over the life of the loan.

    See today's rates

    $10,940/mo

    Est. payment

    Explore your selling options

    Work with a Zillow partner agent

    Leverage their expertise and Zillow's premium Showcase listings to get your home seen by more buyers.

    Get started

    List with your own agent

    Get your home in front of millions of buyers by listing it on Zillow.

    Learn how to do it

    Sell it yourself

    Take full control of how buyers see your home on Zillow by listing For Sale by Owner (FSBO).

    List your home

    What's special

    Cozy fireplaceHuge bathroom suiteJack-n-jill bathroomOver-sized opulent primary bedroomResort-style yardUpstairs laundry roomFarm sink
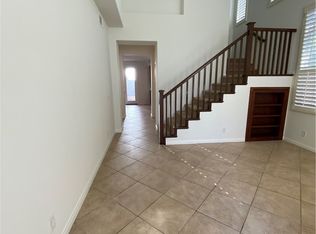
    Rare opportunity to own this beautifully appointed home in the highly desirable community of Summerlane. This home offers a coastal lifestyle with charming accents throughout. Inviting and open floorplan allows for plenty of light and the Dutch door entry affords coaster ocean breezes. Warm hardwood flooring throughout the downstairs along with crown molding adds additional beauty. This home offers one bed and a bath downstairs for extra versatility and comfort. The formal dining and living room are accented with plantation shutters and beautiful lighting. Upon entering the family room and kitchen space you’ll find a cozy fireplace and beautiful bar area with shelving and wine refrigerator. The kitchen boasts top of the line KitchenAid stainless steel appliances including a built-in refrigerator. Custom backsplash accents the walls with a farm sink. Upstairs offers an over-sized opulent primary bedroom with a huge bathroom suite. You will find a dual sink vanity, separate tub and shower along with a very large walk-In closet with organizers. The secondary bedrooms are separated by a jack-n-jill bathroom with dual sinks. For your added convenience you’ll find an upstairs laundry room complete with sink and plenty of cabinetry. Stepping out into your resort-style yard you will find a brick-ribboned covered patio and a custom-in barbecue to enjoy all your backyard entertaining. All information deemed reliable but buyer are responsible for verifying the accuracy of all information and should investigate the data for themselves.

    Zillow last checked:

    Listing updated:

    Listing Provided by:

    Cheryl Korte DRE #01147988 949-677-3264,

    BHHS CA Properties,

    David Kelley DRE #01142334 949-466-9553,

    BHHS CA Properties

    Bought with:

    Tommy Lowery, DRE #01493256

    First Team Real Estate

    Source: CRMLS,MLS#: PW25060869MLS LogoOriginating MLS: California Regional MLS

    Facts & features

    Interior

    Bedrooms & bathrooms
    • Bedrooms: 4
    • Bathrooms: 3
    • Full bathrooms: 2
    • 3/4 bathrooms: 1
    • Main level bathrooms: 1
    • Main level bedrooms: 1
    Bedroom
    • Features: Bedroom on Main Level
    Bathroom
    • Features: Bathroom Exhaust Fan, Bathtub, Closet, Dual Sinks, Quartz Counters, Separate Shower, Tub Shower
    Bathroom
    • Features: Jack and Jill Bath
    Kitchen
    • Features: Kitchen Island, Kitchen/Family Room Combo, Quartz Counters
    Other
    • Features: Walk-In Closet(s)
    Heating
    • Forced Air, Fireplace(s)
    Cooling
    • Central Air
    Appliances
    • Included: Gas Cooktop, Disposal, Ice Maker, Microwave, Refrigerator, Water To Refrigerator, Water Heater
    • Laundry: Laundry Room
    Features
    • Breakfast Bar, Crown Molding, High Ceilings, Open Floorplan, Recessed Lighting, Wired for Sound, Bedroom on Main Level, Jack and Jill Bath, Walk-In Closet(s)
    • Flooring: Carpet, Tile, Wood
    • Windows: Drapes, Plantation Shutters, Screens
    • Has fireplace: Yes
    • Fireplace features: Family Room
    • Common walls with other units/homes: 1 Common Wall
    Interior area
    • Total interior livable area: 2,229 sqft

    Property

    Parking
    • Total spaces: 2
    • Parking features: Concrete, Direct Access, Driveway, Garage, Garage Door Opener
    • Attached garage spaces: 2
    Features
    • Levels: Two
    • Stories: 2
    • Entry location: 1
    • Patio & porch: Brick, Concrete, Covered
    • Pool features: Fenced, Association
    • Has view: Yes
    • View description: None
    Lot
    • Size: 3,884 sqft
    • Features: 0-1 Unit/Acre, Back Yard, Close to Clubhouse, Near Park, Near Public Transit, Sprinklers Timer, Sprinkler System, Yard
    Details
    • Parcel number: 14664145
    • Special conditions: Standard,Trust

    Construction

    Type & style
    • Home type: SingleFamily
    • Property subtype: Single Family Residence
    • Attached to another structure: Yes
    Condition
    • Turnkey
    • New construction: No
    • Year built: 2001
    Details
    • Builder model: PLAN2-B
    • Builder name: WM LYONS HOME

    Utilities & green energy

    • Sewer: Public Sewer
    • Water: Public
    • Utilities for property: Electricity Connected, Natural Gas Connected, Sewer Connected, Water Connected

    Community & neighborhood

    Security
    • Security features: Prewired, Security System, Carbon Monoxide Detector(s), Fire Sprinkler System, Smoke Detector(s)
    Community
    • Community features: Curbs, Gutter(s), Street Lights, Sidewalks, Park
    Location
    • Region: Huntington Beach
    • Subdivision: Avalon (Aval)

    HOA & financial

    HOA
    • Has HOA: Yes
    • HOA fee: $130 monthly
    • Amenities included: Barbecue, Picnic Area, Playground, Pool
    • Association name: SUMMERLANE MAINTENANCE ASSOC
    • Association phone: 714-557-5900

    Other

    Other facts
    • Listing terms: Cash,Cash to New Loan

    Price history

    DateEventPrice
    4/24/2025Sold$1,745,000+1.2%$783/sqft
    Source: CRMLS #PW25060869 Report a problem
    4/21/2025Pending sale$1,725,000$774/sqft
    Source: CRMLS #PW25060869 Report a problem
    4/8/2025Contingent$1,725,000$774/sqft
    Source: CRMLS #PW25060869 Report a problem
    4/8/2025Listed for sale$1,725,000$774/sqft
    Source: CRMLS #PW25060869 Report a problem
    3/27/2025Contingent$1,725,000$774/sqft
    Source: Berkshire Hathaway HomeServices CA Properties #PW25060869 Report a problem
    3/20/2025Listed for sale$1,725,000+72.7%$774/sqft
    Source: Berkshire Hathaway HomeServices CA Properties #PW25060869 Report a problem
    6/14/2017Sold$999,000$448/sqft
    Source: Public Record Report a problem
    5/26/2017Pending sale$999,000$448/sqft
    Source: First Team Real Estate #OC17058135 Report a problem
    5/19/2017Price change$999,000-2.9%$448/sqft
    Source: First Team Real Estate #OC17058135 Report a problem
    4/21/2017Price change$1,029,000-2.8%$462/sqft
    Source: First Team Real Estate #OC17058135 Report a problem
    3/21/2017Listed for sale$1,059,000+48.1%$475/sqft
    Source: First Team Real Estate #OC17058135 Report a problem
    12/1/2011Sold$715,000-1.9%$321/sqft
    Source: Public Record Report a problem
    9/24/2011Price change$729,000-2.8%$327/sqft
    Source: WE Financial #S674651 Report a problem
    8/28/2011Price change$749,900-1.3%$336/sqft
    Source: Real Estate Alliance #S674651 Report a problem
    6/30/2011Price change$759,9000%$341/sqft
    Source: Real Estate Alliance #P784772 Report a problem
    6/15/2011Price change$760,000-1.9%$341/sqft
    Source: Real Estate Alliance #P784772 Report a problem
    6/11/2011Price change$775,000-3.1%$348/sqft
    Source: Real Estate Alliance #P784772 Report a problem
    5/4/2011Price change$799,900-2.5%$359/sqft
    Source: Real Estate Alliance #P766439 Report a problem
    3/16/2011Price change$820,000-1.1%$368/sqft
    Source: Real Estate Alliance #P766439 Report a problem
    1/23/2011Listed for sale$829,500+60.6%$372/sqft
    Source: Real Estate Alliance #P766439 Report a problem
    12/6/2001Sold$516,500$232/sqft
    Source: Public Record Report a problem

    Public tax history

    YearProperty taxesTax assessment
    2025$13,058 +1.7%$1,159,423 +2%
    2024$12,840 +2.3%$1,136,690 +2%
    2023$12,554 +1.4%$1,114,402 +2%
    2022$12,375 +1.9%$1,092,551 +2%
    2021$12,148 +1.1%$1,071,129 +1%
    2020$12,013 $1,060,146 +2%
    2019$12,013 +1.8%$1,039,359 +2%
    2018$11,800 +34.2%$1,018,980 +31.7%
    2017$8,792 $773,815 +2%
    2016$8,792 +4.3%$758,643 +1.5%
    2015$8,427 +3.6%$747,248 +2%
    2014$8,134 $732,611 +0.5%
    2013-- $729,300 +2%
    2012-- $715,000 +19.6%
    2011-- $598,007 +0.8%
    2010-- $593,538 -0.2%
    2009-- $594,949 +2%
    2008-- $583,284 +2%
    2007-- $571,848 +2%
    2006-- $560,636 +2%
    2005-- $549,644 +2%
    2004-- $538,867 +1.9%
    2003-- $528,991 +2.5%
    2002-- $516,159 +189.5%
    2001$1,807 $178,274

    Find assessor info on the county website

    Neighborhood: Summer Lane

    Nearby schools

    GreatSchools rating
    Schools provided by the listing agent
    • Elementary: Villageview
    • Middle: Marine View
    • High: Marina

    Source: CRMLS. This data may not be complete. We recommend contacting the local school district to confirm school assignments for this home.

    Get a cash offer in 3 minutes
    Find out how much your home could sell for in as little as 3 minutes with a no-obligation cash offer.
    Estimated market value
    $1,756,400
    Get a cash offer in 3 minutes
    Find out how much your home could sell for in as little as 3 minutes with a no-obligation cash offer.
    Estimated market value
    $1,756,400