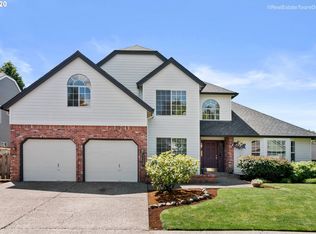
Beautifully updated, move-in-ready traditional home in the highly sought-after Fox Hills neighborhood! Combining classic architectural charm with extensive modern upgrades, this property offers total peace of mind. High-ticket improvements include a newer Presidential roof with fully paid-off solar panels, new vinyl windows, recently painted exterior, and a brand-new heat pump providing central A/C alongside a reliable backup furnace. Step inside the main level to a light-filled floor plan showcasing vaulted ceilings with crown moldings and extensive hardwood flooring. The beautifully updated chef’s kitchen serves as the heart of the home, featuring a central cook island, granite countertops, newer stainless steel appliances and two pantries. Relax in the inviting family room anchored by a cozy fireplace. The main floor also includes a practical laundry/mudroom and a flexible 4th bedroom ideal for a home office. Upstairs, the private primary suite is an extensively remodeled retreat with a walk-in closet, quartz counters, dual sinks, a modern walk-in shower, and a soaking tub. The fully fenced, private backyard is a true oasis with mature and thoughtful landscaping, a huge patio, and a charming playhouse/shed. Oversized garage and large closets provide plenty of room for extra storage! An absolute must see!
Pending
$700,000
5386 SW Joshua St, Tualatin, OR 97062
4beds
2,124sqft
Residential, Single Family Residence
Built in 1987
-- sqft lot
$-- Zestimate®
$330/sqft
$-- HOA
What's special
Modern walk-in showerFully fenced private backyardMature and thoughtful landscapingHuge patioRecently painted exteriorWalk-in closetDual sinks
- 53 days
- 380
- 14
Likely to sell faster than
Zillow last checked:
Listing updated:
Listed by:
Sara Lewis saralewis@windermere.com,
Windermere Realty Trust
Source: RMLS (OR),MLS#: 791518370
Facts & features
Interior
Bedrooms & bathrooms
- Bedrooms: 4
- Bathrooms: 3
- Full bathrooms: 2
- Partial bathrooms: 1
- Main level bathrooms: 1
Rooms
- Room types: Bedroom 4, Mud Room, Bedroom 2, Bedroom 3, Dining Room, Family Room, Kitchen, Living Room, Primary Bedroom
Primary bedroom
- Features: Skylight, Updated Remodeled, Double Sinks, Quartz, Soaking Tub, Suite, Tile Floor, Walkin Closet, Walkin Shower
- Level: Upper
Bedroom 2
- Features: Closet, Wallto Wall Carpet
- Level: Upper
Bedroom 3
- Features: Closet, Wallto Wall Carpet
- Level: Upper
Bedroom 4
- Features: Closet
- Level: Main
Dining room
- Features: Vaulted Ceiling
- Level: Main
Family room
- Features: Fireplace, Hardwood Floors, Patio, Sliding Doors
- Level: Main
Kitchen
- Features: Bookcases, Cook Island, Dishwasher, Disposal, Hardwood Floors, Microwave, Pantry, Updated Remodeled, Builtin Oven, Quartz
- Level: Main
Living room
- Features: Vaulted Ceiling
- Level: Main
Heating
- Forced Air, Heat Pump, Fireplace(s)
Cooling
- Central Air, Heat Pump
Appliances
- Included: Built In Oven, Convection Oven, Cooktop, Dishwasher, Disposal, Down Draft, Microwave, Stainless Steel Appliance(s), Electric Water Heater
- Laundry: Laundry Room
Features
- Granite, High Ceilings, Quartz, Soaking Tub, Vaulted Ceiling(s), Closet, Bookcases, Cook Island, Pantry, Updated Remodeled, Double Vanity, Suite, Walk-In Closet(s), Walkin Shower, Kitchen Island
- Flooring: Hardwood, Tile, Wall to Wall Carpet
- Doors: Sliding Doors
- Windows: Double Pane Windows, Vinyl Frames, Skylight(s)
- Basement: Crawl Space
- Number of fireplaces: 1
- Fireplace features: Wood Burning
Interior area
- Total structure area: 2,124
- Total interior livable area: 2,124 sqft
Video & virtual tour
Property
Parking
- Total spaces: 2
- Parking features: Driveway, Garage Door Opener, Attached, Oversized
- Attached garage spaces: 2
- Has uncovered spaces: Yes
Features
- Levels: Two
- Stories: 2
- Patio & porch: Patio
- Exterior features: Yard
- Fencing: Fenced
Lot
- Features: Level, Private, Sprinkler, SqFt 7000 to 9999
Details
- Additional structures: ToolShed
- Parcel number: 00351862
Construction
Type & style
- Home type: SingleFamily
- Architectural style: Traditional
- Property subtype: Residential, Single Family Residence
Materials
- Brick, Cedar
- Foundation: Concrete Perimeter
- Roof: Composition
Condition
- Updated/Remodeled
- New construction: No
- Year built: 1987
Utilities & green energy
- Sewer: Public Sewer
- Water: Public
- Utilities for property: Cable Connected
Green energy
- Energy generation: Solar
Community & HOA
Community
- Security: Sidewalk
- Subdivision: Fox Hills
HOA
- Has HOA: No
Location
- Region: Tualatin
Financial & listing details
- Price per square foot: $330/sqft
- Tax assessed value: $690,989
- Annual tax amount: $7,907
- Date on market: 8/13/2026
- Cumulative days on market: 53 days
- Listing terms: Cash,Conventional
- Road surface type: Paved
Estimated market value
Not available
Estimated sales range
Not available
Not available
Price history
| Date | Event | Price |
|---|---|---|
| 9/13/2026 | Pending sale | $700,000$330/sqft |
Source:  RMLS (OR) #791518370 Report a problem RMLS (OR) #791518370 Report a problem | ||
| 8/13/2026 | Listed for sale | $700,000+176.8%$330/sqft |
Source: RMLS (OR) #791518370 Report a problem | ||
| 3/28/2001 | Sold | $252,900$119/sqft |
Source: Public Record Report a problem | ||
Public tax history
| Year | Property taxes | Tax assessment |
|---|---|---|
| 2025 | $7,908 +9.9% | $412,360 +3% |
| 2024 | $7,193 +2.5% | $400,350 +3% |
| 2023 | $7,016 +4.6% | $388,690 +3% |
| 2022 | $6,706 +3.7% | $377,369 +3% |
| 2021 | $6,466 +2.8% | $366,378 +3% |
| 2020 | $6,290 +2.8% | $355,707 +3% |
| 2019 | $6,118 +4.1% | $345,347 +3% |
| 2018 | $5,879 | $335,288 +3% |
| 2017 | $5,879 +13.8% | $325,522 +3% |
| 2016 | $5,165 | $316,041 +3% |
| 2015 | $5,165 +3.8% | $306,836 +3% |
| 2014 | $4,976 +11.7% | $297,899 +3% |
| 2013 | $4,454 +2.5% | $289,222 +3% |
| 2012 | $4,345 +2% | $280,798 +3% |
| 2011 | $4,261 -0.4% | $272,619 +3% |
| 2010 | $4,280 +1.3% | $264,679 +3% |
| 2009 | $4,226 +4.1% | $256,970 +3% |
| 2008 | $4,061 +2.6% | $249,485 +3% |
| 2007 | $3,959 +6.3% | $242,218 +3% |
| 2006 | $3,724 +1% | $235,163 +3% |
| 2005 | $3,688 +4.3% | $228,314 +3% |
| 2004 | $3,535 +2.5% | $221,664 +3% |
| 2003 | $3,447 +2.8% | $215,208 +3% |
| 2002 | $3,352 +8.3% | $208,940 +3% |
| 2001 | $3,095 +3.8% | $202,854 +3% |
| 2000 | $2,983 | $196,946 |
Find assessor info on the county website
Monthly payment
Est. payment
Payment breakdown
Explore the cost of this home by adjusting the details. Changes won't be saved.Climate risks
Neighborhood: 97062
Nearby schools
Schools provided by the listing agent
- Elementary: Bridgeport
- Middle: Hazelbrook
- High: Tualatin
Source: RMLS (OR). This data may not be complete. We recommend contacting the local school district to confirm school assignments for this home.
Similar homes
- $635,0004 bd3 ba1.9k sqft9260 SW Skokomish Ln, Tualatin, OR 97062Active

 MLS ID #654477862, Drew Walters, Harcourts Real Estate Network Group. RMLS (OR)
 - $699,9004 bd3 ba2.1k sqft19477 View Dr, West Linn, OR 97068Active
 MLS ID #122608249, Beth Livingston, Berkshire Hathaway HomeServices NW Real Estate. RMLS (OR)
 - $729,9004 bd3 ba2.2k sqft19720 Spring Ridge Dr, West Linn, OR 97068Active
 MLS ID #242737803, Katie Fracasso PC, Living Room Realty. RMLS (OR)
 - $749,0004 bd3 ba2.2k sqft6013 SW Orchid Dr, Portland, OR 97219Active
 MLS ID #412457103, Blake Joerger, Coldwell Banker Bain. RMLS (OR)
 - $749,0003 bd3 ba1.8k sqft16111 Lindsay Ct, Lake Oswego, OR 97035ActiveMLS ID #216423748, Marc Zemp, Real Broker. RMLS (OR)
- $800,0004 bd3 ba2.4k sqft2861 Rawhide Ct, West Linn, OR 97068ActiveMLS ID #530810453, Mary Kate Novinger, Windermere Realty Trust. RMLS (OR)
- $759,0004 bd3 ba2.5k sqft12727 SW 60th Ct, Portland, OR 97219ActiveMLS ID #174896480, Thomas Patterson, Belrose Realty, LLC. RMLS (OR)
- $675,0004 bd4 ba2.2k sqft31505 SW Country View Ln, Wilsonville, OR 97070ActiveMLS ID #481870862, Nick Shivers, eXp Realty, LLC. RMLS (OR)
- $714,9003 bd3 ba2.5k sqft15929 SW Oriole Ct, Sherwood, OR 97140ActiveMLS ID #267874294, Danna Kemp, Thoroughbred Real Estate Group Inc. RMLS (OR)
- $575,0004 bd3 ba1.9k sqft8005 SW Churchill Ct, Tigard, OR 97224ActiveMLS ID #552621361, Declan O'Connor, Cascade Hasson Sotheby's International Realty. RMLS (OR)
- $695,0004 bd3 ba2.6k sqft16023 Trail Dr, Oregon City, OR 97045ActiveMLS ID #622494915, Deserie Fernbaugh Daniels, Coldwell Banker Bain. RMLS (OR)
- $649,9004 bd3 ba2.4k sqft6209 SW Canby St, Portland, OR 97219ActiveMLS ID #152378446, Jeff Capen, Windermere Realty Trust. RMLS (OR)
- $815,0004 bd3 ba3.1k sqft12395 SW Clara Ln, Lake Oswego, OR 97035ActiveMLS ID #782254290, Nathan Neubauer, Where, Inc. RMLS (OR)
- $699,9993 bd3 ba1.9k sqft2275 SW 77th Pl, Portland, OR 97225ActiveMLS ID #293257499, Chris Suarez, Keller Williams Sunset Corridor. RMLS (OR)
- $780,0003 bd3 ba2.1k sqft32279 SW Lake Dr, Wilsonville, OR 97070ActiveMLS ID #716441301, Nathan Jensen, Knipe Realty ERA Powered. RMLS (OR)
- $660,0004 bd3 ba2.1k sqft11197 SW Belnap Ct, Wilsonville, OR 97070ActiveMLS ID #507833005, Jennie Hill, Keller Williams Realty Portland Premiere. RMLS (OR)
- $675,0003 bd3 ba2.2k sqft7145 SW Bouchaine St, Wilsonville, OR 97070ActiveMLS ID #189475540, Alexander Clark, Keller Williams Realty Portland Premiere. RMLS (OR)
- $874,9004 bd3 ba2.3k sqft31 Da Vinci St, Lake Oswego, OR 97035ActiveMLS ID #611596165, Jeff Nielson, Keller Williams Realty Portland Elite. RMLS (OR)
- $639,9004 bd3 ba2.9k sqft1800 N Ponderosa St, Canby, OR 97013ActiveMLS ID #342325883, Joelle Lewis, Premiere Property Group, LLC. RMLS (OR)
- $709,0004 bd3 ba2.7k sqft30777 SW Kensington Dr, Wilsonville, OR 97070ActiveMLS ID #638566526, Robert Piatt, John L. Scott. RMLS (OR)
