Skip main navigation
Sold for $385,000
  • $385,000

    5386 Warwick Trl, Grand Blanc, MI 48439

    3beds
    3,003sqft
    Condominium
    Built in 1990
    -- sqft lot
    $388,500 Zestimate®
    $128/sqft
    $3,244 Estimated rent

    Home value

    $388,500

    $357,000 - $423,000

    $3,244/mo

    Zestimate® history
    Loading
    Loading...

    Owner options

    List your home for rent

    $3,244/mo

    Rent Zestimate®

    Find your next renter with Zillow Rental Manager. Plus, with online applications, you can quickly screen prospective tenants – for free.

    Learn more

    $3,244/mo

    Rent Zestimate®

    Refinance and save

    $2,898/mo

    Est. payment

    Refinancing to a lower rate could help reduce your monthly payments and save thousands over the life of the loan.

    See today's rates

    $2,898/mo

    Est. payment

    Explore your selling options

    Work with a Zillow partner agent

    Leverage their expertise and Zillow's premium Showcase listings to get your home seen by more buyers.

    Get started

    List with your own agent

    Get your home in front of millions of buyers by listing it on Zillow.

    Learn how to do it

    Sell it yourself

    Take full control of how buyers see your home on Zillow by listing For Sale by Owner (FSBO).

    List your home

    What's special

    New landscapeNew sidingNew roofAbundance of storageCedar closet upstairsUpdated primary bathroomNew furnace
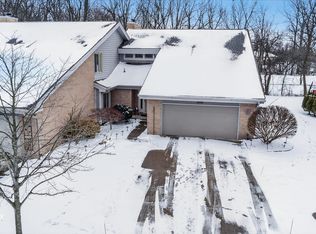
    Perfect Home for a family with 2 bedrooms upstairs and a beautiful finished basement with a large bedroom, full bathroom and great room! Nestled in the Warwick Hills Golf & Country Club Community, this is a very active neighborhood of outdoor activities. Entry level = Second level are 2233 SF with over 800 finished SF in the basement with egress windows! True turn-key home as there are no major or minor repairs needed. Updated primary bathroom 2026; New Roof 2022; New Furnace 2022; New Landscape and Trex composite deck/stairs and rails 2021; New front door and new windows in several rooms 2019; New siding 2018; New A/C 2016; Updated kitchen 2016. So many features: 1st floor laundry, XL pantry, abundance of storage, heater bathroom floor in basement and a cedar closet upstairs. The HOA pays for mowing and snow plowing but they also manage the irrigation system plus they fertilizes the grass, spray for insects and even mulch the huge bricked in raised bed in the backyard, truly one-of-a-kind HOA property management company. Warwick Golf/Social or Recreational memberships are optional, private club is awesome though! If you want a beautiful home with low maintenance and extra help from the HOA then this is the one! Family members can enjoy a lot of privacy with the different levels and separate living room from the great room, etc. Happy to answer any/all questions on this home.

    Zillow last checked:

    Listing updated:

    Listed by:

    Debra Lalonde 810-966-6262,

    REMAX Edge

    Bought with:

    Chris McLogan, 6502319532

    Max Broock, REALTORS®-Birmingham

    Source: Realcomp II,MLS#: 5050197039MLS Logo

    Facts & features

    Interior

    Bedrooms & bathrooms
    • Bedrooms: 3
    • Bathrooms: 4
    • Full bathrooms: 3
    • 1/2 bathrooms: 1
    Primary bedroom
    • Level: Second
    • Area: 221
    • Dimensions: 17 x 13
    Bedroom 2
    • Level: Second
    • Area: 182
    • Dimensions: 13 x 14
    Bedroom 3
    • Level: Basement
    • Area: 182
    • Dimensions: 14 x 13
    Primary bathroom
    • Level: Second
    • Area: 54
    • Dimensions: 6 x 9
    Other
    • Level: Basement
    • Area: 60
    • Dimensions: 6 x 10
    Other
    • Level: Second
    • Area: 35
    • Dimensions: 7 x 5
    Other
    • Level: Entry
    • Area: 36
    • Dimensions: 6 x 6
    Other
    • Level: Entry
    • Area: 50
    • Dimensions: 10 x 5
    Dining room
    • Level: Entry
    • Area: 204
    • Dimensions: 17 x 12
    Great room
    • Level: Basement
    • Area: 3003
    • Dimensions: 21 x 143
    Kitchen
    • Level: Entry
    • Area: 153
    • Dimensions: 17 x 9
    Laundry
    • Level: Entry
    • Area: 15
    • Dimensions: 5 x 3
    Living room
    • Level: Entry
    • Area: 221
    • Dimensions: 17 x 13
    Office
    • Level: Second
    • Area: 315
    • Dimensions: 21 x 15
    Sitting room
    • Level: Entry
    • Area: 255
    • Dimensions: 17 x 15
    Heating
    • Forced Air, Humidity Control, Natural Gas
    Cooling
    • Ceiling Fans, Central Air
    Appliances
    • Included: Dishwasher, Dryer, Humidifier, Microwave, Oven, Refrigerator, Range, Washer
    Features
    • Balcony, Cathedral Ceilings, Eat In Kitchen, Entrance Foyer, Pantry, Walk In Closets
    • Flooring: Ceramic Tile
    • Windows: Egress Windows, Window Treatments
    • Basement: Block,Concrete,Daylight,Finished,Interior Entry,Partially Finished,Sump Pump
    • Has fireplace: Yes
    • Fireplace features: Dining Room
    Interior area
    • Total interior livable area: 3,003 sqft
    • Finished area above ground: 2,233
    • Finished area below ground: 770

    Property

    Parking
    • Total spaces: 2
    • Parking features: Two Car Garage, Attached, Covered, Electricityin Garage, Garage, Lighted, Garage Door Opener
    • Attached garage spaces: 2
    Features
    • Levels: Two
    • Stories: 2
    • Patio & porch: Breezeway, Deck, Patio, Porch
    • Exterior features: Balcony
    • Pool features: None
    Lot
    • Size: 1,742 Square Feet
    • Dimensions: 32 x 59 x 32 x 59
    • Features: Dead End Street, Near Golf Course, On Golf Course, Sprinklers
    Details
    • Parcel number: 1226627004
    • Zoning description: Residential
    • Special conditions: Short Sale No,Standard

    Construction

    Type & style
    • Home type: Condo
    • Architectural style: Contemporary
    • Property subtype: Condominium
    Materials
    • Brick, Vinyl Siding
    • Foundation: Basement, Block
    Condition
    • Year built: 1990

    Utilities & green energy

    • Sewer: Public Sewer
    • Water: Public

    Community & HOA

    Community
    • Subdivision: WARWICK POINTE CONDOS 91
    HOA
    • Has HOA: Yes
    • HOA fee: $360 monthly
    • HOA name: Cummings P
    Location
    • Region: Grand Blanc

    Financial & listing details

    • Price per square foot: $128/sqft
    • Tax assessed value: $285,200
    • Annual tax amount: $5,280
    • Date on market: 1/7/2026
    • Cumulative days on market: 75 days
    • Listing agreement: Exclusive Right To Sell
    • Listing terms: Cash,Conventional
    • Road surface type: Paved

    Price history

    DateEventPrice
    3/31/2026Sold$385,000-3.7%$128/sqft
    Source: Realcomp II #5050197039 Report a problem
    3/23/2026Pending sale$399,900$133/sqft
    Source: Realcomp II #5050197039 Report a problem
    2/18/2026Price change$399,900-3.6%$133/sqft
    Source: Realcomp II #5050197039 Report a problem
    1/7/2026Listed for sale$414,900+66%$138/sqft
    Source: Realcomp II #5050197039 Report a problem
    6/1/2018Sold$250,000+76.1%$83/sqft
    Source: Public Record Report a problem
    6/18/2013Sold$142,000-5.3%$47/sqft
    Source: Public Record Report a problem
    5/1/2013Price change$149,900-3.3%$50/sqft
    Source: KERMATH REALTY LLC #212105688 Report a problem
    3/21/2013Price change$155,000-3.1%$52/sqft
    Source: KERMATH REALTY LLC #212105688 Report a problem
    1/12/2013Price change$160,000-1.8%$53/sqft
    Source: KERMATH REALTY LLC #212105688 Report a problem
    12/14/2012Price change$163,000-4.1%$54/sqft
    Source: KERMATH REALTY LLC #212105688 Report a problem
    10/16/2012Listed for sale$169,900$57/sqft
    Source: KERMATH REALTY LLC #212105688 Report a problem

    Public tax history

    YearProperty taxesTax assessment
    2025$5,280 +4.6%$142,600 +1.9%
    2024$5,050 $140,000 +4.5%
    2023-- $134,000 +21.3%
    2022-- $110,500 +4%
    2021-- $106,200 -0.3%
    2020-- $106,500 +4.3%
    2019-- $102,100 +5%
    2018$3,398 $97,200 +2.5%
    2017$3,398 +7.5%$94,800 +2%
    2016$3,161 $92,900 +11%
    2015$3,161 $83,700 -0.8%
    2012-- $84,400 +1.2%
    2011-- $83,400 -6.9%
    2010-- $89,600 -20.1%
    2008$1,251 $112,100 -7.3%
    2006-- $120,900 -4.3%
    2005-- $126,300 +1.9%
    2004-- $123,900 +2.1%
    2003-- $121,400 +3.3%
    2002-- $117,500 +4.3%
    2001-- $112,700 +7.1%
    2000-- $105,200
    Find assessor info on the county website

    Neighborhood: 48439

    Nearby schools

    GreatSchools rating
    Get a cash offer in 3 minutes
    Find out how much your home could sell for in as little as 3 minutes with a no-obligation cash offer.
    Estimated market value
    $388,500
    Get a cash offer in 3 minutes
    Find out how much your home could sell for in as little as 3 minutes with a no-obligation cash offer.
    Estimated market value
    $388,500