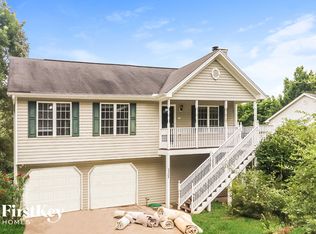
Welcome to this beautifully updated 3-bedroom, 2-bath ranch home in the desirable Beach Haven subdivision, just moments from Lake Lanier. This move-in ready home offers the perfect blend of comfort, convenience, and potential. Step inside to find fresh updates throughout, including new flooring, modern fixtures, and updated appliances that give the home a clean, contemporary feel. The functional layout provides easy everyday living, while the full unfinished basement offers endless possibilities-whether you're dreaming of extra living space, a home gym, or additional storage. Enjoy all that lake life has to offer with nearby access to swimming, boating, camping, and more. Plus, you're just minutes from local shopping, dining, and entertainment, making this location as convenient as it is desirable. Whether you're looking for your next home or an investment opportunity, this one checks all the boxes.
Pending
Price cut: $15K (7/6)
$334,900
5386 Whiporwill Dr, Gainesville, GA 30504
3beds
1,372sqft
Single Family Residence
Built in 1997
0.43 Acres Lot
$331,000 Zestimate®
$244/sqft
$-- HOA
What's special
- 21 days |
- 833 |
- 44 |
Zillow last checked:
Listing updated:
Listed by:
Lori C Gray 404-477-8055,
Chapman Group Realty, Inc.
Source: GAMLS,MLS#: 10796476
Facts & features
Interior
Bedrooms & bathrooms
- Bedrooms: 3
- Bathrooms: 2
- Full bathrooms: 2
- Main level bathrooms: 2
- Main level bedrooms: 3
Rooms
- Room types: Laundry
Kitchen
- Features: Breakfast Area
Heating
- Central
Cooling
- Ceiling Fan(s), Central Air
Appliances
- Included: Dishwasher, Microwave, Oven/Range (Combo), Refrigerator, Stainless Steel Appliance(s)
- Laundry: In Hall
Features
- Master On Main Level, Walk-In Closet(s)
- Flooring: Laminate
- Basement: Daylight,Exterior Entry,Full,Unfinished
- Has fireplace: No
Interior area
- Total structure area: 1,372
- Total interior livable area: 1,372 sqft
- Finished area above ground: 1,372
- Finished area below ground: 0
Property
Parking
- Total spaces: 2
- Parking features: Attached
- Has attached garage: Yes
Features
- Levels: One
- Stories: 1
Lot
- Size: 0.43 Acres
- Features: Other
Details
- Parcel number: 08081 001016
Construction
Type & style
- Home type: SingleFamily
- Architectural style: Ranch
- Property subtype: Single Family Residence
Materials
- Vinyl Siding
- Roof: Composition
Condition
- Resale
- New construction: No
- Year built: 1997
Utilities & green energy
- Sewer: Septic Tank
- Water: Well
- Utilities for property: Other
Community & HOA
Community
- Features: None
- Subdivision: Beach Haven
HOA
- Has HOA: No
- Services included: None
Location
- Region: Gainesville
Financial & listing details
- Price per square foot: $244/sqft
- Tax assessed value: $384,000
- Annual tax amount: $3,626
- Date on market: 7/1/2026
- Cumulative days on market: 21 days
- Listing agreement: Exclusive Right To Sell
- Listing terms: Cash,Conventional,VA Loan
Estimated market value
$331,000
$314,000 - $348,000
$2,042/mo
Price history
| Date | Event | Price |
|---|---|---|
| 7/17/2026 | Pending sale | $334,900$244/sqft |
Source:  GAMLS #10796476 Report a problem GAMLS #10796476 Report a problem | ||
| 7/6/2026 | Price change | $334,900-4.3%$244/sqft |
Source: GAMLS #10796476 Report a problem | ||
| 7/1/2026 | Listed for sale | $349,900$255/sqft |
Source: GAMLS #10796476 Report a problem | ||
| 7/1/2026 | Listing removed | $349,900$255/sqft |
Source: GAMLS #10775324 Report a problem | ||
| 6/1/2026 | Price change | $349,900-2.8%$255/sqft |
Source: GAMLS #10775324 Report a problem | ||
| 5/1/2026 | Price change | $359,900-2.7%$262/sqft |
Source: GAMLS #10754773 Report a problem | ||
| 4/15/2026 | Listed for sale | $369,900+60.8%$270/sqft |
Source: GAMLS #10733034 Report a problem | ||
| 3/19/2026 | Sold | $230,000+138.6%$168/sqft |
Source: Public Record Report a problem | ||
| 2/12/1998 | Sold | $96,400$70/sqft |
Source: Public Record Report a problem | ||
Public tax history
| Year | Property taxes | Tax assessment |
|---|---|---|
| 2025 | $100 -63.9% | $153,600 +0.9% |
| 2024 | $276 +39.8% | $152,280 +13.2% |
| 2023 | $197 +97.4% | $134,560 +18.9% |
| 2022 | $100 -17.5% | $113,200 +4.7% |
| 2021 | $121 -45.3% | $108,160 +2.5% |
| 2020 | $221 -69.1% | $105,480 -2.7% |
| 2019 | $717 +462.7% | $108,440 +30.7% |
| 2018 | $127 +140.6% | $82,960 +5.7% |
| 2017 | $53 -59% | $78,520 |
| 2016 | $129 | $78,520 |
| 2015 | -- | $78,520 -19.8% |
| 2014 | -- | $97,880 |
| 2013 | -- | -- |
| 2012 | -- | -- |
| 2011 | -- | -- |
| 2010 | -- | -- |
| 2009 | $61 | -- |
| 2007 | -- | -- |
| 2006 | -- | -- |
| 2005 | -- | -- |
| 2004 | -- | -- |
| 2003 | -- | -- |
| 2002 | -- | -- |
| 2001 | -- | -- |
Find assessor info on the county website
Monthly payment
Est. payment
Payment breakdown
Explore the cost of this home by adjusting the details. Changes won't be saved.Climate risks
Neighborhood: 30504
Nearby schools
GreatSchools rating
- 5/10Mcever Elementary SchoolGrades: PK-5Distance: 3.5 mi
- 6/10Chestatee Middle SchoolGrades: 6-8Distance: 6.3 mi
- 5/10Chestatee High SchoolGrades: 9-12Distance: 6.7 mi
Schools provided by the listing agent
- Elementary: McEver
- Middle: Chestatee
- High: Chestatee
Source: GAMLS. This data may not be complete. We recommend contacting the local school district to confirm school assignments for this home.
- $84,500-- bd-- ba-- sqft5388 Whiporwill Dr, Gainesville, GA 30504Off Market
- $203,6002 bd1 ba864 sqft5382 Whiporwill Dr, Gainesville, GA 30504Off Market
- $327,2004 bd3 ba1.6k sqft5385 Whiporwill Dr, Gainesville, GA 30504Off Market
- $45,400-- bd-- ba-- sqft5383 Whiporwill Dr, Gainesville, GA 30504Off Market
- $34,600-- bd-- ba-- sqftWhiporwill Dr, Gainesville, GA 30504Off Market
- $38,200-- bd-- ba-- sqftWhiporwill Dr, Gainesville, GA 30504Off Market
- $52,600-- bd-- ba-- sqftWhiporwill Dr, Gainesville, GA 30504Off Market
- $10,300-- bd-- ba-- sqftWhiporwill Dr, Gainesville, GA 30504Off Market
A local agent can set up tours, give advice and negotiate with sellers.
A local lender can help you make sure your offer is ready when you are.
Similar homes
- $325,0003 bd2 ba1.4k sqft2944 Drew Valley St, Gainesville, GA 30504Active

 MLS ID #10810041, Mark Spain, Mark Spain Real Estate. GAMLS
 - $329,0003 bd2 ba1.3k sqft3670 Windy Hill Dr, Gainesville, GA 30504Active Under Contract
 MLS ID #10778950, Quinton Chambers, GA Realty LLC. GAMLS
 - $349,9993 bd2 ba1.5k sqft7216 Ironwood Dr, Gainesville, GA 30507For Sale

 MLS ID #7803066, Stephen McClain, Your Home Sold Guaranteed Realty Crown Group. FMLS GA
 - $330,0003 bd2 ba1.7k sqft2864 Gaines Mill Rd, Gainesville, GA 30507Active
 MLS ID #10768442, Ethan Rafferty, CKE Realty Services LLC. GAMLS
 - $380,0003 bd2 ba1.2k sqft5671 Raintree Trce, Oakwood, GA 30566ActiveMLS ID #10805483, Stephanie Cole, Keller Williams Realty Atl. Partners. GAMLS
- $300,0003 bd2 ba1.7k sqft4127 Warren Rd, Flowery Branch, GA 30542Active Under ContractMLS ID #10803369, Matt Norris, Motto. GAMLS
- $320,0003 bd2 ba1.8k sqft3082 Lake Ranch Dr, Gainesville, GA 30506ActiveMLS ID #10764631, Adam Woodring, Mainstay Brokerage. GAMLS
- $339,9003 bd4 ba1.7k sqft4948 Oak Meadow Ln, Oakwood, GA 30566For SaleMLS ID #7808054, Todd Aukland, Boardwalk Realty Associates, Inc.. FMLS GA
- $330,0003 bd3 ba1.4k sqft6425 Dogwood Way, Gainesville, GA 30506ActiveMLS ID #10579989, Karel Salcedo Holcombe, Keller Williams Community Partners. GAMLS
- $465,0004 bd4 ba1.9k sqft3604 Maple Forge Ln, Gainesville, GA 30504For SaleMLS ID #7781899, Gillian Gooch, Providence Real Estate. FMLS GA
- $375,0003 bd2 ba1.5k sqft4340 Oak Creek Dr, Gainesville, GA 30506ActiveMLS ID #10774552, Gina Vazquez, Keller Williams Lanier Partners. GAMLS
- $399,5003 bd2 ba1.5k sqft3905 Sea Ct, Gainesville, GA 30501For SaleMLS ID #7802867, Hasnah Pearce, Keller Williams Realty Atlanta Partners. FMLS GA
- $300,0003 bd2 ba1.2k sqft1237 S Enota Dr NE, Gainesville, GA 30501Active Under ContractMLS ID #10772266, Amy Sutherland, The Norton Agency. GAMLS
- $365,0003 bd2 ba1.4k sqft1672 Meadowlark Ln, Gainesville, GA 30501For SaleMLS ID #7771383, PEGGY CURTIN, Keller Williams Lanier Partners. FMLS GA
- $379,9003 bd2 ba1.4k sqft2941 Lake Hollow Rd, Gainesville, GA 30501ActiveMLS ID #10788751, Beverly O Filson, Candler Real Estate Group. GAMLS
- $339,0003 bd2 ba1.2k sqft8071 Beachwood Dr, Murrayville, GA 30564For SaleMLS ID #7781302, Hannah Branham, Anchor Real Estate Advisors, LLC. FMLS GA
- $303,5003 bd3 ba1.5k sqft5415 Sycamore Ct, Oakwood, GA 30566For SaleMLS ID #7736298, DELORES NICHOLS RICHARDS, Keller Williams Realty Atlanta Partners. FMLS GA
- $255,0002 bd2 ba1k sqft6540 Old Still Trl, Gainesville, GA 30506ActiveMLS ID #10779491, Lauren Hodge, Century 21 Results. GAMLS
- $365,0003 bd2 ba1.1k sqft2802 Buford Dam Rd, Cumming, GA 30041ActiveMLS ID #10761494, Peggy Brown, Virtual Properties Realty.com. GAMLS
- $339,0003 bd2 ba1.3k sqft923 Bay Berry Ln, Lawrenceville, GA 30043For SaleMLS ID #7786452, Lanier Ward, Bolst, Inc.. FMLS GA
