Discover this stunning new construction home, ideally located just 30 minutes from both Door County and Green Bay in the highly sought-after Luxemburg-Casco school district. Enjoy the nearby beauty of the Bay of Green Bay, with Bay Shore County Park and its convenient boat launch just 5 minutes away. This home sits on a spacious corner lot and features a desirable split bedroom layout. The primary suite includes a walk-in closet and a full bath, offering a perfect retreat. You'll love the large walk-in pantry, cozy gas fireplace, and seamless indoor-outdoor flow with a patio off the dining area. The three-car attached garage completes the package, making this home a must-see!
Sold
$492,500
5387 Bay Meadow Trl, Luxemburg, WI 54217
3beds
1,938sqft
Single Family Residence
Built in 2024
0.59 Acres Lot
$526,500 Zestimate®
$254/sqft
$2,700 Estimated rent
Home value
$526,500
$453,000 - $611,000
$2,700/mo
Zestimate® history
Owner options
List your home for rent
$2,700/mo
Rent Zestimate®
Find your next renter with Zillow Rental Manager. Plus, with online applications, you can quickly screen prospective tenants – for free.
$2,700/mo
Rent Zestimate®
Refinance and save
$3,197/mo
Est. payment
Refinancing to a lower rate could help reduce your monthly payments and save thousands over the life of the loan.
$3,197/mo
Est. payment
Explore your selling options
Work with a Zillow partner agent
Leverage their expertise and Zillow's premium Showcase listings to get your home seen by more buyers.
Get startedList with your own agent
Get your home in front of millions of buyers by listing it on Zillow.
Learn how to do itSell it yourself
Take full control of how buyers see your home on Zillow by listing For Sale by Owner (FSBO).
List your homeWhat's special
Large walk-in pantryCozy gas fireplaceSplit bedroom layoutCorner lot
Zillow last checked:
Listing updated:
Listed by:
Maureen Horst 920-562-7238,
NextHome Select Realty
Bought with:
Sandy M Smerchek
Todd Wiese Homeselling System, Inc.
Source: RANW as distributed by MLS GRID,MLS#: 50297837
Facts & features
Interior
Bedrooms & bathrooms
- Bedrooms: 3
- Bathrooms: 2
- Full bathrooms: 2
Bedroom 1
- Level: Main
- Dimensions: 18x11
Bedroom 2
- Level: Main
- Dimensions: 12x11
Bedroom 3
- Level: Main
- Dimensions: 12x11
Dining room
- Level: Main
- Dimensions: 14x13
Kitchen
- Level: Main
- Dimensions: 19x10
Living room
- Level: Main
- Dimensions: 20x16
Other
- Description: Foyer
- Level: Main
- Dimensions: 9x6
Heating
- Forced Air
Cooling
- Forced Air, Central Air
Features
- Kitchen Island, Pantry, Split Bedroom
- Basement: Full,Radon Mitigation System
- Number of fireplaces: 1
- Fireplace features: One, Gas
Interior area
- Total interior livable area: 1,938 sqft
- Finished area above ground: 1,938
- Finished area below ground: 0
Property
Parking
- Total spaces: 3
- Parking features: Attached
- Attached garage spaces: 3
Features
- Patio & porch: Patio
Lot
- Size: 0.59 Acres
- Features: Corner Lot
Details
- Parcel number: GB31413
- Zoning: Residential
- Special conditions: Arms Length
Construction
Type & style
- Home type: SingleFamily
- Property subtype: Single Family Residence
Materials
- Vinyl Siding
- Foundation: Poured Concrete
Condition
- New construction: Yes
- Year built: 2024
Details
- Builder name: Duquaine Development
Utilities & green energy
- Sewer: Public Sewer
- Water: Well
Community & HOA
Location
- Region: Luxemburg
Financial & listing details
- Price per square foot: $254/sqft
- Annual tax amount: $532
- Date on market: 9/12/2024
- Inclusions: Cooktop, A/C
- Exclusions: All seller's personal property
Price history
| Date | Event | Price |
|---|---|---|
| 4/30/2025 | Sold | $492,500+3.7%$254/sqft |
Source: RANW as distributed by MLS GRID #50297837 Report a problem | ||
| 4/28/2025 | Pending sale | $474,900$245/sqft |
Source: RANW as distributed by MLS GRID #50297837 Report a problem | ||
| 2/13/2025 | Contingent | $474,900$245/sqft |
Source:  WIREX MLS #50297837 Report a problem WIREX MLS #50297837 Report a problem | ||
| 2/13/2025 | Pending sale | $474,900$245/sqft |
Source:  NextHome #50297837 Report a problem NextHome #50297837 Report a problem | ||
| 10/10/2024 | Price change | $474,900-2.9%$245/sqft |
Source: RANW as distributed by MLS GRID #50297837 Report a problem | ||
| 9/12/2024 | Listed for sale | $489,000$252/sqft |
Source: RANW as distributed by MLS GRID #50297837 Report a problem | ||
Public tax history
Tax history is unavailable.
Neighborhood: 54217
Nearby homes
- $405,300-- bd-- ba-- sqft6027 Bay Ter, Luxemburg, WI 54217Off Market
- $38,2001.27 Acres6240 Sturgeon Bay Rd, Luxemburg, WI 54217Off Market
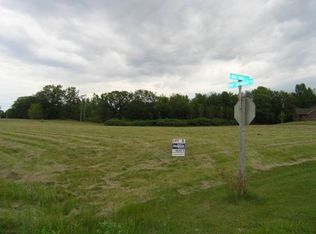
- $441,200-- bd-- ba-- sqft6017 Bay Ter, Luxemburg, WI 54217Off Market
- $1,365,000-- bd-- ba-- sqft6003 Sunset Shores Rd, Luxemburg, WI 54217Off Market
- $40,600-- bd-- ba-- sqftBay Ter, Luxemburg, WI 54217Off Market
- $382,700-- bd-- ba-- sqft5334 Baymeadow Trl, Luxemburg, WI 54217Off Market
- $480,000-- bd-- ba-- sqft5390 Bay Meadow Trl, Luxemburg, WI 54217Off Market
- $--0.593 AcresLot #13 Bay Terrace, Dyckesville, WI 54217Off Market
Nearby schools
GreatSchools rating
- NALuxemburg-Casco Primary SchoolGrades: PK-2Distance: 7.1 mi
- 6/10Luxemburg-Casco Middle SchoolGrades: 7-8Distance: 7.2 mi
- 4/10Luxemburg-Casco High SchoolGrades: 9-12Distance: 7.2 mi


Get pre-qualified for a loan
At Zillow Home Loans, we can pre-qualify you in as little as 5 minutes with no impact to your credit score.An equal housing lender. NMLS #10287.
- Wisconsin
- Brown County
- Green Bay
- 54217
- 5387 Bay Meadow Trl
Nearby cities
Nearby neighborhoods
Nearby zip codes
Other Green Bay Topics
