Welcome to the desired community of Hunter’s Ridge located in The City of North Fontana! This beautiful home is open and airy with a dramatically high two-story ceiling over the formal living and dining area, and ample natural light throughout. Enjoy the toasty fireplace with a stacked stone facade in the spacious family room, which opens to the kitchen featuring ample storage, a breakfast island, granite counter tops, stainless steel appliances, and a sliding glass door to the patio. You’ll find contemporary LVP flooring on the main level and plush carpeting in the bedrooms. In the primary suite, enjoy the vaulted ceiling, walk-in closet, soaking tub, separate shower, double sinks, granite vanity, and a private toilet door. The exterior has been freshly painted in beautiful neutral colors, adding to the inviting curb appeal with a covered entryway. Relax in the backyard with a solid patio cover, a healthy lawn, and a raised plant bed. This home also offers a finished 2-car garage, mountain views, and it’s conveniently located near San Sevaine Park, Hunter’s Ridge Park, Sierra Lakes Golf Course, award-winning Etiwanda Schools, Victoria Gardens, wilderness trails at North Etiwanda Preserve, and great restaurants—perfect for your fun, active lifestyle. Take a look at this exceptional property today!
Sold for $755,000
Listed by: BERKSHIRE HATH HM SVCS CA PROP • Adriana Macedo • Contact: 909-980-3100
Bought with: INTERNATIONAL R E SERVICE/COV
$755,000
5387 Buckskin Dr, Fontana, CA 92336
4beds
1,926sqft
Single Family Residence
Built in 1996
5,830 Square Feet Lot
$746,700 Zestimate®
$392/sqft
$3,478 Estimated rent
Home value
$746,700
$672,000 - $829,000
$3,478/mo
Zestimate® history
Owner options
List your home for rent
$3,478/mo
Rent Zestimate®
Find your next renter with Zillow Rental Manager. Plus, with online applications, you can quickly screen prospective tenants – for free.
$3,478/mo
Rent Zestimate®
Refinance and save
$4,740/mo
Est. payment
Refinancing to a lower rate could help reduce your monthly payments and save thousands over the life of the loan.
$4,740/mo
Est. payment
Explore your selling options
Work with a Zillow partner agent
Leverage their expertise and Zillow's premium Showcase listings to get your home seen by more buyers.
Get startedList with your own agent
Get your home in front of millions of buyers by listing it on Zillow.
Learn how to do itSell it yourself
Take full control of how buyers see your home on Zillow by listing For Sale by Owner (FSBO).
List your homeWhat's special
Contemporary lvp flooringBreakfast islandAmple natural lightSpacious family roomDramatically high two-story ceilingHealthy lawnStainless steel appliances
Zillow last checked:
Listing updated:
Listed by:
Adriana Macedo DRE #01798392 909-609-8371,
BERKSHIRE HATH HM SVCS CA PROP
Bought with:
RUBY GONZALEZ, DRE #01914266
INTERNATIONAL R E SERVICE/COV
Source: CRMLS,MLS#: CV25161598 Originating MLS: California Regional MLS
Originating MLS: California Regional MLSFacts & features
Interior
Bedrooms & bathrooms
- Bedrooms: 4
- Bathrooms: 3
- Full bathrooms: 2
- 1/2 bathrooms: 1
- Main level bathrooms: 1
Rooms
- Room types: Bedroom, Entry/Foyer, Family Room, Kitchen, Laundry, Living Room, Primary Bedroom, Other, Dining Room
Primary bedroom
- Features: Primary Suite
Bedroom
- Features: All Bedrooms Up
Bathroom
- Features: Bathtub, Closet, Dual Sinks, Enclosed Toilet, Separate Shower
Kitchen
- Features: Granite Counters, Kitchen Island, Kitchen/Family Room Combo
Other
- Features: Walk-In Closet(s)
Heating
- Central
Cooling
- Central Air
Appliances
- Included: Dishwasher, Free-Standing Range, Microwave
- Laundry: Laundry Room
Features
- Breakfast Bar, Separate/Formal Dining Room, Granite Counters, High Ceilings, Open Floorplan, Recessed Lighting, Two Story Ceilings, All Bedrooms Up, Primary Suite, Walk-In Closet(s)
- Flooring: Carpet, See Remarks, Vinyl
- Doors: Panel Doors, Sliding Doors
- Windows: Blinds, Double Pane Windows
- Has fireplace: Yes
- Fireplace features: Family Room
- Common walls with other units/homes: No Common Walls
Interior area
- Total interior livable area: 1,926 sqft
Property
Parking
- Total spaces: 4
- Parking features: Concrete, Direct Access, Driveway, Garage
- Attached garage spaces: 2
- Uncovered spaces: 2
Features
- Levels: Two
- Stories: 2
- Entry location: 1
- Patio & porch: Concrete, Covered, Front Porch, Patio
- Pool features: None
- Spa features: None
- Fencing: Block
- Has view: Yes
- View description: Mountain(s), Neighborhood
Lot
- Size: 5,830 Square Feet
- Features: Back Yard, Front Yard, Lawn, Landscaped, Level, Near Park, Sprinkler System
Details
- Parcel number: 1107272500000
- Special conditions: Standard
Construction
Type & style
- Home type: SingleFamily
- Property subtype: Single Family Residence
Materials
- Frame, Stucco
- Roof: Tile
Condition
- Turnkey
- New construction: No
- Year built: 1996
Utilities & green energy
- Sewer: Public Sewer
- Water: Public
Community & HOA
Community
- Features: Foothills, Street Lights, Suburban, Sidewalks, Park
Location
- Region: Fontana
Financial & listing details
- Price per square foot: $392/sqft
- Tax assessed value: $504,855
- Annual tax amount: $6,951
- Date on market: 7/22/2025
- Cumulative days on market: 6 days
- Listing terms: Cash,Cash to New Loan,Conventional,VA Loan
- Exclusions: Kitchen refrigerator, washer and dryer
- Road surface type: Paved
Price history
| Date | Event | Price |
|---|---|---|
| 8/22/2025 | Sold | $755,000+0.7%$392/sqft |
Source:  CRMLS #CV25161598 Report a problem CRMLS #CV25161598 Report a problem | ||
| 8/3/2025 | Pending sale | $749,900$389/sqft |
Source: BHHS broker feed #CV25161598 Report a problem | ||
| 7/29/2025 | Contingent | $749,900$389/sqft |
Source: CRMLS #CV25161598 Report a problem | ||
| 7/23/2025 | Listed for sale | $749,900+72.4%$389/sqft |
Source: CRMLS #CV25161598 Report a problem | ||
| 7/26/2016 | Sold | $435,000+3.6%$226/sqft |
Source: Public Record Report a problem | ||
| 6/30/2016 | Pending sale | $419,900$218/sqft |
Source: MAXIM PROPERTIES #WS16124714 Report a problem | ||
| 6/20/2016 | Listed for sale | $419,900$218/sqft |
Source: MAXIM PROPERTIES #WS16124714 Report a problem | ||
| 6/16/2016 | Pending sale | $419,900$218/sqft |
Source: MAXIM PROPERTIES #WS16124714 Report a problem | ||
| 6/10/2016 | Listed for sale | $419,900+25.9%$218/sqft |
Source: MAXIM PROPERTIES #WS16124714 Report a problem | ||
| 3/3/2016 | Sold | $333,500-16.2%$173/sqft |
Source: Public Record Report a problem | ||
| 2/2/2016 | Listed for sale | -- |
Source: Auction.com Report a problem | ||
| 11/26/2015 | Listing removed | $398,000$207/sqft |
Source: Lido Pacific Asset Mgmt. #PW14212558 Report a problem | ||
| 12/3/2014 | Price change | $398,000-2.8%$207/sqft |
Source: Lido Pacific Asset Mgmt. #PW14212558 Report a problem | ||
| 11/5/2014 | Listed for sale | $409,500+188.4%$213/sqft |
Source: Lido Pacific Asset Mgmt. #PW14212558 Report a problem | ||
| 4/5/2012 | Listing removed | $1,895$1/sqft |
Source: MGR Property Management Report a problem | ||
| 1/15/2012 | Listed for rent | $1,895$1/sqft |
Source: MGR Property Management Report a problem | ||
| 9/27/1996 | Sold | $142,000$74/sqft |
Source: Public Record Report a problem | ||
Public tax history
| Year | Property taxes | Tax assessment |
|---|---|---|
| 2025 | $6,951 +3.9% | $504,855 +2% |
| 2024 | $6,693 +10.6% | $494,956 +2% |
| 2023 | $6,053 +1.2% | $485,251 +2% |
| 2022 | $5,980 +1.6% | $475,736 +2% |
| 2021 | $5,884 +1.4% | $466,407 +1% |
| 2020 | $5,802 +2.5% | $461,625 +2% |
| 2019 | $5,661 +0.5% | $452,574 +2% |
| 2018 | $5,632 +4.7% | $443,700 +2% |
| 2017 | $5,380 | $435,000 +116.3% |
| 2016 | $5,380 +83.3% | $201,095 +1.5% |
| 2015 | $2,936 +1.2% | $198,074 +2% |
| 2014 | $2,900 | $194,194 +0.5% |
| 2013 | -- | $193,316 +2% |
| 2012 | -- | $189,526 +2% |
| 2011 | -- | $185,810 +0.8% |
| 2010 | -- | $184,422 -0.2% |
| 2009 | -- | $184,860 +2% |
| 2008 | -- | $181,235 +2% |
| 2007 | -- | $177,681 +2% |
| 2006 | -- | $174,197 +2% |
| 2005 | -- | $170,782 +2% |
| 2004 | -- | $167,433 +1.9% |
| 2003 | -- | $164,365 +2% |
| 2002 | -- | $161,142 +5.3% |
| 2001 | -- | $153,090 +2% |
| 2000 | -- | $150,088 |
Find assessor info on the county website
Neighborhood: Hunter's Ridge
Nearby homes
- $666,3003 bd2 ba1.9k sqft5379 Buckskin Dr, Fontana, CA 92336Off Market
- $670,6003 bd3 ba1.6k sqft5393 Buckskin Dr, Fontana, CA 92336Off Market
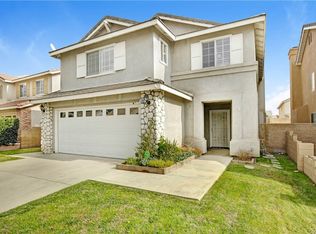
- $680,5004 bd2 ba1.9k sqft5401 Buckskin Dr, Fontana, CA 92336Off Market
- $663,6003 bd2 ba1.3k sqft5373 Buckskin Dr, Fontana, CA 92336Off Market
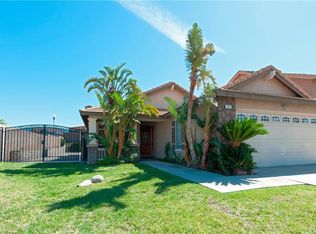
- $708,3004 bd3 ba1.9k sqft5388 Huntmaster Cir, Fontana, CA 92336Off Market
- $---- bd-- ba-- sqft5388 Huntmaster Ln, Fontana, CA 92336Off Market
- $667,1003 bd2 ba1.9k sqft5394 Huntmaster Cir, Fontana, CA 92336Off Market
- $663,2003 bd2 ba1.3k sqft5382 Huntmaster Cir, Fontana, CA 92336Off Market
Nearby schools
GreatSchools rating
- 9/10David W. Long Elementary SchoolGrades: K-5Distance: 0.4 mi
- 8/10Summit Intermediate SchoolGrades: 6-8Distance: 2.2 mi
- 8/10Etiwanda High SchoolGrades: 9-12Distance: 2.6 mi
Schools provided by the listing agent
- Middle: Summit
- High: Etiwanda
Source: CRMLS. This data may not be complete. We recommend contacting the local school district to confirm school assignments for this home.
Get a cash offer in 3 minutes
Find out how much your home could sell for in as little as 3 minutes with a no-obligation cash offer.
Estimated market value
$746,700
Get a cash offer in 3 minutes
Find out how much your home could sell for in as little as 3 minutes with a no-obligation cash offer.
Estimated market value
$746,700
- California
- San Bernardino County
- Fontana
- 92336
- Hunter's Ridge
- 5387 Buckskin Dr
Nearby cities
Nearby neighborhoods
Nearby zip codes
Other Fontana Topics
