Welcome to 5387 High Park Lane - a stunningly upgraded 4-Bedroom, 3 1/2 Bath Colonial Beauty conveniently located to everything that coveted Baldwin Park has! This expansive residence boasts modern upgrades throughout. Inside you'll find gorgeous wood floors throughout, tray ceilings, neutral paint & beautiful trim. The Chef in you will love the Entertainers Kitchen appointed with Stainless Steel appliances with two islands. beautiful pantry with upgraded shelving & a large eating nook with access to a Wine Bar area. The open concept first floor flows perfectly for Entertaining & Holidays. Formal Dining & Living Areas are conveniently located to the Kitchen. The Primary Master Suite is private & conveniently located on the 1st floor. Master Bathroom is appointed with Dual Sinks, Granite Countertops, spacious shower & beautiful custom closet appointed with built-in's. As you make your way up the gorgeous wood staircase to the 2nd floor you will be greeted by an open loft area. Perfect for the overflow of toys or a retreat! Off of the Loft is a 2nd bedroom with a dedicated Bathroom. Bedrooms 3 & 4 share a spacious Jack & Jill Bathroom offering Double Sinks. The oversized Bedroom 4 offers a generous closet. HVAC Units (2) 2021. This Corner Residence offers a backyard retreat that is private & fully fenced in. Plenty of room for a pool - However, with the High Park Pool Pavilion 1/2 block away, you wouldn't need it! Popular High Park Pavilion offers a pool, pavilion & playground! This beauty will not last long! Come live the Baldwin Park Lifestyle with top-notch schools, shopping, restaurants & a healthy lifestyle with walking paths alongside Lake Baldwin.
Sold for $1,250,000
$1,250,000
5387 HIGH PARK LANE, ORLANDO, FL 32814
4beds
3,198sqft
Single Family Residence
Built in 2008
7,803 Square Feet Lot
$1,252,200 Zestimate®
$391/sqft
$5,663 Estimated rent
Home value
$1,252,200
$1.14M - $1.38M
$5,663/mo
Zestimate® history
Owner options
List your home for rent
$5,663/mo
Rent Zestimate®
Find your next renter with Zillow Rental Manager. Plus, with online applications, you can quickly screen prospective tenants – for free.
$5,663/mo
Rent Zestimate®
Refinance and save
$9,011/mo
Est. payment
Refinancing to a lower rate could help reduce your monthly payments and save thousands over the life of the loan.
$9,011/mo
Est. payment
Explore your selling options
Work with a Zillow partner agent
Leverage their expertise and Zillow's premium Showcase listings to get your home seen by more buyers.
Get startedList with your own agent
Get your home in front of millions of buyers by listing it on Zillow.
Learn how to do itSell it yourself
Take full control of how buyers see your home on Zillow by listing For Sale by Owner (FSBO).
List your homeWhat's special
Open loft areaTwo islandsGranite countertopsPantry with upgraded shelvingNeutral paintPrimary master suiteBackyard retreat
Zillow last checked:
Listing updated:
Listed by:
Olga Jakubowski 352-394-5900,
ERA GRIZZARD REAL ESTATE 352-394-5900
Bought with:
Jeff Witter, 3339966
RE/MAX TOWN & COUNTRY REALTY
Source: Stellar MLS,MLS#: G5090165 Originating MLS: Lake and Sumter
Originating MLS: Lake and Sumter
Facts & features
Interior
Bedrooms & bathrooms
- Bedrooms: 4
- Bathrooms: 4
- Full bathrooms: 3
- 1/2 bathrooms: 1
Rooms
- Room types: Family Room
Primary bedroom
- Features: Ceiling Fan(s), Walk-In Closet(s)
- Level: First
- Dimensions: 14x16
Bedroom 2
- Features: Walk-In Closet(s)
- Level: Second
- Dimensions: 14x12
Bedroom 3
- Features: Jack & Jill Bathroom, Storage Closet
- Level: Second
- Dimensions: 9x13
Bedroom 4
- Features: Jack & Jill Bathroom, Walk-In Closet(s)
- Level: Second
- Dimensions: 14x13
Primary bathroom
- Features: Dual Sinks, Linen Closet
- Level: First
- Dimensions: 15x17
Dining room
- Features: Bar, No Closet
- Level: First
- Dimensions: 13x13
Family room
- Features: Ceiling Fan(s)
- Level: First
- Dimensions: 16x19
Kitchen
- Features: Tall Countertops, Walk-In Closet(s)
- Level: First
- Dimensions: 20x17
Laundry
- Features: No Closet
- Level: First
- Dimensions: 6x7
Living room
- Features: No Closet
- Level: First
- Dimensions: 12x12
Loft
- Features: No Closet
- Level: Second
- Dimensions: 10x15
Heating
- Central
Cooling
- Central Air
Appliances
- Included: Dishwasher, Disposal, Dryer, Electric Water Heater, Microwave, Range, Refrigerator, Washer, Water Filtration System, Wine Refrigerator
- Laundry: Inside, Laundry Room
Features
- Built-in Features, Cathedral Ceiling(s), Ceiling Fan(s), Crown Molding, Eating Space In Kitchen, High Ceilings, Kitchen/Family Room Combo, Living Room/Dining Room Combo, Open Floorplan, Primary Bedroom Main Floor, Solid Wood Cabinets, Split Bedroom, Stone Counters, Thermostat, Vaulted Ceiling(s), Walk-In Closet(s)
- Flooring: Porcelain Tile, Hardwood
- Doors: French Doors
- Windows: Blinds, Drapes, Rods, Window Treatments
- Has fireplace: No
- Common walls with other units/homes: Corner Unit
Interior area
- Total structure area: 4,754
- Total interior livable area: 3,198 sqft
Property
Parking
- Total spaces: 3
- Parking features: Alley Access, Curb Parking, Driveway, Garage Door Opener, Garage Faces Rear, Ground Level, Guest, On Street
- Attached garage spaces: 3
- Has uncovered spaces: Yes
- Details: Garage Dimensions: 22x28
Features
- Levels: Two
- Stories: 2
- Patio & porch: Covered, Front Porch, Rear Porch
- Exterior features: Awning(s), Irrigation System, Lighting, Rain Gutters, Sidewalk, Storage
- Fencing: Vinyl
- Has view: Yes
- View description: Garden
- Waterfront features: Lake
Lot
- Size: 7,803 Square Feet
- Features: Landscaped, Level, Oversized Lot
- Residential vegetation: Mature Landscaping, Trees/Landscaped
Details
- Parcel number: 162230053401656
- Zoning: PD
- Special conditions: None
Construction
Type & style
- Home type: SingleFamily
- Architectural style: Colonial
- Property subtype: Single Family Residence
Materials
- Concrete, Stucco
- Foundation: Block, Slab
- Roof: Shingle
Condition
- Completed
- New construction: No
- Year built: 2008
Details
- Builder model: Harpeth
- Builder name: David Weekley
Utilities & green energy
- Sewer: Public Sewer
- Water: Public
- Utilities for property: BB/HS Internet Available, Cable Available, Electricity Connected, Fire Hydrant, Public, Sprinkler Meter, Street Lights
Community & HOA
Community
- Features: Fishing, Lake, Association Recreation - Owned, Clubhouse, Community Mailbox, Deed Restrictions, Dog Park, Fitness Center, Golf Carts OK, Park, Playground, Pool, Racquetball, Sidewalks
- Security: Security Lights, Security System
- Pet fee: $0 monthly
- Subdivision: BALDWIN PARK
HOA
- Has HOA: Yes
- Amenities included: Clubhouse, Fence Restrictions, Fitness Center, Park, Pickleball Court(s), Playground, Pool, Recreation Facilities, Tennis Court(s), Trail(s)
- Services included: Community Pool, Recreational Facilities
- HOA fee: $92 monthly
- HOA name: Sentry Mgmt/Stacy Fryrear
- HOA phone: 407-788-6700
Location
- Region: Orlando
Financial & listing details
- Price per square foot: $391/sqft
- Tax assessed value: $1,042,653
- Annual tax amount: $17,236
- Date on market: 12/6/2024
- Cumulative days on market: 5 days
- Listing terms: Cash,Conventional
- Ownership: Fee Simple
- Total actual rent: 0
- Electric utility on property: Yes
- Road surface type: Asphalt, Paved
Price history
| Date | Event | Price |
|---|---|---|
| 1/15/2025 | Sold | $1,250,000-7.4%$391/sqft |
Source:  Stellar MLS #G5090165 Report a problem Stellar MLS #G5090165 Report a problem | ||
| 12/12/2024 | Pending sale | $1,350,000$422/sqft |
Source: Stellar MLS #G5090165 Report a problem | ||
| 12/6/2024 | Listed for sale | $1,350,000+137.3%$422/sqft |
Source: Stellar MLS #G5090165 Report a problem | ||
| 9/20/2011 | Listing removed | $569,000+3.9%$178/sqft |
Source: ParkSide Properties Report a problem | ||
| 12/7/2010 | Sold | $547,500-3.8%$171/sqft |
Source: Public Record Report a problem | ||
| 9/23/2010 | Price change | $569,000-1%$178/sqft |
Source: ParkSide Properties Report a problem | ||
| 9/21/2010 | Listed for sale | $574,999$180/sqft |
Source: ParkSide Properties Report a problem | ||
Public tax history
| Year | Property taxes | Tax assessment |
|---|---|---|
| 2024 | $19,039 +10.5% | $899,591 +10% |
| 2023 | $17,236 +13.9% | $817,810 +10% |
| 2022 | $15,128 +8.1% | $743,464 +10% |
| 2021 | $13,992 +5.6% | $675,876 +7.1% |
| 2020 | $13,247 -1.4% | $630,964 +0.1% |
| 2019 | $13,433 +7.3% | $630,303 +10% |
| 2018 | $12,524 | $573,003 +2.2% |
| 2017 | $12,524 +1% | $560,937 +2.5% |
| 2016 | $12,400 +0.5% | $547,492 +2.6% |
| 2015 | $12,337 +3% | $533,630 +3.2% |
| 2014 | $11,979 +13.3% | $517,223 +12.3% |
| 2013 | $10,570 +0.6% | $460,689 +1.4% |
| 2012 | $10,506 -0.5% | $454,515 -0.2% |
| 2011 | $10,555 +16% | $455,493 +5.7% |
| 2010 | $9,097 | $431,047 -8.3% |
| 2009 | -- | $470,127 +354.3% |
| 2008 | $3,613 -0.9% | $103,488 -7.8% |
| 2007 | $3,645 +45% | $112,200 +171% |
| 2006 | $2,514 | $41,400 |
Find assessor info on the county website
Neighborhood: Baldwin Park
Nearby homes
- $1,372,5005 bd5 ba3.7k sqft5373 High Park Ln, Orlando, FL 32814Off Market

- $1,072,1004 bd3 ba2.6k sqft5359 High Park Ln, Orlando, FL 32814Off Market
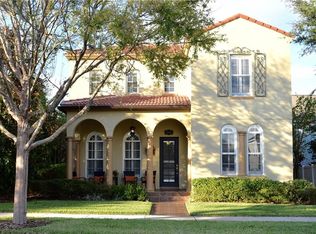
- $1,144,2003 bd4 ba2.9k sqft5398 Ardsdale Ln, Orlando, FL 32814Off Market
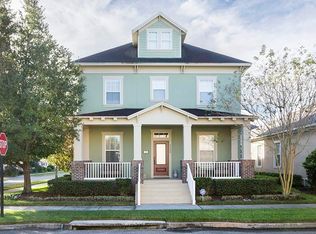
- $907,6003 bd2 ba2.2k sqft3015 Stanfield Ave, Orlando, FL 32814Off Market
- $1,119,6003 bd3 ba2.5k sqft2998 Stanfield Ave, Orlando, FL 32814Off Market
- $1,189,8005 bd4 ba2.9k sqft5386 Ardsdale Ln, Orlando, FL 32814Off Market
- $1,066,0003 bd3 ba2.6k sqft3021 Stanfield Ave, Orlando, FL 32814Off Market
- $1,177,7005 bd4 ba3.2k sqft3009 Stanfield Ave, Orlando, FL 32814Off Market
Nearby schools
GreatSchools rating
- 9/10Baldwin Park Elementary SchoolGrades: PK-5Distance: 1.4 mi
- 7/10Glenridge Middle SchoolGrades: 6-8Distance: 1.2 mi
- 7/10Winter Park High SchoolGrades: 9-12Distance: 0.6 mi
Schools provided by the listing agent
- Elementary: Baldwin Park Elementary
- Middle: Glenridge Middle
- High: Winter Park High
Source: Stellar MLS. This data may not be complete. We recommend contacting the local school district to confirm school assignments for this home.
Get a cash offer in 3 minutes
Find out how much your home could sell for in as little as 3 minutes with a no-obligation cash offer.
Estimated market value
$1,252,200
Get a cash offer in 3 minutes
Find out how much your home could sell for in as little as 3 minutes with a no-obligation cash offer.
Estimated market value
$1,252,200
- Florida
- Orange County
- Orlando
- 32814
- Baldwin Park
- 5387 HIGH PARK LANE
Nearby cities
Nearby neighborhoods
Nearby zip codes
Other Orlando Topics
