Skip main navigation
Off market
  • $581,900

    5387 Longwood Rd, Huntington, WV 25705

    5beds
    4,444sqft
    SingleFamily
    Built in 2005
    0.6 Acres Lot
    $581,900 Zestimate®
    $131/sqft
    $2,945 Estimated rent

    Home value

    $581,900

    $547,000 - $623,000

    $2,945/mo

    Zestimate® history
    Loading
    Loading...

    Owner options

    List your home for rent

    $2,945/mo

    Rent Zestimate®

    Find your next renter with Zillow Rental Manager. Plus, with online applications, you can quickly screen prospective tenants – for free.

    Learn more

    $2,945/mo

    Rent Zestimate®

    Refinance and save

    $2,795/mo

    Est. payment

    Refinancing to a lower rate could help reduce your monthly payments and save thousands over the life of the loan.

    See today's rates

    $2,795/mo

    Est. payment

    Explore your selling options

    Work with a Zillow partner agent

    Leverage their expertise and Zillow's premium Showcase listings to get your home seen by more buyers.

    Get started

    List with your own agent

    Get your home in front of millions of buyers by listing it on Zillow.

    Learn how to do it

    Sell it yourself

    Take full control of how buyers see your home on Zillow by listing For Sale by Owner (FSBO).

    List your home

    What's special

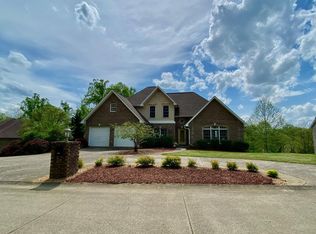
    Immaculate home tucked away on a desirable street with lots of living space inside and outside! As you enter the home you will be greeted by an open living room and dining room both boasting 11' ceilings and crown molding. The light filled living room includes an attractive gas log fireplace with surround sound and wiring closet to support your big screen TV above the fireplace. Enjoy cooking in your spacious kitchen with hardwood flooring, crown molding, an abundance of cabinetry, work island with breakfast bar featuring granite counters, speaker system plus plenty of lighting both natural and otherwise. Off the kitchen find an inviting nook with access to the private deck overlooking the backyard. Four bedrooms on the main level, two on either side of the main living area, all have 9' ceilings. The large owner's suite with private access to the rear deck offers private bath jet tub, shower, walk-in closet and speaker system. There is also a second full bath to accommodate the two additional bedrooms flanking the opposite side of the main living area. The nicely finished lower level with 9' plus ceilings includes a expansive gathering room with french doors to a private patio, office space, 5th bedroom and an additional room which offers lots of potential for many different uses including a den, workout room or 6th bedroom if necessary. Roomy two car garage with 10'+ ceiling plus a lower level garage for all of your lawn equipment, tools and storage need. Professionally landscaped grounds with accent lighting makes this home shine day and night. So much to offer with everything needed on the main level. Conveniently located to Rt. 60 and I-64!

    This property is not currently displayed as for sale or rent on Zillow. This may be different from what's on other websites or public sources.

    Facts & features

    Interior

    Bedrooms & bathrooms
    • Bedrooms: 5
    • Bathrooms: 3
    • Full bathrooms: 3
    Heating
    • Other, Gas
    Cooling
    • Central
    Appliances
    • Included: Dishwasher, Dryer, Microwave, Refrigerator, Washer
    Features
    • All Window Treatments, Washer/Dryer Connection, Scuttle
    • Flooring: Tile, Carpet, Hardwood
    • Basement: Finished
    Interior area
    • Total interior livable area: 4,444 sqft

    Property

    Parking
    • Total spaces: 5
    • Parking features: Garage - Attached
    Features
    • Exterior features: Brick
    Lot
    • Size: 0.6 Acres
    Details
    • Parcel number: 0604004Q00390000

    Construction

    Type & style
    • Home type: SingleFamily
    • Architectural style: Conventional
    Materials
    • brick
    • Roof: Other
    Condition
    • Year built: 2005

    Community & HOA

    Location
    • Region: Huntington

    Financial & listing details

    • Price per square foot: $131/sqft
    • Tax assessed value: $421,000
    • Annual tax amount: $3,182

    Price history

    DateEventPrice
    5/14/2018Sold$420,000-14.1%$95/sqft
    Source: KVBR #220726 Report a problem
    8/28/2017Listed for sale$489,000+41.2%$110/sqft
    Source: OLD COLONY, REALTORS #159336 Report a problem
    9/27/2005Sold$346,400$78/sqft
    Source: Public Record Report a problem

    Public tax history

    YearProperty taxesTax assessment
    2025$3,182 +6.7%$252,600 +6.3%
    2024$2,981 +1.3%$237,720 +1.4%
    2023$2,944 +2.5%$234,360 +2.9%
    2022$2,872 +2.7%$227,700 +3%
    2021$2,797 $221,040
    2020-- $221,040 -6.3%
    2019$2,960 -2.6%$235,860 +6.7%
    2018$3,038 -0.1%$221,040
    2017$3,040 +0.1%$221,040
    2016$3,036 +0.2%$221,040
    2015$3,029 -0.1%$221,040
    2014$3,033 -0.6%$221,040
    2013$3,052 $221,040
    2012$3,052 -0.3%$221,040
    2011$3,063 +5.6%$221,040 +6.5%
    2010$2,900 -0.2%$207,540
    2009$2,905 +234.2%$207,540 +586.3%
    2006$869 +3.8%$30,240
    2005$838 $30,240
    2004-- $30,240
    2003-- $30,240
    2002-- $30,240
    Find assessor info on the county website

    Neighborhood: 25705

    Nearby schools

    GreatSchools rating
    Get pre-qualified for a loan
    At Zillow Home Loans, we can pre-qualify you in as little as 5 minutes with no impact to your credit score.

    An equal housing lender. NMLS #10287.
