Sellers will give a credit towards buyers closing costs, prepaids, and or points, with an acceptable offer dated on or before 8/15/2025. Please call Listing Agent for dollar amount. Welcome to this custom-built home nestled in a serene, park-like setting within the highly desirable Towbridge neighborhood. This beautifully maintained four-bedroom, 2.5-bath residence offers a tranquil natural backdrop and thoughtful layout throughout. Step into the inviting foyer that opens to elegant formal living and dining rooms, both adorned with custom moldings. The spacious eat-in kitchen is a cook’s delight, offering abundant cabinetry and counter space, and patio doors that lead to a generous deck—perfect for enjoying the peaceful views of the lush backyard. The open-concept design flows seamlessly into the family room, featuring a cozy wood-burning fireplace and large windows that capture the beauty of the surrounding landscape. A convenient first-floor laundry room includes additional cabinetry and a utility sink. Upstairs, the expansive owner’s suite boasts a vaulted ceiling, two closets, and a private ensuite bath. Three additional bedrooms and a full hall bath complete the second floor. The partially finished walk-out lower level includes three versatile recreation rooms—ideal for a second family room, playroom, home office, gym, or media room—and opens to a charming stone patio. Towbridge is ideally located near scenic bike and hike trails, the Cuyahoga Valley National Park system, and offers easy access to major highways and the turnpike. A rare opportunity to enjoy comfort, space, and nature—all in one exceptional home.
Closed
$415,000
5387 Towbridge Dr, Hudson, OH 44236
4beds
3,171sqft
Single Family Residence
Built in 1989
0.55 Acres Lot
$425,800 Zestimate®
$131/sqft
$3,351 Estimated rent
Home value
$425,800
$387,000 - $468,000
$3,351/mo
Zestimate® history
Owner options
List your home for rent
$3,351/mo
Rent Zestimate®
Find your next renter with Zillow Rental Manager. Plus, with online applications, you can quickly screen prospective tenants – for free.
$3,351/mo
Rent Zestimate®
Refinance and save
$3,068/mo
Est. payment
Refinancing to a lower rate could help reduce your monthly payments and save thousands over the life of the loan.
$3,068/mo
Est. payment
Explore your selling options
Work with a Zillow partner agent
Leverage their expertise and Zillow's premium Showcase listings to get your home seen by more buyers.
Get startedList with your own agent
Get your home in front of millions of buyers by listing it on Zillow.
Learn how to do itSell it yourself
Take full control of how buyers see your home on Zillow by listing For Sale by Owner (FSBO).
List your homeWhat's special
Vaulted ceilingSerene park-like settingSurrounding landscapeGenerous deckVersatile recreation roomsCharming stone patioLarge windows
Zillow last checked:
Listing updated:
Listed by:
Michael D Gower 330-592-2782 MichaelGower@HowardHanna.com,
Howard Hanna
Bought with:
Amanda S Pohlman, 2020007414
Keller Williams Living
Source: MLS Now,MLS#: 5136705Originating MLS: Akron Cleveland Association of REALTORS
Facts & features
Interior
Bedrooms & bathrooms
- Bedrooms: 4
- Bathrooms: 3
- Full bathrooms: 2
- 1/2 bathrooms: 1
- Main level bathrooms: 1
Primary bedroom
- Description: Flooring: Carpet
- Features: Soaking Tub, Vaulted Ceiling(s), Walk-In Closet(s)
- Level: Second
- Dimensions: 20 x 14
Bedroom
- Description: Flooring: Carpet
- Level: Second
- Dimensions: 16 x 15
Bedroom
- Description: Flooring: Carpet
- Level: Second
- Dimensions: 15 x 12
Bedroom
- Description: Flooring: Carpet
- Level: Second
- Dimensions: 12 x 12
Primary bathroom
- Level: Second
- Dimensions: 14 x 13
Dining room
- Description: Flooring: Luxury Vinyl Tile
- Level: First
- Dimensions: 15 x 13
Eat in kitchen
- Description: Flooring: Luxury Vinyl Tile
- Level: First
- Dimensions: 27 x 13
Entry foyer
- Description: Flooring: Luxury Vinyl Tile,Tile
- Level: First
- Dimensions: 13 x 11
Family room
- Description: Flooring: Luxury Vinyl Tile
- Features: Wet Bar, Fireplace
- Level: First
- Dimensions: 20 x 14
Laundry
- Description: Flooring: Luxury Vinyl Tile
- Level: First
- Dimensions: 9 x 6
Living room
- Description: Flooring: Carpet
- Level: First
- Dimensions: 19 x 15
Recreation
- Description: Flooring: Carpet
- Level: Lower
- Dimensions: 27 x 15
Recreation
- Description: Flooring: Carpet
- Level: Lower
- Dimensions: 17 x 14
Recreation
- Description: Flooring: Carpet
- Level: Lower
- Dimensions: 26 x 15
Heating
- Forced Air, Gas
Cooling
- Central Air
Appliances
- Included: Dishwasher, Range, Refrigerator, Water Softener
- Laundry: Main Level, In Unit
Features
- Wet Bar, Ceiling Fan(s), Crown Molding, Entrance Foyer, Eat-in Kitchen, His and Hers Closets, Laminate Counters, Multiple Closets, Open Floorplan, Soaking Tub, Vaulted Ceiling(s), Walk-In Closet(s)
- Basement: Full,Sump Pump
- Number of fireplaces: 1
- Fireplace features: Family Room, Gas Starter
Interior area
- Total structure area: 3,171
- Total interior livable area: 3,171 sqft
- Finished area above ground: 2,205
- Finished area below ground: 966
Property
Parking
- Parking features: Attached, Concrete, Garage
- Attached garage spaces: 2
Features
- Levels: Two
- Stories: 2
- Patio & porch: Deck, Front Porch, Patio
- Exterior features: Private Yard
- Has view: Yes
- View description: Trees/Woods
Lot
- Size: 0.55 Acres
- Features: Front Yard, Gentle Sloping, Landscaped, Wooded
Details
- Parcel number: 3005827
Construction
Type & style
- Home type: SingleFamily
- Architectural style: Colonial
- Property subtype: Single Family Residence
Materials
- Aluminum Siding
- Roof: Asphalt,Fiberglass
Condition
- Year built: 1989
Details
- Builder name: Heritage
Utilities & green energy
- Sewer: Public Sewer
- Water: Public
Community & HOA
Community
- Features: Other
- Security: Smoke Detector(s)
- Subdivision: Towbridge Subdn Ph I
HOA
- Has HOA: Yes
- Services included: Common Area Maintenance, Insurance, Reserve Fund, Water
- HOA fee: $275 quarterly
- HOA name: Towbridge Subdn Ph 1
Location
- Region: Hudson
Financial & listing details
- Price per square foot: $131/sqft
- Tax assessed value: $339,810
- Annual tax amount: $6,294
- Date on market: 7/10/2025
- Cumulative days on market: 57 days
- Listing agreement: Exclusive Right To Sell
- Listing terms: Cash,Conventional,FHA,VA Loan
Price history
| Date | Event | Price |
|---|---|---|
| 10/2/2025 | Sold | $415,000-2.3%$131/sqft |
Source: Public Record Report a problem | ||
| 9/5/2025 | Pending sale | $424,900$134/sqft |
Source: MLS Now #5136705 Report a problem | ||
| 8/18/2025 | Contingent | $424,900$134/sqft |
Source: MLS Now #5136705 Report a problem | ||
| 7/22/2025 | Price change | $424,900-2.9%$134/sqft |
Source: MLS Now #5136705 Report a problem | ||
| 7/10/2025 | Listed for sale | $437,500$138/sqft |
Source: MLS Now #5136705 Report a problem | ||
Public tax history
| Year | Property taxes | Tax assessment |
|---|---|---|
| 2025 | $6,187 -1.7% | $118,930 |
| 2024 | $6,294 +3.8% | $118,930 |
| 2023 | $6,063 +6.1% | $118,930 +18.9% |
| 2022 | $5,715 -0.2% | $100,044 |
| 2021 | $5,725 | $100,044 |
| 2020 | -- | $100,044 +14.3% |
| 2019 | $5,318 +0.4% | $87,535 +0% |
| 2018 | $5,300 +5.6% | $87,530 |
| 2017 | $5,020 | $87,530 +8.7% |
| 2016 | $5,020 | $80,560 |
| 2015 | $5,020 -0.3% | $80,560 |
| 2014 | $5,034 +2.2% | $80,560 +4.6% |
| 2013 | $4,927 -3% | $77,010 |
| 2012 | $5,081 +1% | $77,010 0% |
| 2011 | $5,031 +9.7% | $77,011 -3.2% |
| 2010 | $4,584 | $79,583 |
| 2009 | -- | $79,583 |
| 2008 | $4,642 -2.4% | $79,583 +2.4% |
| 2007 | $4,756 +1.2% | $77,680 |
| 2006 | $4,697 +13.3% | $77,680 |
| 2005 | $4,147 | $77,680 +9.2% |
| 2004 | -- | $71,114 |
| 2003 | $4,326 +10.6% | $71,114 |
| 2002 | $3,912 -8.2% | $71,114 -1.6% |
| 2001 | $4,259 -0.1% | $72,300 |
| 2000 | $4,265 | $72,300 |
Find assessor info on the county website
Neighborhood: 44236
Nearby homes
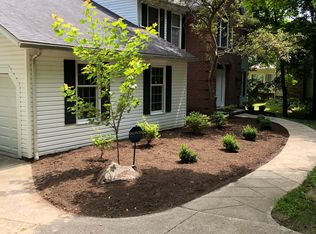
- $447,7004 bd2 ba2.4k sqft5379 Towbridge Dr, Hudson, OH 44236Off Market
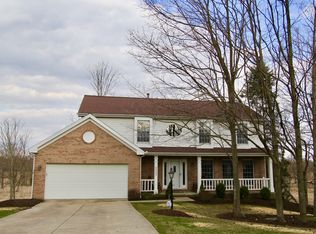
- $504,4004 bd3 ba2.8k sqft5395 Towbridge Dr, Hudson, OH 44236Off Market
- $489,6505 bd4 ba3.1k sqft5371 Towbridge Dr, Hudson, OH 44236Sold

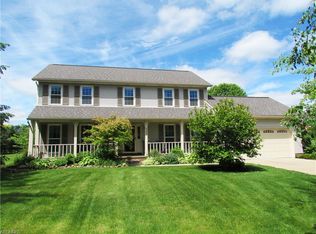
- $487,7004 bd3 ba2.2k sqft5390 Towbridge Dr, Hudson, OH 44236Off Market
- $485,5004 bd2 ba2.5k sqft5403 Towbridge Dr, Hudson, OH 44236Off Market
- $474,5004 bd2 ba2.5k sqft5376 Towbridge Dr, Hudson, OH 44236Off Market
- $493,0004 bd3 ba2.5k sqft5363 Towbridge Dr, Hudson, OH 44236Off Market
- $420,1004 bd2 ba1.9k sqft488 Towbridge Cir, Hudson, OH 44236Off Market
Nearby schools
GreatSchools rating
- 9/10East Woods Elementary SchoolGrades: 3-5Distance: 3.3 mi
- 9/10Hudson Middle SchoolGrades: 6-8Distance: 2.9 mi
- 10/10Hudson High SchoolGrades: 9-12Distance: 4.2 mi
Schools provided by the listing agent
- District: Hudson CSD - 7708
Source: MLS Now. This data may not be complete. We recommend contacting the local school district to confirm school assignments for this home.
Get a cash offer in 3 minutes
Find out how much your home could sell for in as little as 3 minutes with a no-obligation cash offer.
Estimated market value
$425,800
Get a cash offer in 3 minutes
Find out how much your home could sell for in as little as 3 minutes with a no-obligation cash offer.
Estimated market value
$425,800
- Ohio
- Summit County
- Hudson
- 44236
- 5387 Towbridge Dr
Nearby cities
Nearby zip codes
Other Hudson Topics
