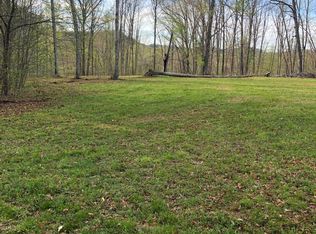
Located at 5387 Upper Brush Creek Road in Casey County Kentucky is where you will find this gorgeous log home for sale sitting on 12+ acres with 2 stocked spring fed ponds and a nice 8 stall horse barn. If you have been looking for that perfect piece of property in Kentucky to have some privacy tucked in the woods, with a nice balance of pasture for livestock and woods to hike or hunt in, a place to grow a garden and your own fishing ponds ALL on your own land, then your search is over. Located on a quiet country road with a beautiful black board fenced entrance makes this the perfect place for you to call home. When you think of a Kentucky horse farm for sale, this is what it looks like.
This lovely log home for sale was built in 1990 and has 5 bedrooms plus a sleeping loft & additional bonus room with 4 baths (2 full and 2 half baths), containing over 3,500 Sq Ft. There is a nice size country kitchen on the back of the home with nice views of the woods and pond out front. The great room on the main level has vaulted ceilings, beautiful interior woodwork, and a quality wood burning soapstone stove with rock wall and hearth.. The main level has a master bedroom with en suite bath and 2 additional bedrooms with a shared full bath. There are real hardwood floors, and carpet on the main level with tile flooring in the basement. The full basement (partial daylight) has both a spacious living area as well as a large bedroom and ½ bath and laundry area. There are an abundance of closets and storage in this home. Many windows and skylights allow for lots of wonderful natural light in this home.
Located on the front of the property is an enormous 3-story barn with an 11 ft wide hallway with mats. In the main barn there are 4 large horse stalls on one side, a spacious feed and tack room area, and a really nice enclosed 10 x 23 chicken coop with 8 nesting boxes on the other side. The barn has 3 run-in stalls outside attached to the barn. There are 2 levels of floored loft areas perfect for hay storage. Out front there is a cross tie wash rack with mats and a large, poured concrete area perfect for parking your horse trailer. Fencing is both board fence as well as electric. There are 2 separate pastures for horses, so rotational grazing is made easy. The barn has both water and electricity with a separate side storage area for tractor and equipment.
This home is handicap accessible and has three chair lifts to all levels. The roof is approximately a year old. There is also a detached garage with storage area and workshop up near the house. The home has city water and all new water lines run from the road to the house. There are 2 separate HVAC units for this home as well. Ultra high-speed fiber optics internet has recently been run to the property, so working from home is a definite possibility. The front yard is also fenced for small animals.
This beautiful three-level, log home is nestled against the hillside among mature timber, approximately 20 minutes from the city of Danville and an hour from Lexington. Enjoy the comfort and pleasure of true, quiet country living while relaxing on the spacious covered front porch overlooking one of the picturesque ponds and pastures. Entertain your friends and family in the privacy of the serene, rural landscape. This property has a paved driveway, stone mailbox with two planters, multitudes of white tail deer & turkey and is the perfect survival property.
SHOWN BY APPOINTMENT ONLY - OWNER/AGENT
Sold for $417,000
$417,000
5387 Upper Brush Creek Rd, Hustonville, KY 40437
5beds
3,514sqft
Single Family Residence
Built in 1990
12.14 Acres Lot
$-- Zestimate®
$119/sqft
$2,375 Estimated rent
Home value
Not available
Estimated sales range
Not available
$2,375/mo
Zestimate® history
Owner options
List your home for rent
$2,375/mo
Rent Zestimate®
Find your next renter with Zillow Rental Manager. Plus, with online applications, you can quickly screen prospective tenants – for free.
$2,375/mo
Rent Zestimate®
Refinance and save
$2,477/mo
Est. payment
Refinancing to a lower rate could help reduce your monthly payments and save thousands over the life of the loan.
$2,477/mo
Est. payment
Explore your selling options
Work with a Zillow partner agent
Leverage their expertise and Zillow's premium Showcase listings to get your home seen by more buyers.
Get startedList with your own agent
Get your home in front of millions of buyers by listing it on Zillow.
Learn how to do itSell it yourself
Take full control of how buyers see your home on Zillow by listing For Sale by Owner (FSBO).
List your homeWhat's special
Zillow last checked:
Listing updated:
Listed by:
Epp M Walls 606-303-2263,
United Country - Kentucky Lifestyle Properties, LLC,
Kathleen Walls 606-303-5140,
United Country - Kentucky Lifestyle Properties, LLC
Bought with:
Null Non-Member
Non-Member Office
Source: Imagine MLS,MLS#: 23022965
Facts & features
Interior
Bedrooms & bathrooms
- Bedrooms: 5
- Bathrooms: 4
- Full bathrooms: 2
- 1/2 bathrooms: 2
Primary bedroom
- Level: First
Bedroom 1
- Level: First
Bedroom 2
- Level: First
Bedroom 3
- Level: Second
Bedroom 4
- Level: Lower
Bathroom 1
- Description: Full Bath
- Level: First
Bathroom 2
- Description: Full Bath
- Level: First
Bathroom 3
- Description: Half Bath
- Level: Lower
Bathroom 4
- Description: Half Bath
- Level: Second
Family room
- Level: Lower
Family room
- Level: Lower
Office
- Level: Second
Other
- Description: Loft
- Level: Second
Other
- Description: Loft
- Level: Second
Heating
- Heat Pump, Wood Stove
Cooling
- Heat Pump
Appliances
- Included: Dryer, Dishwasher, Microwave, Refrigerator, Washer, Range
Features
- Master Downstairs, Walk-In Closet(s), Ceiling Fan(s)
- Flooring: Carpet, Hardwood, Tile
- Windows: Skylight(s), Window Treatments, Blinds, Screens
- Basement: Finished,Interior Entry
- Has fireplace: Yes
- Fireplace features: Free Standing, Living Room, Wood Burning
Interior area
- Total structure area: 3,514
- Total interior livable area: 3,514 sqft
- Finished area above ground: 2,874
- Finished area below ground: 640
Property
Parking
- Total spaces: 1
- Parking features: Detached Garage
- Garage spaces: 1
Features
- Levels: Three Or More
- Patio & porch: Deck, Porch
- Fencing: Other,Wood
- Has view: Yes
- View description: Trees/Woods, Farm, Water
- Has water view: Yes
- Water view: Water
Lot
- Size: 12.14 Acres
- Features: Secluded, Wooded
Details
- Additional structures: Barn(s), Shed(s)
- Parcel number: 08004D1A
- Horses can be raised: Yes
Construction
Type & style
- Home type: SingleFamily
- Property subtype: Single Family Residence
Materials
- Log
- Foundation: Concrete Perimeter
- Roof: Dimensional Style,Shingle
Condition
- New construction: No
- Year built: 1990
Utilities & green energy
- Sewer: Septic Tank
- Water: Public
Community & HOA
Community
- Subdivision: Rural
Location
- Region: Hustonville
Financial & listing details
- Price per square foot: $119/sqft
- Tax assessed value: $220,000
- Annual tax amount: $1,620
- Date on market: 5/18/2024
Price history
| Date | Event | Price |
|---|---|---|
| 11/18/2024 | Sold | $417,000-1.9%$119/sqft |
Source:  Imagine MLS #23022965 Report a problem Imagine MLS #23022965 Report a problem | ||
| 9/10/2024 | Pending sale | $425,000$121/sqft |
Source: United Country #16033-02680 Report a problem | ||
| 9/10/2024 | Contingent | $425,000$121/sqft |
Source: Imagine MLS #23022965 Report a problem | ||
| 8/29/2024 | Price change | $425,000-14.1%$121/sqft |
Source: Imagine MLS #23022965 Report a problem | ||
| 7/22/2024 | Price change | $495,000-10%$141/sqft |
Source: Imagine MLS #23022965 Report a problem | ||
| 5/18/2024 | Price change | $549,900+13.4%$156/sqft |
Source: Imagine MLS #23022965 Report a problem | ||
| 3/21/2024 | Pending sale | $485,000$138/sqft |
Source: United Country Report a problem | ||
| 3/20/2024 | Contingent | $485,000$138/sqft |
Source: Imagine MLS #23022965 Report a problem | ||
| 1/30/2024 | Listed for sale | $485,000$138/sqft |
Source: Imagine MLS #23022965 Report a problem | ||
| 1/18/2024 | Pending sale | $485,000$138/sqft |
Source: United Country Report a problem | ||
| 1/17/2024 | Contingent | $485,000$138/sqft |
Source: Imagine MLS #23022965 Report a problem | ||
| 12/2/2023 | Listed for sale | $485,000+136.6%$138/sqft |
Source: Imagine MLS #23022965 Report a problem | ||
| 9/26/2011 | Sold | $205,000$58/sqft |
Source: Public Record Report a problem | ||
Public tax history
| Year | Property taxes | Tax assessment |
|---|---|---|
| 2024 | $1,620 -0.1% | $220,000 +2.3% |
| 2023 | $1,622 -2.1% | $215,000 |
| 2022 | $1,658 -2.7% | $215,000 |
| 2021 | $1,703 +3.1% | $215,000 +4.9% |
| 2020 | $1,652 -0.9% | $205,000 |
| 2019 | $1,667 +716.3% | $205,000 |
| 2018 | $204 | $205,000 |
| 2017 | $204 -86.9% | $205,000 |
| 2016 | $1,562 +2.4% | $205,000 |
| 2015 | $1,526 | $205,000 |
Find assessor info on the county website
Neighborhood: 40437
Nearby homes
- $---- sqft0 Brush Creek Rd, Hustonville, KY 40437Off Market
- $367,7001 bd1 ba783 sqft5685 Upper Brush Creek Rd, Hustonville, KY 40437Off Market
- $429,0003 bd3 ba-- sqft5851 Upper Brush Creek Rd, Hustonville, KY 40437For Sale

- $74,80020 Acres5935 Upper Brush Creek Rd, Hustonville, KY 40437Sold
- $125,0002 bd1 ba720 sqft4558-4558 Upper Brush Creek Rd, Hustonville, KY 40437For Sale
- $638,7003 bd2 ba2k sqft1313 George Branch Rd, Hustonville, KY 40437Off Market
- $408,6003 bd1 ba-- sqft1100 Blue Bank Rd, Hustonville, KY 40437Off Market
- $233,0003 bd1 ba780 sqft557 Davidson Rd, Hustonville, KY 40437Off Market
Nearby schools
GreatSchools rating
- 5/10Jones Park Elementary SchoolGrades: PK-5Distance: 4.9 mi
- 3/10Casey County Middle SchoolGrades: 6-8Distance: 5.7 mi
- 4/10Casey County High SchoolGrades: 9-12Distance: 5.6 mi
Schools provided by the listing agent
- Elementary: Walnut Hill
- Middle: Casey County
- High: Casey County
Source: Imagine MLS. This data may not be complete. We recommend contacting the local school district to confirm school assignments for this home.


Get pre-qualified for a loan
At Zillow Home Loans, we can pre-qualify you in as little as 5 minutes with no impact to your credit score.An equal housing lender. NMLS #10287.
- Kentucky
- Casey County
- Hustonville
- 40437
- 5387 Upper Brush Creek Rd
Nearby cities
Nearby zip codes
Other Hustonville Topics
