OPEN SUNDAY 1-3 pm. Any and All offers will be presented Monday afternoon.
"Welcome to this charming 3-bedroom, 2-bathroom ranch nestled in highly desirable Swartz Creek school district. This home offers not only a comfortable main level but also a beautifully finished basement, adding extra living space and versatility to meet whatever your family's needs may be.
The finished basement is a true highlight, featuring 2 additional bedrooms, a well-appointed bathroom, a second kitchen for added convenience, a spacious great room with a cozy gas fireplace, and a dedicated billiard room for entertaining friends and family.
Situated on a lovely lot that backs to a wooded area, this home provides a serene and private setting. Enjoy outdoor gatherings on the patio with a fire pit, and make use of the shed with electricity for added functionality. The extra parking pad, equipped with exterior hookup and water, is perfect for your camper or recreational vehicles.
Don't miss out on this fantastic opportunity to own a home in a prime location with top-rated schools. Contact your realtor today for additional information and to schedule a viewing."
Other items of interest: ***FIRST FLOOR LAUNDRY ROOM ##GUTTER GUARDS **ALL APPLIANCES STAY **WORK BENCH AND SHELVING STAY **PATIO FURNITURE FOR THE NEW PATIO STAYS **TREX PORCH and YES THE CHAIRS STAY **FIREWOOD FOR THE PIT STAYS **HYDRO BACK UP ON SUMP PUMP **ALL BILLIARD ITEMS STAY INCLUDING THE CHAIRS, **PING PONG TABLE TOP **NEWER HOT WATER HEATER **GREAT SELLERS THAT MAINTAINED THE HOME
Sold for $250,000
$250,000
5387 Wheat Way Ave, Swartz Creek, MI 48473
3beds
2,132sqft
Single Family Residence
Built in 2005
0.25 Acres Lot
$281,800 Zestimate®
$117/sqft
$2,422 Estimated rent
Home value
$281,800
$268,000 - $296,000
$2,422/mo
Zestimate® history
Owner options
List your home for rent
$2,422/mo
Rent Zestimate®
Find your next renter with Zillow Rental Manager. Plus, with online applications, you can quickly screen prospective tenants – for free.
$2,422/mo
Rent Zestimate®
Refinance and save
$1,761/mo
Est. payment
Refinancing to a lower rate could help reduce your monthly payments and save thousands over the life of the loan.
$1,761/mo
Est. payment
Explore your selling options
Work with a Zillow partner agent
Leverage their expertise and Zillow's premium Showcase listings to get your home seen by more buyers.
Get startedList with your own agent
Get your home in front of millions of buyers by listing it on Zillow.
Learn how to do itSell it yourself
Take full control of how buyers see your home on Zillow by listing For Sale by Owner (FSBO).
List your homeWhat's special
Second kitchenWell-appointed bathroomSwartz creek school districtExtra living spaceWork benchExtra parking padNewer hot water heater
Zillow last checked:
Listing updated:
Listed by:
Merrie Johnson 810-730-2522,
Berkshire Hathaway HomeServices Michigan Real Est
Bought with:
Michelle Nuckolls, 6501444758
Keller Williams First
Source: Realcomp II,MLS#: 20240011013
Facts & features
Interior
Bedrooms & bathrooms
- Bedrooms: 3
- Bathrooms: 3
- Full bathrooms: 3
Primary bedroom
- Level: Entry
- Area: 143
- Dimensions: 11 x 13
Bedroom
- Level: Basement
- Area: 100
- Dimensions: 10 x 10
Bedroom
- Level: Basement
- Area: 100
- Dimensions: 10 x 10
Bedroom
- Level: Entry
- Area: 121
- Dimensions: 11 x 11
Bedroom
- Level: Entry
- Area: 121
- Dimensions: 11 x 11
Other
- Level: Basement
- Area: 64
- Dimensions: 8 x 8
Other
- Level: Entry
- Area: 60
- Dimensions: 6 x 10
Other
- Level: Entry
- Area: 48
- Dimensions: 6 x 8
Dining room
- Level: Entry
- Area: 144
- Dimensions: 12 x 12
Great room
- Level: Basement
- Area: 360
- Dimensions: 18 x 20
Kitchen
- Level: Entry
- Area: 156
- Dimensions: 12 x 13
Other
- Level: Basement
- Area: 169
- Dimensions: 13 x 13
Living room
- Level: Entry
- Area: 144
- Dimensions: 12 x 12
Heating
- Forced Air, Natural Gas
Cooling
- Central Air
Appliances
- Included: Dishwasher, Disposal, Dryer, Free Standing Freezer, Free Standing Refrigerator, Microwave, Washer
- Laundry: Washer Hookup
Features
- Basement: Finished,Full
- Has fireplace: Yes
- Fireplace features: Basement, Gas, Great Room
Interior area
- Total interior livable area: 2,132 sqft
- Finished area above ground: 1,232
- Finished area below ground: 900
Property
Parking
- Total spaces: 2
- Parking features: Two Car Garage, Attached
- Attached garage spaces: 2
Features
- Levels: One
- Stories: 1
- Entry location: GroundLevel
- Patio & porch: Covered, Deck, Patio, Porch
- Exterior features: Gutter Guard System
- Pool features: None
Lot
- Size: 0.25 Acres
- Dimensions: 80.00 x 136.00
Details
- Parcel number: 0732555012
- Special conditions: Short Sale No,Standard
Construction
Type & style
- Home type: SingleFamily
- Architectural style: Ranch
- Property subtype: Single Family Residence
Materials
- Vinyl Siding
- Foundation: Basement, Poured, Sump Pump
- Roof: Asphalt
Condition
- New construction: No
- Year built: 2005
Utilities & green energy
- Sewer: Public Sewer
- Water: Public
Community & HOA
Community
- Security: Smoke Detectors
- Subdivision: AMBERS WHEAT SUB NO 2
HOA
- Has HOA: No
Location
- Region: Swartz Creek
Financial & listing details
- Price per square foot: $117/sqft
- Tax assessed value: $62,893
- Annual tax amount: $2,698
- Date on market: 2/23/2024
- Cumulative days on market: 5 days
- Listing agreement: Exclusive Right To Sell
- Listing terms: Cash,Conventional,FHA,Usda Loan,Va Loan
- Exclusions: Exclusion(s) Do Not Exist
Price history
| Date | Event | Price |
|---|---|---|
| 3/25/2024 | Sold | $250,000$117/sqft |
Source:  Realcomp II #20240011013 Report a problem Realcomp II #20240011013 Report a problem | ||
| 3/5/2024 | Pending sale | $250,000$117/sqft |
Source: Realcomp II #20240011013 Report a problem | ||
| 2/24/2024 | Listed for sale | $250,000+152.5%$117/sqft |
Source: Realcomp II #20240011013 Report a problem | ||
| 1/30/2012 | Sold | $99,000-36.1%$46/sqft |
Source:  MiRealSource #20208833 Report a problem MiRealSource #20208833 Report a problem | ||
| 8/12/2005 | Sold | $154,900$73/sqft |
Source: Public Record Report a problem | ||
Public tax history
| Year | Property taxes | Tax assessment |
|---|---|---|
| 2025 | $2,887 +5% | $118,300 +8.8% |
| 2024 | $2,749 | $108,700 +11% |
| 2023 | -- | $97,900 +14.8% |
| 2022 | -- | $85,300 +8.7% |
| 2021 | -- | $78,500 -0.4% |
| 2020 | -- | $78,800 +8.4% |
| 2019 | -- | $72,700 +9% |
| 2018 | $2,154 +13.7% | $66,700 |
| 2017 | $1,895 +0.8% | $66,700 +5% |
| 2016 | $1,880 | $63,500 +14.2% |
| 2015 | $1,880 +82.6% | $55,600 +5.1% |
| 2014 | $1,029 | $52,900 +5.2% |
| 2012 | -- | $50,300 -1.4% |
| 2011 | -- | $51,000 -19.2% |
| 2010 | -- | $63,100 -13.9% |
| 2008 | $941 | $73,300 -4.6% |
| 2006 | -- | $76,800 +131.3% |
| 2005 | -- | $33,200 +107.5% |
| 2004 | -- | $16,000 |
Find assessor info on the county website
Neighborhood: 48473
Nearby homes
- $271,1003 bd2 ba1.2k sqft5379 Wheat Way Ave, Swartz Creek, MI 48473Off Market
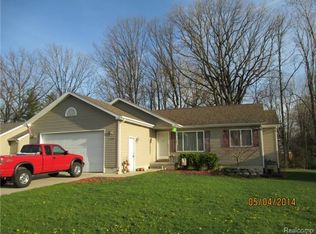
- $268,8003 bd2 ba1.2k sqft5395 Wheat Way Ave, Swartz Creek, MI 48473Off Market
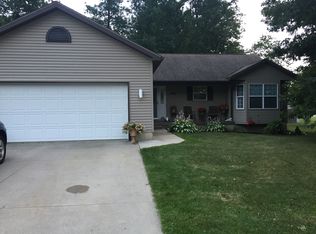
- $249,8003 bd2 ba1.2k sqft5379 Wheat, Swartz Creek, MI 48473Off Market
- $259,5003 bd2 ba1.2k sqft5371 Wheat Way Ave, Swartz Creek, MI 48473Off Market
- $227,6003 bd2 ba1.2k sqft5371 Wheat Way, Swartz Creek, MI 48473Off Market
- $12,000-- bd-- ba-- sqft4381 Soya Ave, Swartz creek, MI 48473Off Market
- $260,5003 bd2 ba1.3k sqft4381 Soya Ave, Swartz Creek, MI 48473Off Market
- $236,3003 bd1 ba1.5k sqft5372 Northway Dr, Swartz Creek, MI 48473Off Market
Nearby schools
GreatSchools rating
- NAMorrish Elementary SchoolGrades: K-2Distance: 0.7 mi
- 4/10Swartz Creek Middle SchoolGrades: 6-8Distance: 2.8 mi
- 5/10Swartz Creek High SchoolGrades: 9-12Distance: 2.9 mi
Get a cash offer in 3 minutes
Find out how much your home could sell for in as little as 3 minutes with a no-obligation cash offer.
Estimated market value
$281,800
Get a cash offer in 3 minutes
Find out how much your home could sell for in as little as 3 minutes with a no-obligation cash offer.
Estimated market value
$281,800
- Michigan
- Genesee County
- Swartz Creek
- 48473
- 5387 Wheat Way Ave
Nearby cities
Nearby zip codes
Other Swartz Creek Topics
