This house is not just a home—it is a better than new custom built “Jewell” sitting on a 1/2 acre & offering all the space and amenities you will ever need. Two master suites are just the beginning, one on the 1st floor & one on the 2nd plus 2 additional bedrooms with a Jack & Jill bath. Large 1st floor laundry, formal dining room that could be utilized as a 2nd office. Updated kitchen with beautiful tile & counters, & all appliances. Elegant living room where you can enjoy quiet moments by the fireplace looking out of an expanse of windows that highlight the backyard which is an unbelievable serenity of nature thoughtfully designed to entertain or simply relax around your fire pit or lounge under your gazebo. Backyard is completely fenced giving you all the privacy you need. Inviting foyer with stately staircase, den/office & full basement with high ceilings & plumbed for kitchen & bath
Sold for $679,000
$679,000
53871 Jewell Rd, Shelby Township, MI 48315
4beds
3,064sqft
Single Family Residence
Built in 2018
0.5 Acres Lot
$687,200 Zestimate®
$222/sqft
$3,979 Estimated rent
Home value
$687,200
$653,000 - $728,000
$3,979/mo
Zestimate® history
Owner options
List your home for rent
$3,979/mo
Rent Zestimate®
Find your next renter with Zillow Rental Manager. Plus, with online applications, you can quickly screen prospective tenants – for free.
$3,979/mo
Rent Zestimate®
Refinance and save
$4,429/mo
Est. payment
Refinancing to a lower rate could help reduce your monthly payments and save thousands over the life of the loan.
$4,429/mo
Est. payment
Explore your selling options
Work with a Zillow partner agent
Leverage their expertise and Zillow's premium Showcase listings to get your home seen by more buyers.
Get startedList with your own agent
Get your home in front of millions of buyers by listing it on Zillow.
Learn how to do itSell it yourself
Take full control of how buyers see your home on Zillow by listing For Sale by Owner (FSBO).
List your homeWhat's special
Zillow last checked:
Listing updated:
Listed by:
Joan Downing 248-207-8351,
RE/MAX Classic
Bought with:
Helal Hussain, 6501453948
Wasim International Realty
Source: Realcomp II,MLS#: 20261012050
Facts & features
Interior
Bedrooms & bathrooms
- Bedrooms: 4
- Bathrooms: 4
- Full bathrooms: 3
- 1/2 bathrooms: 1
Primary bedroom
- Level: Entry
- Area: 224
- Dimensions: 14 X 16
Primary bedroom
- Level: Second
- Area: 160
- Dimensions: 16 X 10
Bedroom
- Level: Second
- Area: 180
- Dimensions: 15 X 12
Bedroom
- Level: Second
- Area: 228
- Dimensions: 12 X 19
Primary bathroom
- Level: Entry
- Area: 160
- Dimensions: 16 X 10
Primary bathroom
- Level: Second
- Area: 60
- Dimensions: 10 X 6
Other
- Level: Second
- Area: 66
- Dimensions: 11 X 6
Other
- Level: Entry
- Area: 36
- Dimensions: 6 X 6
Other
- Level: Entry
- Area: 210
- Dimensions: 15 X 14
Dining room
- Level: Entry
- Area: 169
- Dimensions: 13 X 13
Family room
- Level: Entry
- Area: 169
- Dimensions: 13 X 13
Kitchen
- Level: Entry
- Area: 210
- Dimensions: 15 X 14
Laundry
- Level: Entry
- Area: 100
- Dimensions: 10 X 10
Living room
- Level: Entry
- Area: 340
- Dimensions: 17 X 20
Heating
- Forced Air, Natural Gas
Cooling
- Ceiling Fans, Central Air
Appliances
- Included: Dishwasher, Disposal, Double Oven, Exhaust Fan, Free Standing Refrigerator, Gas Cooktop, Microwave, Stainless Steel Appliances
- Laundry: Laundry Room
Features
- Entrance Foyer, High Speed Internet
- Basement: Full,Unfinished
- Has fireplace: Yes
- Fireplace features: Gas, Living Room
Interior area
- Total interior livable area: 3,064 sqft
- Finished area above ground: 3,064
Property
Parking
- Total spaces: 2.5
- Parking features: Twoand Half Car Garage, Attached, Direct Access, Driveway, Electricityin Garage, Garage Door Opener
- Attached garage spaces: 2.5
Features
- Levels: Two
- Stories: 2
- Entry location: GroundLevel
- Patio & porch: Covered, Patio, Porch
- Exterior features: Lighting
- Pool features: None
- Fencing: Back Yard,Fenced
Lot
- Size: 0.5 Acres
- Dimensions: 80 x 243 x 41 x 55 x 203
Details
- Additional structures: Cabana
- Parcel number: 0710426026
- Special conditions: Short Sale No,Standard
Construction
Type & style
- Home type: SingleFamily
- Architectural style: Cape Cod,Contemporary
- Property subtype: Single Family Residence
Materials
- Brick
- Foundation: Basement, Poured, Sump Pump
- Roof: Asphalt
Condition
- New construction: No
- Year built: 2018
Details
- Warranty included: Yes
Utilities & green energy
- Electric: Circuit Breakers
- Sewer: Septic Tank
- Water: Public
- Utilities for property: Above Ground Utilities
Community & HOA
HOA
- Has HOA: No
Location
- Region: Shelby Township
Financial & listing details
- Price per square foot: $222/sqft
- Tax assessed value: $264,191
- Annual tax amount: $8,012
- Date on market: 3/17/2026
- Cumulative days on market: 5 days
- Listing agreement: Exclusive Right To Sell
- Listing terms: Cash,Conventional
Price history
| Date | Event | Price |
|---|---|---|
| 4/8/2026 | Sold | $679,000-3%$222/sqft |
Source:  Realcomp II #20261012050 Report a problem Realcomp II #20261012050 Report a problem | ||
| 3/20/2026 | Pending sale | $699,900$228/sqft |
Source: Realcomp II #20261012050 Report a problem | ||
| 3/17/2026 | Listed for sale | $699,900-3.4%$228/sqft |
Source: Realcomp II #20261012050 Report a problem | ||
| 8/26/2025 | Listing removed | $724,900$237/sqft |
Source: Realcomp II #20251011500 Report a problem | ||
| 8/25/2025 | Pending sale | $724,900$237/sqft |
Source: Realcomp II #20251011500 Report a problem | ||
| 8/5/2025 | Price change | $724,900-3.1%$237/sqft |
Source: Realcomp II #20251011500 Report a problem | ||
| 7/17/2025 | Price change | $747,900-3.5%$244/sqft |
Source: Realcomp II #20251011500 Report a problem | ||
| 7/11/2025 | Listed for sale | $774,900+58.1%$253/sqft |
Source: Realcomp II #20251011500 Report a problem | ||
| 12/21/2020 | Sold | $490,000-3.9%$160/sqft |
Source: Public Record Report a problem | ||
| 10/22/2020 | Pending sale | $509,900$166/sqft |
Source: Keller Williams Professionals #2200083614 Report a problem | ||
| 9/18/2020 | Price change | $509,900-2.9%$166/sqft |
Source: KW Professionals #2200072079 Report a problem | ||
| 9/2/2020 | Listed for sale | $524,900+377.2%$171/sqft |
Source: KW Professionals #2200072079 Report a problem | ||
| 5/24/2018 | Sold | $110,000$36/sqft |
Source: Public Record Report a problem | ||
Public tax history
| Year | Property taxes | Tax assessment |
|---|---|---|
| 2025 | $7,883 +5% | $298,200 -2.6% |
| 2024 | $7,505 +5.3% | $306,300 +11.3% |
| 2023 | $7,128 +2.8% | $275,200 +8.2% |
| 2022 | $6,934 | $254,300 +13% |
| 2021 | -- | $225,000 -3.6% |
| 2020 | -- | $233,500 +174.1% |
| 2019 | -- | $85,200 +178.4% |
| 2018 | $1,532 | $30,600 |
Find assessor info on the county website
Neighborhood: 48315
Nearby homes
- $58,100-- bd-- ba-- sqft53831 Jewell Rd, Shelby township, MI 48315Off Market
- $295,0002 bd1 ba1.1k sqft53831 Jewell Rd, Shelby Township, MI 48315Sold
- $295,0002 bd1 ba1.1k sqft53831 Jewell Rd, Shelby township, MI 48315Sold
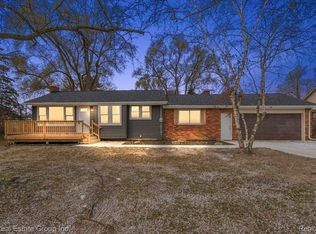
- $--0.5 Acres53835 Jewell, Shleby, MI 48315Off Market
- $731,8004 bd4 ba3.3k sqft53901 Jewell Rd, Shelby Township, MI 48315Off Market
- $639,9004 bd4 ba3k sqft53871 Jewell, Utica, MI 48315Off Market
- $544,0003 bd4 ba2.2k sqft53854 Viar Dr, Shelby Township, MI 48315Off Market
- $742,4004 bd3 ba-- sqft53892 Viar Dr, Shelby Township, MI 48315Off Market
Nearby schools
GreatSchools rating
- 8/10Crissman Elementary SchoolGrades: PK-6Distance: 0.5 mi
- 7/10Malow Junior High SchoolGrades: 7-9Distance: 1.8 mi
- 9/10Eisenhower High SchoolGrades: 10-12Distance: 1.7 mi
Get a cash offer in 3 minutes
Find out how much your home could sell for in as little as 3 minutes with a no-obligation cash offer.
Estimated market value
$687,200
Get a cash offer in 3 minutes
Find out how much your home could sell for in as little as 3 minutes with a no-obligation cash offer.
Estimated market value
$687,200
- Michigan
- Macomb County
- Shelby Township
- 48315
- 53871 Jewell Rd
Nearby cities
Nearby zip codes
Other Shelby Township Topics
