Skip main navigation
Sold for $435,000
  • $435,000

    5388 Billings Street, Denver, CO 80239

    4beds
    1,696sqft
    Single Family Residence
    Built in 1974
    0.26 Acres Lot
    $434,800 Zestimate®
    $256/sqft
    $3,004 Estimated rent

    Home value

    $434,800

    $413,000 - $457,000

    $3,004/mo

    Zestimate® history
    Loading
    Loading...

    Owner options

    List your home for rent

    $3,004/mo

    Rent Zestimate®

    Find your next renter with Zillow Rental Manager. Plus, with online applications, you can quickly screen prospective tenants – for free.

    Learn more

    $3,004/mo

    Rent Zestimate®

    Refinance and save

    $2,523/mo

    Est. payment

    Refinancing to a lower rate could help reduce your monthly payments and save thousands over the life of the loan.

    See today's rates

    $2,523/mo

    Est. payment

    Explore your selling options

    Work with a Zillow partner agent

    Leverage their expertise and Zillow's premium Showcase listings to get your home seen by more buyers.

    Get started

    List with your own agent

    Get your home in front of millions of buyers by listing it on Zillow.

    Learn how to do it

    Sell it yourself

    Take full control of how buyers see your home on Zillow by listing For Sale by Owner (FSBO).

    List your home

    What's special

    Three additional well-appointed bedroomsThoughtfully designed layout
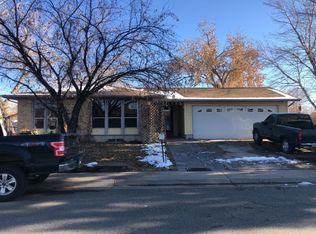
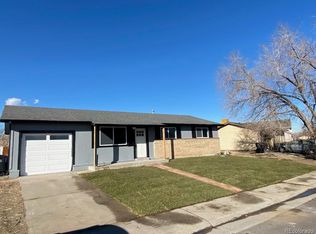
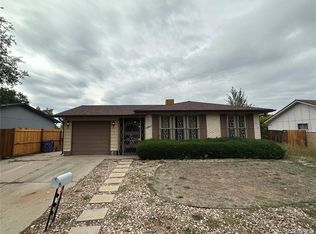
    Welcome home to this delightful MOVE-IN READY four-bedroom, three-bathroom gem nestled in the heart of Denver's vibrant Montbello neighborhood. This charming residence offers the kind of space and versatility that makes everyday living feel like a treat, whether you're hosting weekend gatherings or simply enjoying a quiet evening in. Enter to discover a thoughtfully designed layout that balances comfort with functionality. The generous living areas flow seamlessly, creating an inviting atmosphere perfect for both entertaining and relaxation. The kitchen serves as the true heart of the home, offering ample space for cooking and entertaining while staying connected to the action around you. Upstairs, the spacious primary bedroom provides a peaceful retreat after long days. This home is complemented by three additional well-appointed bedrooms that offer flexibility for guests, hobbies, or a home office you've been dreaming about. All four bedrooms are conforming! Three full bathrooms mean no more morning traffic jams — a small luxury that makes a big difference.Truly now- the backyard is ENORMOUS. So. Much. Space. And there is another bonus... the solar panels are PAID OFF!!! Also has a new electrical panel. The roof is new from 2024. This home proves a few more rare treats.... you'll have to come see for yourself. The surrounding community adds tremendous value to daily life. Silverman Park sits just minutes away for outdoor adventures, while convenient grocery shopping at the nearby Walmart Neighborhood Market keeps errands refreshingly simple. The proximity to Montbello High School is a great convenience, and public transit access makes commuting a breeze. In a city that continues to shine, this home offers an incredible opportunity to plant roots in one of Denver's most connected neighborhoods. Schedule your private showing today before someone else falls in love first.

    Zillow last checked:

    Listing updated:

    Listed by:

    Roger Saint Vincent 720-226-2812 rsaintvincent@thrivedenver.com,

    Thrive Real Estate Group

    Bought with:

    Adrian Sandoval, 100085355

    Megastar Realty

    Source: REcolorado as distributed by MLS GRID,MLS#: 3655995MLS Logo

    Facts & features

    Interior

    Bedrooms & bathrooms
    • Bedrooms: 4
    • Bathrooms: 3
    • Full bathrooms: 1
    • 3/4 bathrooms: 1
    • 1/2 bathrooms: 1
    • Main level bathrooms: 1
    • Main level bedrooms: 2
    Bedroom
    • Level: Main
    Bedroom
    • Level: Main
    Bedroom
    • Level: Basement
    Bedroom
    • Level: Basement
    Bathroom
    • Level: Main
    Bathroom
    • Level: Basement
    Bathroom
    • Level: Basement
    Dining room
    • Level: Main
    Family room
    • Level: Main
    Kitchen
    • Level: Main
    Laundry
    • Level: Basement
    Living room
    • Level: Main
    Living room
    • Level: Basement
    Heating
    • Forced Air
    Cooling
    • Air Conditioning-Room
    Appliances
    • Included: Dishwasher, Disposal, Dryer, Gas Water Heater, Microwave, Oven, Range, Range Hood, Refrigerator, Washer
    Features
    • Ceiling Fan(s), Open Floorplan, Smart Thermostat, Smoke Free
    • Flooring: Vinyl, Wood
    • Windows: Double Pane Windows
    • Basement: Bath/Stubbed,Daylight,Finished,Full,Sump Pump
    • Has fireplace: Yes
    • Fireplace features: Family Room
    Interior area
    • Total structure area: 1,696
    • Total interior livable area: 1,696 sqft
    • Finished area above ground: 848
    • Finished area below ground: 848

    Property

    Parking
    • Total spaces: 4
    • Parking features: Concrete, Dry Walled, Exterior Access Door, Lighted, Oversized
    • Attached garage spaces: 2
    • Details: Off Street Spaces: 2
    Features
    • Levels: One
    • Stories: 1
    • Patio & porch: Covered, Patio
    • Exterior features: Garden, Private Yard, Rain Gutters
    • Fencing: Full
    Lot
    • Size: 0.26 Acres
    • Features: Level, Many Trees, Sprinklers In Front, Sprinklers In Rear
    Details
    • Parcel number: 18505008
    • Zoning: S-SU-D
    • Special conditions: Standard

    Construction

    Type & style
    • Home type: SingleFamily
    • Property subtype: Single Family Residence
    Materials
    • Frame
    Condition
    • Year built: 1974

    Utilities & green energy

    • Electric: 220 Volts in Garage
    • Sewer: Public Sewer
    • Water: Public
    • Utilities for property: Cable Available, Electricity Connected, Internet Access (Wired), Natural Gas Available, Natural Gas Connected, Phone Available

    Community & HOA

    Community
    • Security: Carbon Monoxide Detector(s), Security System, Smart Cameras, Smart Locks, Smart Security System, Smoke Detector(s), Video Doorbell
    • Subdivision: Montbello
    HOA
    • Has HOA: No
    Location
    • Region: Denver

    Financial & listing details

    • Price per square foot: $256/sqft
    • Tax assessed value: $465,400
    • Annual tax amount: $2,178
    • Date on market: 5/31/2026
    • Listing terms: Cash,Conventional,FHA,VA Loan
    • Exclusions: Seller's Personal Property
    • Ownership: Individual
    • Electric utility on property: Yes
    • Road surface type: Paved

    Price history

    DateEventPrice
    6/30/2026Sold$435,000+2.4%$256/sqft
    Source: REcolorado as distributed by MLS GRID #3655995 Report a problem
    6/7/2026Pending sale$425,000$251/sqft
    Source: REcolorado as distributed by MLS GRID #3655995 Report a problem
    5/31/2026Listed for sale$425,000+193.3%$251/sqft
    Source: REcolorado as distributed by MLS GRID #3655995 Report a problem
    5/17/2011Listing removed$144,900+3.6%$85/sqft
    Source: Inspired Living Homes #872750 Report a problem
    10/18/2010Sold$139,900-3.5%$82/sqft
    Source: Public Record Report a problem
    3/6/2010Price change$144,900-3.3%$85/sqft
    Source: Home Real Estate #842736 Report a problem
    12/19/2009Price change$149,900-3.2%$88/sqft
    Source: RE/MAX Southeast Inc. #819048 Report a problem
    11/25/2009Price change$154,900-3.1%$91/sqft
    Source: RE/MAX Southeast Inc. #819048 Report a problem
    11/3/2009Price change$159,900+128.8%$94/sqft
    Source: RE/MAX Southeast Inc. #819048 Report a problem
    10/26/2009Price change$69,900-56.3%$41/sqft
    Source: foreclosure.com Report a problem
    10/9/2009Listed for sale$159,900+110.1%$94/sqft
    Source: RE/MAX Southeast Inc. #819048 Report a problem
    9/8/2009Sold$76,100-39.6%$45/sqft
    Source: Public Record Report a problem
    4/30/2007Sold$126,000-8%$74/sqft
    Source: Public Record Report a problem
    10/19/2004Sold$137,000+7.9%$81/sqft
    Source: Public Record Report a problem
    2/9/2004Sold$126,980+7.2%$75/sqft
    Source: Public Record Report a problem
    6/9/1999Sold$118,500+24.9%$70/sqft
    Source: Public Record Report a problem
    12/24/1997Sold$94,900+58.2%$56/sqft
    Source: Public Record Report a problem
    4/18/1997Sold$60,000$35/sqft
    Source: Public Record Report a problem

    Public tax history

    YearProperty taxesTax assessment
    2024$2,131 +13.2%$27,500 -9.7%
    2023$1,882 +3.6%$30,470 +28.7%
    2022$1,817 +9.9%$23,670 -2.8%
    2021$1,653 +2.9%$24,350 +9.3%
    2020$1,607 +13.6%$22,272 -0.7%
    2019$1,415 $22,428 +22.6%
    2018$1,415 +0.3%$18,290
    2017$1,411 +32.9%$18,290 +34.6%
    2016$1,062 +19.1%$13,590
    2015$891 0%$13,590 +26.7%
    2014$892 -2.2%$10,730
    2013$911 +62.4%$10,730 -1%
    2012$561 +4%$10,840 +41.3%
    2011$539 +2.2%$7,670 -5.3%
    2010$528 -40.4%$8,100
    2009$885 -0.2%$8,100 -38.9%
    2008$886 -7.4%$13,250
    2007$957 +1.1%$13,250 -7.3%
    2006$947 +3.9%$14,300
    2005$911 +18.9%$14,300 -1.7%
    2003$767 +1.9%$14,540 +13.5%
    2002$753 $12,810 +24.2%
    2001-- $10,310
    Find assessor info on the county website

    Neighborhood: Montbello

    Nearby schools

    GreatSchools rating
    Schools provided by the listing agent
    • Elementary: Maxwell
    • Middle: DSST: Green Valley Ranch
    • High: DSST: Green Valley Ranch
    • District: Denver 1

    Source: REcolorado as distributed by MLS GRID. This data may not be complete. We recommend contacting the local school district to confirm school assignments for this home.

    Get a cash offer in 3 minutes
    Find out how much your home could sell for in as little as 3 minutes with a no-obligation cash offer.
    Estimated market value
    $434,800
    Get a cash offer in 3 minutes
    Find out how much your home could sell for in as little as 3 minutes with a no-obligation cash offer.
    Estimated market value
    $434,800