Skip main navigation
Sold for $430,000
  • Listing Provided by: Berkshire Hathaway HomeServices California Properties
    Bought with: Berkshire Hathaway HomeServices California Properties
    Tax assessed value
    $430,000

    5388 Corte Cidra, Hemet, CA 92545

    2beds
    1,782sqft
    Single Family Residence
    Built in 2009
    5,227 Square Feet Lot
    $431,900 Zestimate®
    $241/sqft
    $2,296 Estimated rent

    Home value

    $431,900

    $410,000 - $453,000

    $2,296/mo

    Zestimate® history
    Loading
    Loading...

    Owner options

    List your home for rent

    $2,296/mo

    Rent Zestimate®

    Find your next renter with Zillow Rental Manager. Plus, with online applications, you can quickly screen prospective tenants – for free.

    Learn more

    $2,296/mo

    Rent Zestimate®

    Refinance and save

    $2,980/mo

    Est. payment

    Refinancing to a lower rate could help reduce your monthly payments and save thousands over the life of the loan.

    See today's rates

    $2,980/mo

    Est. payment

    Explore your selling options

    Work with a Zillow partner agent

    Leverage their expertise and Zillow's premium Showcase listings to get your home seen by more buyers.

    Get started

    List with your own agent

    Get your home in front of millions of buyers by listing it on Zillow.

    Learn how to do it

    Sell it yourself

    Take full control of how buyers see your home on Zillow by listing For Sale by Owner (FSBO).

    List your home

    What's special

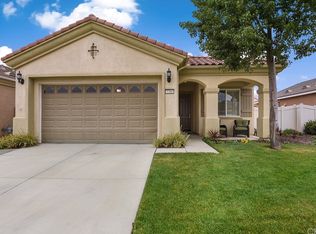
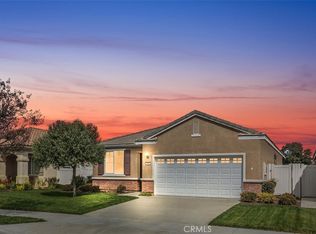
    Welcome to Solera Diamond Valley by Del Webb, the premier 55-plus community. Prepare to be enchanted by this move-in ready, turnkey Mariposa Model home with 2 bedrooms, 2 bathrooms and a den nestled in 1,782 SqFt. Convenient corner lot, and a close walk to the Clubhouse. The home features easy-care landscape, accentuated by a faux stone retaining wall, pillar enhancements, established landscape and rain gutters. A charming stone walkway leads you to the covered entry. Designer-themed interior and consistent neutral color choices for walls and flooring, warm, rich wood cabinetry complements the upgraded tile flooring, while ceiling fans throughout ensure optimal comfort year-round. The open-concept floor plan seamlessly connects the living spaces. The gorgeous kitchen, features upgraded countertops, ample storage, sleek black appliances, a refrigerator that stays, a pantry, and a breakfast bar. The living room is inviting, complete with a formal dining area and a gorgeous built-in media niche, and shelves, ideal for displaying your favorite treasures. A large slider from the dinning area beckons you to the impeccable backyard oasis. The large den includes a built-in wall office with shelves, cabinets and computer desk. Retreat to the spacious primary bedroom, where plantation shutters adorn the windows, offering privacy and tranquility. The ensuite bath is a spa-like retreat, boasting dual sinks, a separate walk-in shower, and a soaking tub, perfect for unwinding after a long day. A very spacious walk-in closet provides ample storage for all your wardrobe essentials. Additional highlights of this exceptional home include a separate laundry room with overhead and lower cabinets, as well as a utility sink, ensuring laundry day is a breeze. Outside, the meticulously landscaped yard is complete with pavers, a retaining wall, and a well-established shade tree and shrubs. It provides a serene backdrop for outdoor relaxation and entertainment. Whether you're enjoying a morning coffee under the covered patio or hosting a barbecue with friends, this outdoor oasis is sure to impress. Solera Diamond Valley's amenities are unmatched, including a state-of-the-art workout center with a walking track, a library, billiard tables, conference rooms, a theater, indoor and outdoor pools, Bocce ball courts, tennis courts, and pickleball courts. The community hosts an array of daily, monthly, and annual events, fostering a strong sense of community and togetherness.

    Zillow last checked:

    Listing updated:

    Listing Provided by:

    Todd Hamilton DRE #01890193 951-746-0725,

    Berkshire Hathaway HomeServices California Properties,

    Listing Team: The Hamilton Group

    Bought with:

    Todd Hamilton, DRE #01890193

    Berkshire Hathaway HomeServices California Properties

    Source: CRMLS,MLS#: SW24092970MLS LogoOriginating MLS: California Regional MLS

    Facts & features

    Interior

    Bedrooms & bathrooms
    • Bedrooms: 2
    • Bathrooms: 2
    • Full bathrooms: 2
    • Main level bathrooms: 2
    • Main level bedrooms: 2
    Bedroom
    • Features: All Bedrooms Down
    Cooling
    • Central Air
    Appliances
    • Laundry: Inside, Laundry Room
    Features
    • All Bedrooms Down
    • Has fireplace: No
    • Fireplace features: None
    • Common walls with other units/homes: No Common Walls
    Interior area
    • Total interior livable area: 1,782 sqft

    Property

    Parking
    • Total spaces: 2
    • Parking features: Garage - Attached
    • Attached garage spaces: 2
    Features
    • Levels: One
    • Stories: 1
    • Entry location: Front
    • Pool features: Community, Association
    • Has view: Yes
    • View description: Neighborhood
    Lot
    • Size: 5,227 sqft
    • Features: Landscaped
    Details
    • Parcel number: 460373017
    • Special conditions: Standard

    Construction

    Type & style
    • Home type: SingleFamily
    • Property subtype: Single Family Residence
    Condition
    • New construction: No
    • Year built: 2009

    Utilities & green energy

    • Electric: Standard
    • Sewer: Public Sewer
    • Water: Public

    Community & neighborhood

    Community
    • Community features: Sidewalks, Pool
    Senior living
    • Senior community: Yes
    Location
    • Region: Hemet

    HOA & financial

    HOA
    • Has HOA: Yes
    • HOA fee: $255 monthly
    • Amenities included: Bocce Court, Billiard Room, Clubhouse, Fitness Center, Game Room, Jogging Path, Meeting Room, Meeting/Banquet/Party Room, Outdoor Cooking Area, Barbecue, Picnic Area, Pickleball, Pool, Recreation Room, Spa/Hot Tub, Security, Tennis Court(s)
    • Association name: Solera Diamond Valley
    • Association phone: 951-652-5766

    Other

    Other facts
    • Listing terms: Submit

    Price history

    DateEventPrice
    7/9/2024Sold$430,000-2.1%$241/sqft
    Source: CRMLS #SW24092970 Report a problem
    6/15/2024Contingent$439,000$246/sqft
    Source: CRMLS #SW24092970 Report a problem
    6/13/2024Listed for sale$439,000+95.1%$246/sqft
    Source: CRMLS #SW24092970 Report a problem
    6/19/2009Sold$225,000$126/sqft
    Source: Public Record Report a problem

    Public tax history

    YearProperty taxesTax assessment
    2025$6,173 +37.7%$430,000 +51.4%
    2024$4,483 +1.4%$284,015 +2%
    2023$4,420 +1.7%$278,447 +2%
    2022$4,345 +2.2%$272,988 +2%
    2021$4,251 +0.6%$267,636 +1%
    2020$4,225 +3.1%$264,893 +2%
    2019$4,100 +2.5%$259,700 +2%
    2018$3,998 +2.9%$254,609 +2%
    2017$3,884 $249,618 +2%
    2016$3,884 +1.1%$244,724 +1.5%
    2015$3,842 +5.6%$241,050 +2%
    2014$3,639 $236,329 +12%
    2013-- $211,000 -0.5%
    2012-- $212,000 +1.4%
    2011-- $209,000 -6.9%
    2010-- $224,441 +421.3%
    2009-- $43,057

    Find assessor info on the county website

    Neighborhood: 92545

    Nearby schools

    GreatSchools rating
    Get a cash offer in 3 minutes
    Find out how much your home could sell for in as little as 3 minutes with a no-obligation cash offer.
    Estimated market value
    $431,900
    Get a cash offer in 3 minutes
    Find out how much your home could sell for in as little as 3 minutes with a no-obligation cash offer.
    Estimated market value
    $431,900