For the first time since the neighborhood sold out, seize the opportunity to own an exceptional Arthur Rutenberg custom home in the esteemed maintenance-free Legacy Estates at Esplanade on Palmer Ranch. With the backyard facing the preserve, this exquisite home sits on one of the largest and most private lots in the community. Boasting a meticulously designed 5-bedroom split floor plan with custom built closets, including a guest suite with a separate outside entrance, an oversized custom built home office, and an upper-level flex room that can effortlessly transform into a game room or sixth bedroom complete with an en-suite bath, closet and balcony, this residence perfectly balances privacy and communal living. Vanishing pocket sliding doors and soaring 12 foot ceilings merge with the outdoor oasis that beckons with an oversized heated salt water pool and spa, panoramic lanai screens, and a custom built-in outdoor kitchen. Culinary enthusiasts will be enthralled by the GE Monogram appliances, double dish washers, an Advantium oven, a Subzero refrigerator, a wine refrigerator, and a large walk-in pantry. Modern convenience takes center stage, showcased by the oversized 4-car garages, prewired security cameras, cat 6 wiring, dual energy efficient AC units with 7 different zones, double washers and dryers and a second full size refrigerator in the laundry room, impact windows, hurricane bunker room, and a pad prewired for a generator, ensuring your peace of mind. Smart home features such as Nest thermostats, garage doors, lighting, pool/spa controls and front door locks all controlled from your phone offer contemporary comfort. Embrace resort-style living with the community's array of amenities, including a lifestyle director and a full social calendar, an elegant amenity center, a full-service restaurant, an athletic center, beach entry community pool, resistance pool, tennis, pickleball, bocce courts, multiple dog parks, walking trails, and a private Legacy Trail access down the street from the house, making this home the ultimate haven of elegance and sophistication amidst a vibrant community.
Sold for $2,750,000
$2,750,000
5388 GREENBROOK DRIVE, SARASOTA, FL 34238
5beds
5,041sqft
Single Family Residence
Built in 2018
0.55 Acres Lot
$2,861,600 Zestimate®
$546/sqft
$7,747 Estimated rent
Home value
$2,861,600
$2.63M - $3.12M
$7,747/mo
Zestimate® history
Owner options
List your home for rent
$7,747/mo
Rent Zestimate®
Find your next renter with Zillow Rental Manager. Plus, with online applications, you can quickly screen prospective tenants – for free.
$7,747/mo
Rent Zestimate®
Refinance and save
$18,243/mo
Est. payment
Refinancing to a lower rate could help reduce your monthly payments and save thousands over the life of the loan.
$18,243/mo
Est. payment
Explore your selling options
Work with a Zillow partner agent
Leverage their expertise and Zillow's premium Showcase listings to get your home seen by more buyers.
Get startedList with your own agent
Get your home in front of millions of buyers by listing it on Zillow.
Learn how to do itSell it yourself
Take full control of how buyers see your home on Zillow by listing For Sale by Owner (FSBO).
List your homeWhat's special
Garage doorsBeach entry community poolOutdoor oasisLaundry roomImpact windowsResistance pool
Zillow last checked:
Listing updated:
Listed by:
Jonathan Minerick 888-400-2513,
HOMECOIN.COM 888-400-2513
Bought with:
Non-Member Agent
STELLAR NON-MEMBER OFFICE
Source: Stellar MLS,MLS#: T3521713 Originating MLS: Pinellas Suncoast
Originating MLS: Pinellas Suncoast
Facts & features
Interior
Bedrooms & bathrooms
- Bedrooms: 5
- Bathrooms: 6
- Full bathrooms: 5
- 1/2 bathrooms: 1
Rooms
- Room types: Attic, Bonus Room, Den/Library/Office, Great Room, Storage Rooms
Primary bedroom
- Features: Ceiling Fan(s), Dual Sinks, En Suite Bathroom, Stone Counters, Walk-In Closet(s)
- Level: First
- Dimensions: 14x19
Other
- Features: Ceiling Fan(s), Jack & Jill Bathroom, Walk-In Closet(s)
- Level: First
- Dimensions: 17x13
Other
- Features: Ceiling Fan(s), Walk-In Closet(s)
- Level: First
- Dimensions: 19x14
Other
- Features: En Suite Bathroom, Walk-In Closet(s)
- Level: First
- Dimensions: 17x13
Bedroom 4
- Features: Ceiling Fan(s), En Suite Bathroom, Walk-In Closet(s)
- Level: First
- Dimensions: 14x14
Primary bathroom
- Features: Dual Sinks, Stone Counters
- Level: First
- Dimensions: 17x11
Balcony porch lanai
- Features: Ceiling Fan(s)
- Level: Second
- Dimensions: 15x13
Bonus room
- Features: Ceiling Fan(s), En Suite Bathroom, Walk-In Closet(s)
- Level: Second
- Dimensions: 21x18
Dining room
- Level: First
- Dimensions: 15x15
Kitchen
- Features: Kitchen Island, Stone Counters
- Level: First
- Dimensions: 19x15
Laundry
- Features: Other
- Level: First
- Dimensions: 19x7
Living room
- Level: First
- Dimensions: 24x21
Office
- Features: Built-In Shelving, Ceiling Fan(s), Built-in Features
- Level: First
- Dimensions: 16x22
Heating
- Central, Electric, Zoned
Cooling
- Central Air, Zoned
Appliances
- Included: Oven, Convection Oven, Cooktop, Dishwasher, Disposal, Dryer, Electric Water Heater, Exhaust Fan, Freezer, Ice Maker, Kitchen Reverse Osmosis System, Microwave, Range Hood, Refrigerator, Tankless Water Heater, Washer, Wine Refrigerator
- Laundry: Inside, Laundry Room
Features
- Built-in Features, Ceiling Fan(s), Crown Molding, Eating Space In Kitchen, High Ceilings, In Wall Pest System, Kitchen/Family Room Combo, Living Room/Dining Room Combo, Open Floorplan, Pest Guard System, Primary Bedroom Main Floor, Solid Surface Counters, Solid Wood Cabinets, Split Bedroom, Stone Counters, Thermostat, Tray Ceiling(s), Walk-In Closet(s)
- Flooring: Tile
- Doors: Outdoor Grill, Outdoor Kitchen, Sliding Doors
- Windows: Shades, Window Treatments, Hurricane Shutters/Windows
- Has fireplace: Yes
- Fireplace features: Electric, Other Room
Interior area
- Total structure area: 7,536
- Total interior livable area: 5,041 sqft
Property
Parking
- Total spaces: 4
- Parking features: Driveway, Garage Door Opener, Golf Cart Parking, Ground Level, Oversized
- Attached garage spaces: 4
- Has uncovered spaces: Yes
- Details: Garage Dimensions: 24x28
Features
- Levels: Two
- Stories: 2
- Patio & porch: Covered, Enclosed, Patio, Screened
- Exterior features: Balcony, Irrigation System, Outdoor Grill, Outdoor Kitchen, Rain Gutters, Sidewalk, Sprinkler Metered, Tennis Court(s)
- Has private pool: Yes
- Pool features: Auto Cleaner, Deck, Fiber Optic Lighting, Heated, In Ground, Lighting, Pool Alarm, Salt Water, Screen Enclosure, Self Cleaning, Tile
- Has spa: Yes
- Spa features: Heated, In Ground
- Has view: Yes
- View description: Trees/Woods
Lot
- Size: 0.55 Acres
- Features: Oversized Lot, Sidewalk
- Residential vegetation: Mature Landscaping, Trees/Landscaped
Details
- Additional structures: Outdoor Kitchen
- Parcel number: 0138030027
- Zoning: RSF1
- Special conditions: None
Construction
Type & style
- Home type: SingleFamily
- Property subtype: Single Family Residence
Materials
- Block, Stucco
- Foundation: Slab
- Roof: Tile
Condition
- New construction: No
- Year built: 2018
Details
- Builder model: Custom
- Builder name: Arthur Rutenberg
Utilities & green energy
- Sewer: Public Sewer
- Water: Public
- Utilities for property: BB/HS Internet Available, Cable Available, Electricity Connected, Fiber Optics, Natural Gas Connected, Phone Available, Sewer Connected, Sprinkler Recycled, Underground Utilities, Water Connected
Community & HOA
Community
- Features: Buyer Approval Required, Deed Restrictions, Fitness Center, Gated Community - No Guard, Golf Carts OK, Irrigation-Reclaimed Water, Park, Playground, Pool, Sidewalks
- Security: Closed Circuit Camera(s), Fire Alarm, Gated Community, Key Card Entry, Security System, Smoke Detector(s), Fire/Smoke Detection Integration, Safe Room
- Pet fee: $0 monthly
- Subdivision: LEGACY ESTS/PALMER RANCH PH I
HOA
- Has HOA: Yes
- Amenities included: Clubhouse, Fitness Center, Gated, Lobby Key Required, Maintenance, Park, Pickleball Court(s), Playground, Pool, Recreation Facilities, Security, Spa/Hot Tub, Tennis Court(s), Trail(s)
- Services included: Community Pool, Maintenance Grounds, Manager, Private Road, Recreational Facilities, Security
- HOA fee: $580 monthly
- HOA name: Melissa Smith
- HOA phone: 941-444-9146
Location
- Region: Sarasota
Financial & listing details
- Price per square foot: $546/sqft
- Tax assessed value: $2,220,500
- Annual tax amount: $16,263
- Date on market: 4/26/2024
- Cumulative days on market: 173 days
- Ownership: Fee Simple
- Total actual rent: 0
- Electric utility on property: Yes
- Road surface type: Asphalt, Paved
Price history
| Date | Event | Price |
|---|---|---|
| 11/14/2024 | Sold | $2,750,000-6.8%$546/sqft |
Source:  Stellar MLS #T3521713 Report a problem Stellar MLS #T3521713 Report a problem | ||
| 10/18/2024 | Pending sale | $2,950,000$585/sqft |
Source: Stellar MLS #T3521713 Report a problem | ||
| 4/26/2024 | Listed for sale | $2,950,000-10.5%$585/sqft |
Source: Stellar MLS #T3521713 Report a problem | ||
| 12/5/2023 | Listing removed | -- |
Source: Stellar MLS #T3467316 Report a problem | ||
| 8/21/2023 | Listed for sale | $3,295,000+815.5%$654/sqft |
Source: Stellar MLS #T3467316 Report a problem | ||
| 6/15/2017 | Sold | $359,900$71/sqft |
Source: Public Record Report a problem | ||
Public tax history
| Year | Property taxes | Tax assessment |
|---|---|---|
| 2025 | $26,727 +59.5% | $2,220,500 +59.7% |
| 2024 | $16,754 +3% | $1,390,571 +3% |
| 2023 | $16,264 +1.9% | $1,350,069 +3% |
| 2022 | $15,961 +0.8% | $1,310,747 +3% |
| 2021 | $15,830 -0.7% | $1,272,570 +1.4% |
| 2020 | $15,937 -4.9% | $1,255,000 -5.6% |
| 2019 | $16,762 | $1,329,346 +378.5% |
| 2018 | $16,762 +378.9% | $277,800 +3.7% |
| 2017 | $3,500 | $267,800 |
Find assessor info on the county website
Neighborhood: Palmer Ranch
Nearby homes
- $2,599,2004 bd4 ba3.8k sqft5392 Greenbrook Dr, Sarasota, FL 34238Off Market
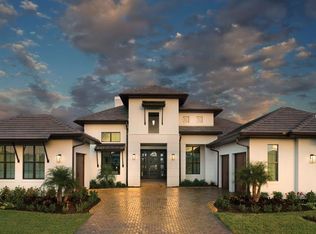
- $1,793,1004 bd5 ba4.5k sqft5384 Greenbrook Dr, Sarasota, FL 34238Off Market
- $2,293,2004 bd4 ba3.7k sqft5396 Greenbrook Dr, Sarasota, FL 34238Off Market

- $1,425,4003 bd4 ba3.2k sqft5380 Greenbrook Dr, Sarasota, FL 34238Off Market

- $2,219,5003 bd3 ba3k sqft5389 Greenbrook Dr, Sarasota, FL 34238Off Market
- $1,993,6003 bd3 ba3.1k sqft5393 Greenbrook Dr, Sarasota, FL 34238Off Market
- $2,203,4009 bd7 ba7.5k sqft5340 Hunt Club Way, Sarasota, FL 34238Off Market
- $1,941,5004 bd6 ba5.3k sqft5336 Hunt Club Way, Sarasota, FL 34238Off Market
Nearby schools
GreatSchools rating
- 8/10Laurel Nokomis SchoolGrades: PK-8Distance: 5.5 mi
- 7/10Venice Senior High SchoolGrades: 9-12Distance: 8.1 mi
Schools provided by the listing agent
- Elementary: Laurel Nokomis Elementary
- Middle: Laurel Nokomis Middle
- High: Venice Senior High
Source: Stellar MLS. This data may not be complete. We recommend contacting the local school district to confirm school assignments for this home.
Get a cash offer in 3 minutes
Find out how much your home could sell for in as little as 3 minutes with a no-obligation cash offer.
Estimated market value
$2,861,600
Get a cash offer in 3 minutes
Find out how much your home could sell for in as little as 3 minutes with a no-obligation cash offer.
Estimated market value
$2,861,600
- Florida
- Sarasota County
- Sarasota
- 34238
- Palmer Ranch
- 5388 GREENBROOK DRIVE
Nearby cities
Nearby neighborhoods
Nearby zip codes
Other Sarasota Topics
