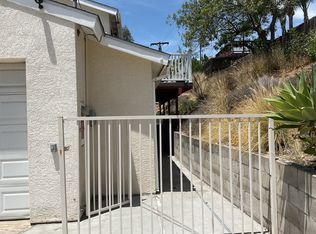
5388 Kiowa Dr, La Mesa, CA 91942
Home value
$822,000
$748,000 - $896,000
$4,081/mo
Owner options
$4,081/mo
Rent Zestimate®
Find your next renter with Zillow Rental Manager. Plus, with online applications, you can quickly screen prospective tenants – for free.
$4,081/mo
Rent Zestimate®
$5,315/mo
Est. payment
Refinancing to a lower rate could help reduce your monthly payments and save thousands over the life of the loan.
$5,315/mo
Est. payment
Explore your selling options
Work with a Zillow partner agent
Leverage their expertise and Zillow's premium Showcase listings to get your home seen by more buyers.
Get startedList with your own agent
Get your home in front of millions of buyers by listing it on Zillow.
Learn how to do itSell it yourself
Take full control of how buyers see your home on Zillow by listing For Sale by Owner (FSBO).
List your homeWhat's special
Zillow last checked:
Listing updated:
Rosemary Joles DRE #01095314 619-405-7673,
Professional Realty Services,
Co-Listing Agent: Tally Weber DRE #02022125 760-277-8163,
Professional Realty Services
Joe Hernandez, DRE #01450675
Coldwell Banker Realty
Facts & features
Interior
Bedrooms & bathrooms
- Bedrooms: 3
- Bathrooms: 2
- Full bathrooms: 2
- Main level bathrooms: 2
- Main level bedrooms: 3
Rooms
- Room types: Bonus Room, Bedroom, Family Room, Kitchen, Laundry, Living Room, Primary Bathroom, Primary Bedroom
Primary bedroom
- Features: Main Level Primary
Bedroom
- Features: All Bedrooms Down
Bedroom
- Features: Bedroom on Main Level
Bathroom
- Features: Bathtub, Low Flow Plumbing Fixtures, Quartz Counters, Tub Shower, Upgraded, Walk-In Shower
Kitchen
- Features: Pots & Pan Drawers, Quartz Counters
Kitchen
- Features: Galley Kitchen
Cooling
- None
Appliances
- Included: Dishwasher, Electric Range, Disposal, Microwave, Refrigerator, Washer
- Laundry: Washer Hookup, Electric Dryer Hookup, Inside, Laundry Closet, In Kitchen
Features
- All Bedrooms Down, Bedroom on Main Level, Galley Kitchen, Main Level Primary, Primary Suite
- Flooring: See Remarks
- Windows: Double Pane Windows, Screens
- Has fireplace: Yes
- Fireplace features: Family Room, See Remarks, Wood Burning
- Common walls with other units/homes: No Common Walls
Interior area
- Total interior livable area: 1,228 sqft
Property
Parking
- Total spaces: 3
- Parking features: Carport
- Carport spaces: 1
- Uncovered spaces: 2
Features
- Levels: One
- Stories: 1
- Entry location: 1
- Patio & porch: Concrete
- Pool features: None
- Has view: Yes
- View description: City Lights, Neighborhood
Lot
- Size: 5,900 Square Feet
- Features: 0-1 Unit/Acre, Back Yard, Front Yard, Garden, Gentle Sloping
Details
- Parcel number: 4644120700
- Zoning: R-1:SINGLE FAM-RES
- Special conditions: Trust
Construction
Type & style
- Home type: SingleFamily
- Property subtype: Single Family Residence
Materials
- Roof: Composition
Condition
- Additions/Alterations,Repairs Cosmetic
- Year built: 1958
Utilities & green energy
- Sewer: Public Sewer
- Utilities for property: Electricity Connected
Community & HOA
Community
- Features: Biking, Curbs, Dog Park, Fishing, Golf, Hiking, Park, Street Lights, Suburban, Sidewalks
Location
- Region: La Mesa
Financial & listing details
- Price per square foot: $672/sqft
- Tax assessed value: $841,500
- Date on market: 1/16/2025
- Listing terms: Cash,Conventional,FHA,VA Loan
- Inclusions: Storage container.
Price history
| Date | Event | Price |
|---|---|---|
| 3/12/2025 | Sold | $825,000+3.1%$672/sqft |
Source: | ||
| 2/11/2025 | Pending sale | $800,000$651/sqft |
Source: | ||
| 2/4/2025 | Listed for sale | $800,000$651/sqft |
Source: | ||
| 1/27/2025 | Pending sale | $800,000$651/sqft |
Source: | ||
| 1/17/2025 | Listed for sale | $800,000+529.9%$651/sqft |
Source: | ||
| 12/14/1995 | Sold | $127,000$103/sqft |
Source: Public Record Report a problem | ||
Public tax history
| Year | Property taxes | Tax assessment |
|---|---|---|
| 2026 | -- | $841,500 +300.5% |
| 2025 | $2,939 +5.2% | $210,121 +2% |
| 2024 | $2,793 +3.2% | $206,002 +2% |
| 2023 | $2,706 +1.5% | $201,963 +2% |
| 2022 | $2,666 +1.2% | $198,004 +2% |
| 2021 | $2,635 +2% | $194,122 +1% |
| 2020 | $2,584 +21% | $192,132 +2% |
| 2019 | $2,135 -13.7% | $188,366 +2% |
| 2018 | $2,473 +1.9% | $184,674 +2% |
| 2017 | $2,428 +3.9% | $181,054 +2% |
| 2016 | $2,337 +1.4% | $177,505 +1.5% |
| 2015 | $2,305 +2.1% | $174,840 +2% |
| 2014 | $2,259 | $171,416 +0.5% |
| 2013 | -- | $170,642 +2% |
| 2012 | -- | $167,297 +2% |
| 2011 | -- | $164,017 +0.8% |
| 2010 | -- | $162,792 -0.2% |
| 2009 | -- | $163,180 +2% |
| 2008 | -- | $159,981 +2% |
| 2007 | -- | $156,845 +2% |
| 2006 | -- | $153,771 +2% |
| 2005 | -- | $150,757 +2% |
| 2004 | -- | $147,802 +1.9% |
| 2003 | -- | $145,094 +2% |
| 2002 | -- | $142,250 +2% |
| 2001 | -- | $139,462 |
Neighborhood: 91942
Nearby homes
- $956,1002 bd2 ba1.8k sqft7275 Macquarie St, La Mesa, CA 91942Off Market

- $806,4003 bd2 ba1k sqft7265 Macquarie St, La Mesa, CA 91942Off Market
- $150,4172 bd1 ba660 sqft7260 Baldrich St, La Mesa, CA 91942Off Market

- $--2 bd1 ba650 sqft7260 Baldrich St BACK 7260, La Mesa, CA 91942Off Market

- $894,7004 bd3 ba1.3k sqft7255 Macquarie St, La Mesa, CA 91942Off Market
- $839,4003 bd2 ba1.1k sqft7250 Baldrich St, La Mesa, CA 91942Off Market
- $785,0003 bd2 ba1k sqft5395 Kiowa Dr, La Mesa, CA 91942Off Market
- $808,9003 bd2 ba1k sqft5385 Kiowa Dr, La Mesa, CA 91942Off Market
Nearby schools
GreatSchools rating
- 6/10Maryland Avenue Elementary SchoolGrades: K-5Distance: 0.1 mi
- 4/10Parkway Sports and Health Science AcademyGrades: 6-8Distance: 2.4 mi
- 7/10Grossmont High SchoolGrades: 9-12Distance: 3.2 mi
Schools provided by the listing agent
- Elementary: Maryland
- Middle: La Mesa Arts Academy
- High: Grossmont
Source: CRMLS. This data may not be complete. We recommend contacting the local school district to confirm school assignments for this home.
Get a cash offer in 3 minutes
- California
- San Diego County
- La Mesa
- 91942
- 5388 Kiowa Dr