Welcome to 5388 Olde Vintage Drive, a well-maintained 4-bedroom, 2.5-bath home in Hilliard, OH. This single-owner home offers 2,493 sq. ft. of living space, including a spacious primary suite with vaulted ceilings and en-suite bath with a double sink, shower, and garden tub. The main floor features a large living room, dining room, office, kitchen, half-bath, and utility room. Upstairs are three generously sized bedrooms and a full bath. Enjoy outdoor entertaining on the large deck. The attached two-car garage and partial basement with crawlspace provide ample storage. Located in the Hilliard school district, this home combines comfort, space, and a prime location. Don't miss your chance to experience the comfort and quality of 5388 Olde Vintage Drive—schedule your showing today!
Closed
$430,000
5388 Olde Vintage Dr, Hilliard, OH 43026
4beds
2,493sqft
Single Family Residence
Built in 1993
0.26 Acres Lot
$451,900 Zestimate®
$172/sqft
$3,020 Estimated rent
Home value
$451,900
Estimated sales range
Not available
$3,020/mo
Zestimate® history
Owner options
List your home for rent
$3,020/mo
Rent Zestimate®
Find your next renter with Zillow Rental Manager. Plus, with online applications, you can quickly screen prospective tenants – for free.
$3,020/mo
Rent Zestimate®
Refinance and save
$2,864/mo
Est. payment
Refinancing to a lower rate could help reduce your monthly payments and save thousands over the life of the loan.
$2,864/mo
Est. payment
Explore your selling options
Work with a Zillow partner agent
Leverage their expertise and Zillow's premium Showcase listings to get your home seen by more buyers.
Get startedList with your own agent
Get your home in front of millions of buyers by listing it on Zillow.
Learn how to do itSell it yourself
Take full control of how buyers see your home on Zillow by listing For Sale by Owner (FSBO).
List your homeWhat's special
Generously sized bedroomsUtility roomDining room
Zillow last checked:
Listing updated:
Listed by:
Christopher Boyd 740-852-3555,
RE/MAX Leading Edge
Bought with:
JOHN DOE (NON-WRIST MEMBER)
WR
Source: WRIST,MLS#: 1035743
Facts & features
Interior
Bedrooms & bathrooms
- Bedrooms: 4
- Bathrooms: 3
- Full bathrooms: 2
- 1/2 bathrooms: 1
Primary bedroom
- Level: First
- Area: 211.13 Square Feet
- Dimensions: 14.90 x 14.17
Bedroom 2
- Level: Second
- Area: 136.48 Square Feet
- Dimensions: 12.90 x 10.58
Bedroom 3
- Level: Second
- Area: 156.9 Square Feet
- Dimensions: 14.83 x 10.58
Bedroom 4
- Level: Second
- Area: 112.17 Square Feet
- Dimensions: 11.33 x 9.90
Primary bathroom
- Level: First
- Area: 122.07 Square Feet
- Dimensions: 12.33 x 9.90
Half bathroom
- Level: First
- Area: 11.22 Square Feet
- Dimensions: 4.08 x 2.75
Bathroom 2
- Level: Second
- Area: 36.75 Square Feet
- Dimensions: 7.50 x 4.90
Dining room
- Level: First
- Area: 207.68 Square Feet
- Dimensions: 15.58 x 13.33
Other
- Level: First
- Area: 91.33 Square Feet
- Dimensions: 12.90 x 7.08
Kitchen
- Level: First
- Area: 135.38 Square Feet
- Dimensions: 12.42 x 10.90
Living room
- Level: First
- Area: 250.77 Square Feet
- Dimensions: 14.90 x 16.83
Office
- Level: First
- Area: 124.65 Square Feet
- Dimensions: 11.08 x 11.25
Utility room
- Level: First
- Area: 30.89 Square Feet
- Dimensions: 5.08 x 6.08
Heating
- Forced Air, Natural Gas
Cooling
- Central Air
Appliances
- Included: Dishwasher, Disposal, Dryer, Microwave, Range, Refrigerator, Washer
Features
- Walk-In Closet(s), Cathedral Ceiling(s), Ceiling Fan(s)
- Flooring: Wood
- Windows: Skylight(s), Window Coverings
- Basement: Block,Crawl Space,Partial
- Number of fireplaces: 1
- Fireplace features: Wood Burning, One Fireplace
Interior area
- Total structure area: 2,493
- Total interior livable area: 2,493 sqft
Property
Parking
- Total spaces: 2
- Parking features: Garage Door Opener
- Attached garage spaces: 2
Features
- Levels: Two
- Stories: 2
- Patio & porch: Deck
Lot
- Size: 0.26 Acres
- Features: Residential Lot
Details
- Parcel number: 05000648500
- Zoning description: Residential
Construction
Type & style
- Home type: SingleFamily
- Property subtype: Single Family Residence
Materials
- Brick, Vinyl Siding
- Foundation: Block
Condition
- Year built: 1993
Utilities & green energy
- Sewer: Public Sewer
- Water: Supplied Water
- Utilities for property: Natural Gas Connected
Community & HOA
HOA
- Has HOA: No
Location
- Region: Hilliard
Financial & listing details
- Price per square foot: $172/sqft
- Tax assessed value: $390,200
- Annual tax amount: $9,148
- Date on market: 11/22/2024
- Listing terms: Cash,Conventional,FHA,FMHA VA,VA Loan
Price history
| Date | Event | Price |
|---|---|---|
| 1/10/2025 | Sold | $430,000-8.5%$172/sqft |
Source:  WRIST #1035743 Report a problem WRIST #1035743 Report a problem | ||
| 12/10/2024 | Contingent | $469,900$188/sqft |
Source:  Columbus and Central Ohio Regional MLS #224041146 Report a problem Columbus and Central Ohio Regional MLS #224041146 Report a problem | ||
| 11/22/2024 | Listed for sale | $469,900$188/sqft |
Source: Columbus and Central Ohio Regional MLS #224041146 Report a problem | ||
Public tax history
| Year | Property taxes | Tax assessment |
|---|---|---|
| 2024 | $9,148 +22.8% | $136,570 |
| 2023 | $7,449 -0.5% | $136,570 +25% |
| 2022 | $7,488 +0.1% | $109,270 |
| 2021 | $7,484 +0.3% | $109,270 |
| 2020 | $7,465 +5.8% | $109,270 +24.3% |
| 2019 | $7,054 +0.4% | $87,890 |
| 2018 | $7,030 | $87,890 |
| 2017 | $7,030 +12.4% | $87,890 +21.4% |
| 2016 | $6,254 +5.9% | $72,390 |
| 2015 | $5,906 | $72,390 |
| 2014 | $5,906 +106.5% | $72,390 +5% |
| 2013 | $2,859 -46.9% | $68,950 |
| 2011 | $5,389 +2.9% | $68,950 -7.8% |
| 2010 | $5,237 +5% | $74,760 |
| 2008 | $4,987 +12.3% | $74,760 |
| 2007 | $4,439 +0.1% | -- |
| 2006 | $4,435 +6.7% | -- |
| 2005 | $4,157 +1.9% | -- |
| 2004 | $4,078 +17.3% | -- |
| 2003 | $3,476 -0.6% | -- |
| 2002 | $3,497 +0% | -- |
| 2001 | $3,496 -0.7% | -- |
| 2000 | $3,520 | -- |
Find assessor info on the county website
Neighborhood: 43026
Nearby homes
- $422,7004 bd2 ba2k sqft5398 Olde Vintage Dr, Hilliard, OH 43026Off Market

- $500,0005 bd4 ba2.6k sqft3143 Serpentine Dr, Hilliard, OH 43026Off Market
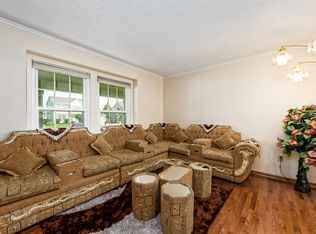
- $498,1004 bd4 ba1.3k sqft5406 Olde Vintage Dr, Hilliard, OH 43026Off Market
- $447,5004 bd3 ba1.9k sqft3134 Serpentine Dr, Hilliard, OH 43026Sold

- $480,0004 bd3 ba2.7k sqft3124 Serpentine Dr, Hilliard, OH 43026Sold
- $472,6004 bd3 ba3k sqft5391 Olde Vintage Dr, Hilliard, OH 43026Off Market
- $459,9004 bd3 ba2.2k sqft5397 Olde Vintage Dr, Hilliard, OH 43026Sold
- $442,4004 bd2 ba2k sqft3153 Serpentine Dr, Hilliard, OH 43026Off Market
Nearby schools
GreatSchools rating
- 7/10Hilliard Crossing Elementary SchoolGrades: K-5Distance: 0.3 mi
- 6/10Hilliard Station Sixth Grade Elementary SchoolGrades: 6Distance: 1.3 mi
- 7/10Hilliard Darby High SchoolGrades: 9-12Distance: 1.5 mi
Get a cash offer in 3 minutes
Find out how much your home could sell for in as little as 3 minutes with a no-obligation cash offer.
Estimated market value
$451,900
Get a cash offer in 3 minutes
Find out how much your home could sell for in as little as 3 minutes with a no-obligation cash offer.
Estimated market value
$451,900
- Ohio
- Franklin County
- Hilliard
- 43026
- 5388 Olde Vintage Dr
