Skip main navigation
Sold for $417,500
  • $417,500

    5388 Park Side Cir, Hoover, AL 35244

    4beds
    2,550sqft
    Single Family Residence
    Built in 2013
    5,227 Square Feet Lot
    $439,700 Zestimate®
    $164/sqft
    $2,804 Estimated rent

    Home value

    $439,700

    $418,000 - $462,000

    $2,804/mo

    Zestimate® history
    Loading
    Loading...

    Owner options

    List your home for rent

    $2,804/mo

    Rent Zestimate®

    Find your next renter with Zillow Rental Manager. Plus, with online applications, you can quickly screen prospective tenants – for free.

    Learn more

    $2,804/mo

    Rent Zestimate®

    Refinance and save

    $2,777/mo

    Est. payment

    Refinancing to a lower rate could help reduce your monthly payments and save thousands over the life of the loan.

    See today's rates

    $2,777/mo

    Est. payment

    Explore your selling options

    Work with a Zillow partner agent

    Leverage their expertise and Zillow's premium Showcase listings to get your home seen by more buyers.

    Get started

    List with your own agent

    Get your home in front of millions of buyers by listing it on Zillow.

    Learn how to do it

    Sell it yourself

    Take full control of how buyers see your home on Zillow by listing For Sale by Owner (FSBO).

    List your home

    What's special

    Exterior door hardwareMaster bathRaised vanityCeramic tilesGorgeous kitchenSs appliancesPopular floor plan
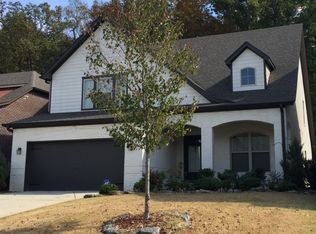
    This stunning freshly painted home is ready for new owners. Soaring ceiling in the inviting foyer leads you to dining and living and gorgeous kitchen with SS appliances, granite counter and freshly painted cabinets. Trayed ceiling, Master bedroom in the back facing leveled privacy fenced backyard. As you park in the garage, easy to unload groceries as door leads to laundry and into the kitchen. Upstairs loft overlooks the living room and offers 1 very large (2nd master) bedroom with large walk-in closet with it's own full bath and 2 additional bedrooms and loft share 3rd bath. Additional features- Hardwood on main level, ceramic tiles in all bath and laundry, tile backsplash, fireplace, oiled rubbed bronze interior and exterior door hardware, recessed lights, raised vanity in master bath.4 side brick, sprinkler system. This popular floor plan that won't last long.

    Zillow last checked:

    Listing updated:

    Listed by:

    Beena Shah CELL:2052400510,

    Keller Williams Realty Hoover

    Bought with:

    Kim Palmer

    Canterbury Realty Group, LLC

    Source: GALMLS,MLS#: 21375090MLS Logo

    Facts & features

    Interior

    Bedrooms & bathrooms
    • Bedrooms: 4
    • Bathrooms: 3
    • Full bathrooms: 2
    • 1/2 bathrooms: 1
    Rooms
    • Room types: Bedroom, Breakfast Room (ROOM), Dining Room, Bathroom, Half Bath (ROOM), Kitchen, Loft, Master Bathroom, Master Bedroom
    Primary bedroom
    • Level: First
    Bedroom 1
    • Level: Second
    Bedroom 2
    • Level: Second
    Bedroom 3
    • Level: Second
    Primary bathroom
    • Level: First
    Bathroom 1
    • Level: First
    Bathroom 3
    • Level: Second
    Dining room
    • Level: First
    Kitchen
    • Features: Eat-in Kitchen, Pantry
    • Level: First
    Living room
    • Level: First
    Basement
    • Area: 0
    Heating
    • Central, Natural Gas
    Cooling
    • Central Air, Electric
    Appliances
    • Included: Dishwasher, Disposal, Microwave, Electric Oven, Self Cleaning Oven, Stainless Steel Appliance(s), Gas Water Heater
    • Laundry: Electric Dryer Hookup, Washer Hookup, Main Level, Laundry Room, Yes
    Features
    • Recessed Lighting, High Ceilings, Cathedral/Vaulted, Crown Molding, Smooth Ceilings, Tray Ceiling(s), Soaking Tub, Separate Shower, Tub/Shower Combo, Walk-In Closet(s)
    • Flooring: Carpet, Hardwood, Tile
    • Attic: Pull Down Stairs,None
    • Number of fireplaces: 1
    • Fireplace features: Gas Starter, Family Room, Gas
    Interior area
    • Total interior livable area: 2,550 sqft
    • Finished area above ground: 2,550
    • Finished area below ground: 0

    Property

    Parking
    • Total spaces: 2
    • Parking features: Parking (MLVL), Garage Faces Front
    • Garage spaces: 2
    Features
    • Levels: 2+ story
    • Patio & porch: Open (PATIO), Patio
    • Exterior features: Sprinkler System
    • Pool features: In Ground, Community
    • Has view: Yes
    • View description: None
    • Waterfront features: No
    Lot
    • Size: 5,227 Square Feet
    • Features: Interior Lot
    Details
    • Parcel number: 3900304000045.000
    • Special conditions: As Is

    Construction

    Type & style
    • Home type: SingleFamily
    • Property subtype: Single Family Residence
    Materials
    • Brick
    • Foundation: Slab
    Condition
    • Year built: 2013

    Utilities & green energy

    • Water: Public
    • Utilities for property: Sewer Connected, Underground Utilities

    Community & HOA

    Community
    • Features: Clubhouse, Sidewalks, Street Lights, Curbs
    • Subdivision: Lake Cyrus
    HOA
    • Has HOA: Yes
    • Services included: Maintenance Grounds, Utilities for Comm Areas
    • HOA fee: $800 annually
    Location
    • Region: Hoover

    Financial & listing details

    • Price per square foot: $164/sqft
    • Tax assessed value: $457,700
    • Annual tax amount: $3,271
    • Price range: $417.5K - $417.5K
    • Date on market: 1/23/2024
    • Road surface type: Paved

    Price history

    DateEventPrice
    2/22/2024Sold$417,500+3.1%$164/sqft
    Source: GALMLS #21375090 Report a problem
    2/3/2024Contingent$405,000$159/sqft
    Source: GALMLS #21375090 Report a problem
    1/31/2024Listed for sale$405,000+76.3%$159/sqft
    Source: GALMLS #21375090 Report a problem
    2/19/2013Sold$229,707$90/sqft
    Source: Public Record Report a problem

    Public tax history

    YearProperty taxesTax assessment
    2025$3,271 +4%$45,780 +4%
    2024$3,144 -0.9%$44,040 -0.9%
    2023$3,173 +16.4%$44,440 +16.1%
    2022$2,726 +20.2%$38,280 +19.8%
    2021$2,267 +7.3%$31,960 +7.1%
    2020$2,113 -3.9%$29,840 -3.8%
    2019$2,199 +12.3%$31,020 +12%
    2018$1,958 +4.7%$27,700 +4.5%
    2017$1,871 +2.4%$26,500 +2.3%
    2016$1,827 +4.6%$25,900 +4.4%
    2015$1,747 +308%$24,800 +2.3%
    2014$428 $24,240
    2013$428 $24,240 +310.8%
    2012$428 $5,900
    Find assessor info on the county website

    Neighborhood: 35244

    Nearby schools

    GreatSchools rating
    Schools provided by the listing agent
    • Elementary: Deer Valley
    • Middle: Bumpus, Robert F
    • High: Hoover

    Source: GALMLS. This data may not be complete. We recommend contacting the local school district to confirm school assignments for this home.

    Get a cash offer in 3 minutes
    Find out how much your home could sell for in as little as 3 minutes with a no-obligation cash offer.
    Estimated market value
    $439,700
    Get a cash offer in 3 minutes
    Find out how much your home could sell for in as little as 3 minutes with a no-obligation cash offer.
    Estimated market value
    $439,700