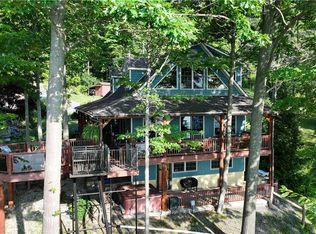
Magical… over 18 years in the making, 5388 West Bluff Drive is a Keuka Lake legacy property—where craftsmanship, character, and an exceptional setting converge. Poised on 173 feet of point lakefront with 4+ acres, this custom residence offers 3700+ square feet of considered living space across four levels. Created with an uncompromising eye toward quality, every element reflects craftsmanship, authenticity, and intention. The custom kitchen and dining area are framed by expansive windows, a wood burning masonry fireplace for cooking or ambiance, stone features and vaulted reclaimed wood ceilings. Beyond, an authentic pub creates an intimate gathering space, opening to a covered porch for lakeside entertaining. The main living area is anchored by two story wood-burning fireplace, with a charming loft reading nook. Just beyond lies an expansive screened three-season room for effortless indoor-outdoor living. With heaters, retractable screens, an equipped outdoor kitchen, and third wood-burning fireplace, all overlooking the water, this is a room made for lingering. Built as his own residence, this home reflects the discerning eye of a high-end builder, where no detail was overlooked, embodying timeless craftsmanship. The upper levels provide exceptional accommodations for family & guests. Two bedrooms, a full bath, and laundry occupy the second level; the upper floor offers a large bedroom with en-suite bath and walk-in closet. On the lowest, lakefront level, the primary suite is spectacular. Expansive accordion doors with an electric screen open directly to an additional outdoor kitchen, sunken hot tub, and grassy beach—creating a private retreat where indoor & outdoor living nearly disappear. Let the waves soothe you to sleep. Five stone fireplaces! Every corner celebrates the Keuka Lake lifestyle: an extraordinary connection to the water. A permanent timber-framed dock with covered boat lift, beach house, and outdoor shower complete the waterfront experience. A substantial heated garage provides additional work space & storage along with an upstairs premium gym. The residence remains unmistakably at home on West Bluff Drive.
Active
$4,399,000
5388 W Bluff Dr, Keuka Park, NY 14478
4beds
3,777sqft
Single Family Residence
Built in 2026
4.81 Acres Lot
$-- Zestimate®
$1,165/sqft
$-- HOA
What's special
Expansive windowsThird wood-burning fireplaceAdditional outdoor kitchenCharming loft reading nookFive stone fireplacesVaulted reclaimed wood ceilingsBeach house
- 12 days |
- 3,106 |
- 245 |
Zillow last checked:
Listing updated:
Listed by:
Wine Trail Properties, LLC 315-536-8004,
Brianne E. Kirk 315-651-2572
Source: NYSAMLSs,MLS#: R1707071 Originating MLS: Rochester
Originating MLS: RochesterFacts & features
Interior
Bedrooms & bathrooms
- Bedrooms: 4
- Bathrooms: 4
- Full bathrooms: 3
- 1/2 bathrooms: 1
- Main level bathrooms: 1
- Main level bedrooms: 1
Heating
- Ductless, Electric, Propane, Hot Water, Radiant
Cooling
- Ductless
Appliances
- Included: Dryer, Dishwasher, Exhaust Fan, Gas Oven, Gas Range, Microwave, Propane Water Heater, Refrigerator, Range Hood, Washer, Water Purifier Owned
- Laundry: In Basement, Upper Level
Features
- Ceiling Fan(s), Cathedral Ceiling(s), Central Vacuum, Eat-in Kitchen, Furnished, Separate/Formal Living Room, Guest Accommodations, Hot Tub/Spa, Kitchen Island, Quartz Counters, Solid Surface Counters, Skylights, Bar, Natural Woodwork, Loft, Main Level Primary, Primary Suite
- Flooring: Hardwood, Tile, Varies
- Windows: Skylight(s)
- Basement: Full,Finished,Walk-Out Access
- Number of fireplaces: 5
- Furnished: Yes
Interior area
- Total structure area: 3,777
- Total interior livable area: 3,777 sqft
- Finished area below ground: 1,117
Property
Parking
- Total spaces: 3
- Parking features: Detached, Electricity, Electric Vehicle Charging Station(s), Garage, Heated Garage, Storage, Workshop in Garage, Garage Door Opener
- Garage spaces: 3
Features
- Stories: 4
- Patio & porch: Covered, Porch, Screened
- Exterior features: Barbecue, Concrete Driveway, Dock, Hot Tub/Spa, Porch, See Remarks, Propane Tank - Owned
- Has spa: Yes
- Spa features: Hot Tub
- Has view: Yes
- View description: Water
- Has water view: Yes
- Water view: Water
- Waterfront features: Beach Access, Boat Ramp/Lift Access, Dock Access, Lake
- Body of water: Keuka Lake
- Frontage length: 173
Lot
- Size: 4.81 Acres
- Dimensions: 173 x 200
- Features: Rectangular, Rectangular Lot
Details
- Additional structures: Shed(s), Storage, Boat House
- Parcel number: 57268910903500010090000000
- Special conditions: Standard
Construction
Type & style
- Home type: SingleFamily
- Architectural style: Craftsman,Historic/Antique
- Property subtype: Single Family Residence
Materials
- Fiber Cement, Spray Foam Insulation, Copper Plumbing, PEX Plumbing
- Foundation: Poured
- Roof: Architectural,Metal,Shingle
Condition
- Resale
- Year built: 2026
Utilities & green energy
- Electric: Circuit Breakers
- Sewer: Septic Tank
- Water: Lake, River
- Utilities for property: High Speed Internet Available
Community & HOA
Community
- Security: Security System Owned
Location
- Region: Keuka Park
Financial & listing details
- Price per square foot: $1,165/sqft
- Tax assessed value: $1,608,200
- Annual tax amount: $23,025
- Date on market: 8/15/2026
- Listing terms: Cash,Conventional
Estimated market value
Not available
Estimated sales range
Not available
Not available
Price history
| Date | Event | Price |
|---|---|---|
| 8/15/2026 | Listed for sale | $4,399,000+913.6%$1,165/sqft |
Source:  NYSAMLSs #R1707071 Report a problem NYSAMLSs #R1707071 Report a problem | ||
| 4/19/2011 | Sold | $434,000$115/sqft |
Source: Public Record Report a problem | ||
Public tax history
| Year | Property taxes | Tax assessment |
|---|---|---|
| 2025 | -- | $1,608,200 |
| 2024 | -- | $1,608,200 +136.1% |
| 2023 | -- | $681,200 |
| 2022 | -- | $681,200 |
| 2021 | -- | $681,200 +6.9% |
| 2020 | -- | $637,000 |
| 2019 | -- | $637,000 |
| 2018 | -- | $637,000 +27.7% |
| 2017 | $10,250 +120.9% | $499,000 +3.1% |
| 2016 | $4,640 | $484,000 +5% |
| 2015 | -- | $460,800 |
| 2014 | -- | $460,800 |
| 2013 | -- | $460,800 |
| 2012 | -- | $460,800 |
| 2011 | -- | $460,800 |
| 2010 | -- | $460,800 |
| 2009 | -- | $460,800 +26% |
| 2008 | -- | $365,800 +29.9% |
| 2007 | -- | $281,500 |
| 2006 | -- | $281,500 |
| 2005 | -- | $281,500 |
| 2004 | -- | $281,500 +47% |
| 2003 | -- | $191,500 |
| 2002 | -- | $191,500 |
| 2001 | -- | $191,500 |
| 2000 | -- | $191,500 |
Find assessor info on the county website
Monthly payment
Climate risks
Neighborhood: 14478
Nearby schools
GreatSchools rating
- 3/10Penn Yan Elementary SchoolGrades: PK-5Distance: 9.6 mi
- 3/10Penn Yan Middle SchoolGrades: 6-8Distance: 9.7 mi
- 6/10Penn Yan AcademyGrades: 9-12Distance: 9.6 mi
Schools provided by the listing agent
- District: Penn Yan
Source: NYSAMLSs. This data may not be complete. We recommend contacting the local school district to confirm school assignments for this home.
- $409,0003 bd1 ba900 sqft5359 W Bluff Dr, Keuka Park, NY 14478Off Market
- $140,0004 bd1 ba1k sqft5405 W Bluff Dr, Keuka Park, NY 14478Sold
- $758,5003 bd1 ba2k sqft5341 W Bluff Dr, Keuka Park, NY 14478Off Market
- $446,9004 bd2 ba1.2k sqft5443 W Bluff Dr, Keuka Park, NY 14478Off Market
- $1,557,2003 bd3 ba3.1k sqft5322 W Bluff Dr, Keuka Park, NY 14478Off Market
- $1,504,2003 bd2 ba2.1k sqft5304 W Bluff Dr, Keuka Park, NY 14478Off Market
- $903,9002 bd1 ba1.2k sqft5286 W Bluff Dr, Keuka Park, NY 14478Off Market
- $692,3002 bd1 ba782 sqft5268 W Bluff Dr, Keuka Park, NY 14478Off Market
A local agent can set up tours, give advice and negotiate with sellers.
Similar homes
- $2,400,0004 bd3 ba2.8k sqft9018 Jennifer Dr, Lodi, NY 14860For Sale
 MLS ID #R1697824, Robert C Markel, Listing by: Robert Markel Real Estate LLC. NYSAMLSs
 - $2,975,0003 bd3 ba2.7k sqft4300 Kent Klub Rd, Rock Stream, NY 14878For Sale
 MLS ID #R1686984, Michelle Gray, Listing by: Hunt Real Estate ERA/Columbus. NYSAMLSs
