Skip main navigation
Closed
  • $770,000

    5389 Bluestone Cir, Mableton, GA 30126

    5beds
    4,700sqft
    Single Family Residence, Residential
    Built in 2016
    9,016.92 Square Feet Lot
    $769,800 Zestimate®
    $164/sqft
    $5,450 Estimated rent

    Home value

    $769,800

    $724,000 - $824,000

    $5,450/mo

    Zestimate® history
    Loading
    Loading...

    Owner options

    List your home for rent

    $5,450/mo

    Rent Zestimate®

    Find your next renter with Zillow Rental Manager. Plus, with online applications, you can quickly screen prospective tenants – for free.

    Learn more

    $5,450/mo

    Rent Zestimate®

    Refinance and save

    $5,806/mo

    Est. payment

    Refinancing to a lower rate could help reduce your monthly payments and save thousands over the life of the loan.

    See today's rates

    $5,806/mo

    Est. payment

    Explore your selling options

    Work with a Zillow partner agent

    Leverage their expertise and Zillow's premium Showcase listings to get your home seen by more buyers.

    Get started

    List with your own agent

    Get your home in front of millions of buyers by listing it on Zillow.

    Learn how to do it

    Sell it yourself

    Take full control of how buyers see your home on Zillow by listing For Sale by Owner (FSBO).

    List your home

    What's special

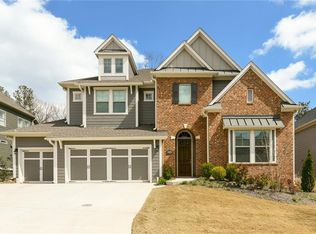
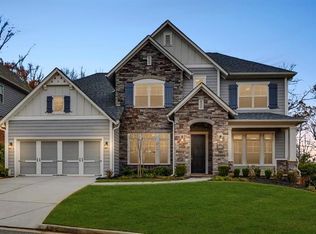
    Inspection -Done. Appraisal -Done. Repairs -Done — with receipts to prove it. That means instant equity and zero surprises for the next owner. - Move-in ready - Quick close available - Furniture negotiable - Seller-paid closing concessions. This is the stress-free purchase serious buyers wait for — and it won't sit long!!! This stunning 5-bedroom, 5.5-bath luxury residence offering approximately 4,700 square feet delivers the perfect blend of elevated entertaining and everyday comfort. Fresh new exterior paint! Designed to gather and built to impress, this home offers a refined lifestyle defined by thoughtful design, generous space, and seamless indoor-outdoor living. Upon entry, you’re immediately drawn to a custom-built aquarium feature framed by built-in bookshelves, creating a striking focal point and a serene, one-of-a-kind main-level office. Rich hardwood floors flow throughout the home and lead into a dramatic two-story living room highlighted by custom stacked-stone walls, crown molding, wood paneling, and upgraded chandeliers and lighting throughout. Built-in Bluetooth speakers on both floors enhance the home’s entertaining experience. The main-level primary suite serves as a private retreat featuring a gas fireplace, dual French doors opening to the covered patio, a spa-inspired bathroom, and a custom-designed closet with an oversized valet drawer. Outdoor living shines with a covered back porch complete with fireplace, TV area, ceiling fan, and fenced backyard, creating the perfect setting for relaxing or hosting gatherings year-round. Designed with entertaining in mind, the custom home theater and projector room features a wet bar and a Murphy door that opens to a hidden passage leading to a secondary guest suite. This unique architectural feature connects through built-in storage areas and also offers the option for a quiet, private office or creative retreat tucked seamlessly between the walls. Additional highlights include: • Exterior generator installed for power outages and capable of supporting a future heated jacuzzi or pool installation • Seller has already paid the 2026 HOA dues — buyer may keep this credit in place or elect to apply the value toward a 1-year home warranty • Main-level primary and guest suite with private bath • Designer bathrooms and elevated finishes throughout Located in Smyrna (not Mableton), the community has recently transitioned to City of Smyrna school zoning, making the area increasingly attractive to buyers seeking larger luxury homes, privacy, and exceptional value while remaining close to Truist Park, the Silver Comet Trail, downtown Atlanta, top dining, and major highways. Schedule your showing today!!!

    Zillow last checked:

    Listing updated:

    Listing Provided by:

    Jos Linton,

    Coldwell Banker Realty 404-262-1234

    Bought with:

    Betsy Koilraj, 403006

    HomeSmart

    Source: FMLS GA,MLS#: 7725645MLS Logo

    Facts & features

    Interior

    Bedrooms & bathrooms
    • Bedrooms: 5
    • Bathrooms: 6
    • Full bathrooms: 5
    • 1/2 bathrooms: 1
    • Main level bathrooms: 2
    • Main level bedrooms: 2
    Primary bedroom
    • Features: In-Law Floorplan, Master on Main
    • Level: In-Law Floorplan, Master on Main
    Bedroom
    • Features: In-Law Floorplan, Master on Main
    Primary bathroom
    • Features: Double Vanity, Separate His/Hers, Separate Tub/Shower, Soaking Tub
    Dining room
    • Features: Open Concept
    Kitchen
    • Features: Kitchen Island, Solid Surface Counters, Stone Counters
    Heating
    • Central, Electric, Hot Water, Natural Gas
    Cooling
    • Ceiling Fan(s), Central Air, Electric Air Filter, Humidity Control
    Appliances
    • Included: Dishwasher, Gas Cooktop, Gas Water Heater, Microwave, Range Hood, Refrigerator, Self Cleaning Oven
    • Laundry: Laundry Room, Main Level
    Features
    • High Ceilings 10 ft Main, High Speed Internet, Vaulted Ceiling(s), Walk-In Closet(s)
    • Flooring: Brick, Ceramic Tile, Hardwood, Stone
    • Windows: Shutters
    • Basement: Driveway Access,Finished Bath
    • Number of fireplaces: 3
    • Fireplace features: Brick, Gas Log, Glass Doors, Living Room, Master Bedroom, Outside
    • Common walls with other units/homes: No Common Walls
    Interior area
    • Total structure area: 4,700
    • Total interior livable area: 4,700 sqft
    • Finished area above ground: 4,700

    Property

    Parking
    • Total spaces: 4
    • Parking features: Drive Under Main Level, Garage
    • Attached garage spaces: 2
    Accessibility
    • Accessibility features: Accessible Bedroom, Accessible Entrance, Accessible Hallway(s), Accessible Washer/Dryer
    Features
    • Levels: Two
    • Stories: 2
    • Patio & porch: Breezeway, Covered, Front Porch, Patio, Rear Porch
    • Exterior features: Lighting, Private Yard
    • Pool features: None
    • Spa features: None
    • Fencing: Back Yard,Wood
    • Has view: Yes
    • View description: Other
    • Waterfront features: None
    • Body of water: None
    Lot
    • Size: 9,016 sqft
    • Features: Other
    Details
    • Additional structures: Garage(s)
    • Parcel number: 17047100250
    • Other equipment: Generator, Home Theater
    • Horse amenities: None

    Construction

    Type & style
    • Home type: SingleFamily
    • Architectural style: Contemporary,Modern,Traditional
    • Property subtype: Single Family Residence, Residential
    Materials
    • Concrete, Stone, Vinyl Siding
    • Foundation: Concrete Perimeter, Pillar/Post/Pier, Slab
    • Roof: Shingle
    Condition
    • Resale
    • New construction: No
    • Year built: 2016
    Details
    • Warranty included: Yes

    Utilities & green energy

    • Electric: Generator
    • Sewer: Public Sewer
    • Water: Public
    • Utilities for property: Electricity Available, Natural Gas Available, Underground Utilities, Water Available
    Green energy
    • Energy efficient items: Thermostat
    • Energy generation: None

    Community & neighborhood

    Security
    • Security features: Carbon Monoxide Detector(s), Smoke Detector(s)
    Community
    • Community features: Other
    Location
    • Region: Mableton
    • Subdivision: Vinings Brooke

    HOA & financial

    HOA
    • Has HOA: Yes
    • HOA fee: $1,300 annually
    • Services included: Maintenance Grounds

    Other

    Other facts
    • Listing terms: Cash,Conventional,FHA,VA Loan
    • Road surface type: Asphalt

    Price history

    DateEventPrice
    6/4/2026Sold$770,000-6.5%$164/sqft
    Source: FMLS GA #7725645 Report a problem
    5/8/2026Price change$823,500-1.4%$175/sqft
    Source: FMLS GA #7725645 Report a problem
    3/27/2026Price change$835,000-3.5%$178/sqft
    Source: GAMLS #10699589 Report a problem
    2/27/2026Listed for sale$865,000-3.9%$184/sqft
    Source: FMLS GA #7725645 Report a problem
    2/17/2026Listing removed$900,000$191/sqft
    Source: GAMLS #10672582 Report a problem
    1/23/2026Listed for sale$900,000+44.2%$191/sqft
    Source: GAMLS #10672582 Report a problem
    8/31/2016Sold$624,112$133/sqft
    Source: Public Record Report a problem

    Public tax history

    YearProperty taxesTax assessment
    2024$6,542 +8.1%$261,152
    2023$6,053 -12.7%$261,152 +8.4%
    2022$6,932 +4.2%$241,000 +5.6%
    2021$6,650 $228,136
    2020$6,650 $228,136
    2019$6,650 0%$228,136 0%
    2018$6,651 $228,172
    2017$6,651 +478.4%$228,172 +470.4%
    2016$1,150 $40,000

    Find assessor info on the county website

    Neighborhood: 30126

    Nearby schools

    GreatSchools rating
    Schools provided by the listing agent
    • Elementary: Nickajack
    • Middle: Campbell
    • High: Campbell

    Source: FMLS GA. This data may not be complete. We recommend contacting the local school district to confirm school assignments for this home.

    Get a cash offer in 3 minutes
    Find out how much your home could sell for in as little as 3 minutes with a no-obligation cash offer.
    Estimated market value
    $769,800
    Get a cash offer in 3 minutes
    Find out how much your home could sell for in as little as 3 minutes with a no-obligation cash offer.
    Estimated market value
    $769,800