Skip main navigation
Closed
  • Price Unknown

    5389 High Meadow Dr, Florence, MT 59833

    3beds
    2,041sqft
    Single Family Residence
    Built in 2023
    0.46 Acres Lot
    $653,300 Zestimate®
    $--/sqft
    $2,577 Estimated rent

    Home value

    $653,300

    Estimated sales range

    Not available

    $2,577/mo

    Zestimate® history
    Loading
    Loading...

    Owner options

    List your home for rent

    $2,577/mo

    Rent Zestimate®

    Find your next renter with Zillow Rental Manager. Plus, with online applications, you can quickly screen prospective tenants – for free.

    Learn more

    $2,577/mo

    Rent Zestimate®

    Refinance and save

    $1,000/mo

    Est. payment

    Refinancing to a lower rate could help reduce your monthly payments and save thousands over the life of the loan.

    See today's rates

    $1,000/mo

    Est. payment

    Explore your selling options

    Work with a Zillow partner agent

    Leverage their expertise and Zillow's premium Showcase listings to get your home seen by more buyers.

    Get started

    List with your own agent

    Get your home in front of millions of buyers by listing it on Zillow.

    Learn how to do it

    Sell it yourself

    Take full control of how buyers see your home on Zillow by listing For Sale by Owner (FSBO).

    List your home

    What's special

    Fabulous floor planCentral airCeiling fansBasin sinkHigh vaulted ceilingsGorgeous primary suiteExtra large walk-in closet
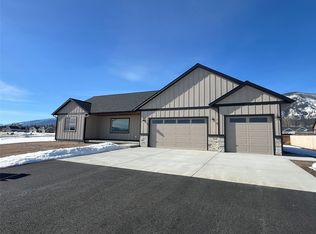
    Beautiful newer home in One Horse Creek Estates just South of Florence. Great interior .46 acre lot that is complete with wood privacy fencing. Fabulous floor plan with 2041 Sq. Ft of one level living features 3 bedrooms and 2 full baths, large open floor plan with high vaulted ceilings and wonderful kitchen with large pantry. Gorgeous primary suite with extra large walk-in closet and ensuite with double vanity and located on opposite end of home. Spacious laundry room with basin sink and counter top. Natural gas with forced air heat and central air with ceiling fans. Oversized completely finished and heated 2 car garage. It is the responsibility of the buyers and their agents to verify all info regarding this property. Info is provided by outside sources and deemed reliable but it is not guaranteed by listing agent or listing office.

    Zillow last checked:

    Listing updated:

    Listed by:

    Kasey Kelly-McNulty 406-327-5665,

    EXIT Realty Missoula,

    John J McNulty 406-880-7355,

    PureWest Real Estate - Hamilton

    Bought with:

    Kasey Kelly-McNulty, RRE-BRO-LIC-11183

    EXIT Realty Missoula

    Source: MRMLS,MLS#: 30045835MLS Logo

    Facts & features

    Interior

    Bedrooms & bathrooms
    • Bedrooms: 3
    • Bathrooms: 2
    • Full bathrooms: 1
    • 3/4 bathrooms: 1
    Primary bedroom
    • Level: Main
    Bedroom 2
    • Level: Main
    Bedroom 3
    • Level: Main
    Primary bathroom
    • Level: Main
    Bathroom 2
    • Level: Main
    Great room
    • Level: Main
    Kitchen
    • Level: Main
    Laundry
    • Level: Main
    Heating
    • Forced Air, Gas
    Cooling
    • Central Air
    Appliances
    • Included: Dishwasher, Microwave, Range, Refrigerator
    • Laundry: Washer Hookup
    Features
    • Fireplace, Main Level Primary, Vaulted Ceiling(s), Walk-In Closet(s)
    • Basement: Crawl Space
    • Number of fireplaces: 1
    Interior area
    • Total interior livable area: 2,041 sqft
    • Finished area below ground: 0

    Property

    Parking
    • Total spaces: 2
    • Parking features: Garage - Attached
    • Attached garage spaces: 2
    Features
    • Levels: One
    • Stories: 1
    • Patio & porch: Covered, Deck, Front Porch
    • Fencing: Back Yard,Wood
    • Has view: Yes
    • View description: Mountain(s), Residential
    Lot
    • Size: 0.46 Acres
    • Features: Back Yard, Front Yard, Landscaped, Level
    • Topography: Level
    Details
    • Parcel number: 13186915404270000
    • Zoning description: residential
    • Special conditions: Standard
    • Other equipment: None

    Construction

    Type & style
    • Home type: SingleFamily
    • Architectural style: Ranch
    • Property subtype: Single Family Residence
    Materials
    • Blown-In Insulation, Wood Frame
    • Foundation: Poured
    • Roof: Composition
    Condition
    • New construction: No
    • Year built: 2023
    Details
    • Builder name: Schultz Construction

    Utilities & green energy

    • Sewer: Community/Coop Sewer
    • Water: Well
    • Utilities for property: Electricity Connected, High Speed Internet Available

    Community & HOA

    HOA
    • Has HOA: Yes
    • Amenities included: Picnic Area, Snow Removal
    • Services included: Common Area Maintenance, Road Maintenance, Sewer, Snow Removal
    • HOA fee: $1,000 annually
    • HOA name: One Horse Estates
    Location
    • Region: Florence

    Financial & listing details

    • Annual tax amount: $3,244
    • Date on market: 4/9/2025
    • Listing agreement: Exclusive Right To Sell
    • Road surface type: Asphalt

    Price history

    DateEventPrice
    2/13/2026Sold--
    Source: MRMLS #30045835 Report a problem
    1/10/2026Contingent$649,900$318/sqft
    Source: EXIT Realty broker feed #30045835 Report a problem
    12/15/2025Price change$649,900-1.5%$318/sqft
    Source: MRMLS #30045835 Report a problem
    11/3/2025Price change$659,999-1.1%$323/sqft
    Source: MRMLS #30045835 Report a problem
    10/1/2025Price change$667,500-0.4%$327/sqft
    Source: MRMLS #30045835 Report a problem
    9/9/2025Price change$670,000-0.7%$328/sqft
    Source: MRMLS #30045835 Report a problem
    8/4/2025Price change$675,000-1.5%$331/sqft
    Source: MRMLS #30045835 Report a problem
    6/2/2025Price change$685,000-0.7%$336/sqft
    Source: MRMLS #30045835 Report a problem
    4/9/2025Listed for sale$690,000$338/sqft
    Source: MRMLS #30045835 Report a problem

    Public tax history

    Tax history is unavailable.

    Neighborhood: 59833

    Nearby schools

    GreatSchools rating